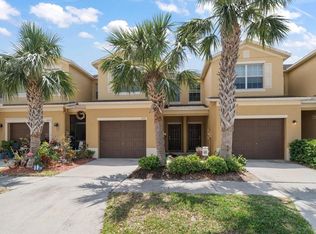
Welcome to 2110 Golden Falcon Dr., a beautifully maintained 2-bedroom, 2.5-bath townhome offering the perfect combination of style, comfort, and convenience in one of Ruskin's most desirable gated communities. Step inside and immediately appreciate the open-concept floor plan featuring durable tile flooring throughout the main living areas and upgraded luxury vinyl plank flooring upstairs and in both spacious bedrooms. The well-appointed kitchen is designed to impress with granite countertops, stainless steel appliances, abundant cabinetry, and a breakfast bar overlooking the living and dining areas—perfect for entertaining or everyday living. Upstairs, you'll find two generously sized bedrooms, each with its own private bathroom, along with a versatile loft/flex space ideal for a home office, media area, or reading nook. The screened and covered lanai provides the perfect place to unwind while enjoying peaceful outdoor living. Additional highlights include a one-car garage, ample storage, low-maintenance living, and access to Hawks Point's outstanding amenities, including a resort-style pool, fitness center, clubhouse, playgrounds, and walking trails. Conveniently located just minutes from I-75, US-41, shopping, dining, hospitals, Tampa, Sarasota, MacDill AFB, and Florida's beautiful Gulf Coast beaches. Why wait for new construction when you can move right into this upgraded, turnkey home today? Priced to sell and ready for its next owner—schedule your private showing now before this opportunity is gone!
For sale
$240,000
2110 Golden Falcon Dr, Ruskin, FL 33570
2beds
1,578sqft
:
Get pre-qualified$2,316/mo
Townhouse
Built in 2016
1,764 Square Feet Lot
$-- Zestimate®
$152/sqft
$670/mo HOA
What's special
One-car garageGranite countertopsOpen-concept floor planWell-appointed kitchenStainless steel appliancesAbundant cabinetry
- 42 days |
- 47 |
- 4 |
Zillow last checked:
Listing updated:
Listed by:
Patrick DeFeo, II 941-518-0708,
EXP REALTY LLC 888-883-8509
Source: Stellar MLS,MLS#: TB8518124 Originating MLS: Sarasota - Manatee
Originating MLS: Sarasota - Manatee
Facts & features
Interior
Bedrooms & bathrooms
- Bedrooms: 2
- Bathrooms: 3
- Full bathrooms: 2
- 1/2 bathrooms: 1
Primary bedroom
- Features: Walk-In Closet(s)
- Level: Second
- Area: 204 Square Feet
- Dimensions: 12x17
Bedroom 2
- Features: Built-in Closet
- Level: Second
- Area: 132 Square Feet
- Dimensions: 12x11
Kitchen
- Level: First
- Area: 108 Square Feet
- Dimensions: 9x12
Living room
- Level: First
- Area: 234 Square Feet
- Dimensions: 13x18
Heating
- Central
Cooling
- Central Air
Appliances
- Included: Dishwasher, Microwave, Range, Refrigerator
- Laundry: Inside
Features
- Eating Space In Kitchen, High Ceilings, Kitchen/Family Room Combo, PrimaryBedroom Upstairs, Thermostat
- Flooring: Carpet, Tile
- Doors: Sliding Doors
- Has fireplace: No
Interior area
- Total structure area: 2,034
- Total interior livable area: 1,578 sqft
Video & virtual tour
Property
Parking
- Total spaces: 1
- Parking features: Garage - Attached
- Attached garage spaces: 1
Features
- Levels: Two
- Stories: 2
- Exterior features: Sidewalk
Lot
- Size: 1,764 Square Feet
Details
- Parcel number: U043219A2D00004100004.0
- Zoning: PD
- Special conditions: None
Construction
Type & style
- Home type: Townhouse
- Property subtype: Townhouse
Materials
- Stucco
- Foundation: Slab
- Roof: Shingle
Condition
- New construction: No
- Year built: 2016
Utilities & green energy
- Sewer: Public Sewer
- Water: Public
- Utilities for property: BB/HS Internet Available, Cable Available, Electricity Connected, Phone Available, Sewer Connected, Water Connected
Community & HOA
Community
- Features: Clubhouse, Dog Park, Gated Community - No Guard, Pool
- Pet fee: $0 monthly
- Subdivision: HAWKS POINT PH N TWNHMS
HOA
- Has HOA: Yes
- Services included: Community Pool, Maintenance Structure, Maintenance Grounds, Pool Maintenance, Recreational Facilities
- HOA fee: $670 monthly
- HOA name: Sunstate Management - Sean
- HOA phone: 941-870-4920
Location
- Region: Ruskin
Financial & listing details
- Price per square foot: $152/sqft
- Tax assessed value: $200,818
- Annual tax amount: $5,500
- Date on market: 6/11/2026
- Cumulative days on market: 42 days
- Listing terms: Cash,Conventional,FHA,VA Loan
- Ownership: Fee Simple
- Total actual rent: 22200
- Electric utility on property: Yes
- Road surface type: Asphalt
Estimated market value
Not available
Estimated sales range
Not available
Not available
Price history
| Date | Event | Price |
|---|---|---|
| 6/11/2026 | Listed for sale | $240,000-9.4%$152/sqft |
Source: eXp Realty #TB8518124 Report a problem | ||
| 7/11/2024 | Listing removed | $265,000$168/sqft |
Source:  Stellar MLS #A4606725 Report a problem Stellar MLS #A4606725 Report a problem | ||
| 6/17/2024 | Listing removed | -- |
Source: Zillow Rentals Report a problem | ||
| 6/7/2024 | Listed for rent | $1,850$1/sqft |
Source: Zillow Rentals Report a problem | ||
| 4/25/2024 | Listed for sale | $265,000$168/sqft |
Source: Stellar MLS #A4606725 Report a problem | ||
Public tax history
| Year | Property taxes | Tax assessment |
|---|---|---|
| 2025 | $5,581 +5.2% | $200,818 +4.5% |
| 2024 | $5,306 +6.6% | $192,120 +10% |
| 2023 | $4,976 +8.7% | $174,655 +10% |
| 2022 | $4,576 +7.8% | $158,777 +10% |
| 2021 | $4,244 -1.3% | $144,343 -3.6% |
| 2020 | $4,297 +6.7% | $149,744 +9.8% |
| 2019 | $4,027 +6.9% | $136,403 +6.7% |
| 2018 | $3,767 | $127,849 -2.1% |
| 2017 | $3,767 -8% | $130,541 +770.3% |
| 2016 | $4,093 | $15,000 |
Find assessor info on the county website
Monthly payment
Est. payment
Payment breakdown
Explore the cost of this home by adjusting the details. Changes won't be saved.Climate risks
Neighborhood: 33570
Nearby schools
GreatSchools rating
- 3/10Cypress Creek Elementary SchoolGrades: PK-5Distance: 2.3 mi
- 2/10Shields Middle SchoolGrades: 6-8Distance: 2.2 mi
- 3/10Lennard High SchoolGrades: 9-12Distance: 0.9 mi
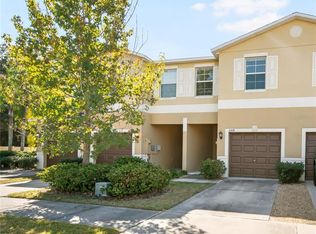
- $--2 bd3 ba1.5k sqft2108 Golden Falcon Dr #2108, Ruskin, FL 33570Off Market
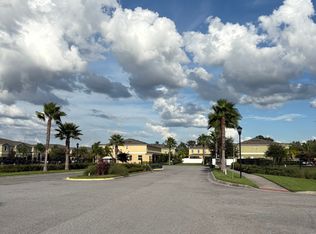
- $225,5002 bd3 ba1.5k sqft2108 Golden Falcon Dr, Ruskin, FL 33570Off Market
- $232,7003 bd3 ba1.6k sqft2112 Golden Falcon Dr, Ruskin, FL 33570Off Market

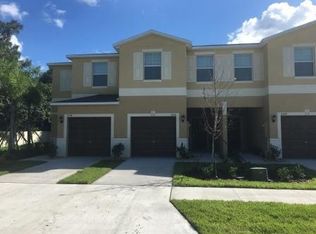
- $233,5003 bd2 ba1.6k sqft2106 Golden Falcon Dr, Ruskin, FL 33570Off Market
- $227,0002 bd2 ba1.5k sqft2114 Golden Falcon Dr, Ruskin, FL 33570Off Market
- $226,1002 bd3 ba1.5k sqft2104 Golden Falcon Dr, Ruskin, FL 33570Off Market
- $225,8002 bd2 ba1.5k sqft2120 Golden Falcon Dr, Ruskin, FL 33570Off Market
- $229,3002 bd2 ba1.5k sqft2122 Golden Falcon Dr, Ruskin, FL 33570Off Market
A local agent can set up tours, give advice and negotiate with sellers.
A local lender can help you make sure your offer is ready when you are.
Similar homes
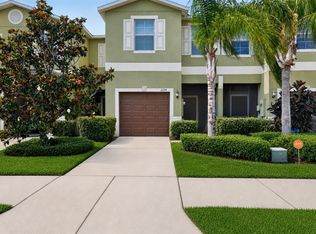
- $220,0003 bd3 ba1.5k sqft2224 Golden Falcon Dr, Ruskin, FL 33570For Sale
 MLS ID #TB8512681, Matthew Christian, TRINITY REAL ESTATE GROUP, LLC. Stellar MLS
 - $239,9003 bd3 ba1.7k sqft2011 Hawks View Dr, Ruskin, FL 33570For Sale
 MLS ID #TB8361977, Emil Veltre, KELLER WILLIAMS REALTY PORTFOLIO COLLECTION. Stellar MLS
 - $219,0002 bd3 ba1.5k sqft2227 Golden Falcon Dr, Ruskin, FL 33570For Sale
 MLS ID #TB8501480, David O'Brien, STAR BAY REALTY CORP.. Stellar MLS
 - $249,9003 bd3 ba1.7k sqft633 Royal Empress Dr, Ruskin, FL 33570For Sale
 MLS ID #A4688273, Cristina Crespo Santiago, EXP REALTY LLC. Stellar MLS
 - $271,0003 bd2 ba1.4k sqft1969 Hawks View Dr, Ruskin, FL 33570For SaleMLS ID #O6411951, Karen Albright, OPENDOOR BROKERAGE LLC. Stellar MLS
- $320,0005 bd4 ba2.1k sqft2114 Richwood Pike Dr, Ruskin, FL 33570For SaleMLS ID #TB8503367, Joshua Nogowski, TAH FLORIDA LLC. Stellar MLS
- $345,0003 bd4 ba1.9k sqft1922 Citrus Lake Ct, Ruskin, FL 33570For SaleMLS ID #TB8511016, Jared Rutherford, KELLER WILLIAMS TAMPA PROPERTIES. Stellar MLS
- $240,0003 bd3 ba1.4k sqft7052 Summer Holly Pl, Riverview, FL 33578For SaleMLS ID #TB8524439, Bradley Smith, LPT REALTY, LLC.. Stellar MLS
- $330,0003 bd3 ba1.9k sqft1902 Hawks View Dr, Ruskin, FL 33570For SaleMLS ID #TB8475739, Patti Webster, DENNIS REALTY & INV. CORP.. Stellar MLS
- $238,0003 bd3 ba1.4k sqft7214 Grand Elm Dr, Riverview, FL 33578For SaleMLS ID #TB8515832, Courtney Yoder, REVO REAL ESTATE GROUP. Stellar MLS
- $226,0002 bd3 ba1.5k sqft10844 Verawood Dr, Riverview, FL 33579For SaleMLS ID #O6392127, Karen Albright, OPENDOOR BROKERAGE LLC. Stellar MLS
- $239,0003 bd3 ba1.4k sqft7060 Woodchase Glen Dr, Riverview, FL 33578For SaleMLS ID #TB8506642, Joseph DiPaula, RE/MAX CHAMPIONS. Stellar MLS
- $294,9004 bd3 ba1.9k sqft5157 White Chicory Dr, Apollo Beach, FL 33572For SaleMLS ID #TB8459303, CHRISTINA Griffin, GENSTONE REALTY. Stellar MLS
- $249,0003 bd3 ba1.6k sqft10141 Post Harvest Dr, Riverview, FL 33578For SaleMLS ID #TB8523817, Bonnie Vantine, RE/MAX REALTY UNLIMITED. Stellar MLS
- $220,0002 bd3 ba1.2k sqft4715 Chatterton Way, Riverview, FL 33578For SaleMLS ID #TB8524638, Geno Stopowenko, RE/MAX REALTY UNLIMITED. Stellar MLS
- $269,9003 bd3 ba1.8k sqft10407 Lake Montauk Dr, Riverview, FL 33578For SaleMLS ID #TB8524689, Kristen Comstock, LPT REALTY, LLC. Stellar MLS
- $245,0002 bd3 ba1.4k sqft4734 White Sanderling Ct, Tampa, FL 33619For SaleMLS ID #TB8469745, Terry Chandler, FLORIDA REALTY. Stellar MLS
- $225,0003 bd3 ba1.4k sqft10924 Johanna Ave, Riverview, FL 33578For SaleMLS ID #TB8509390, Cathy McCarthy, RE/MAX REALTEC GROUP INC. Stellar MLS
- $265,0003 bd3 ba1.7k sqft8655 Falling Blue Pl, Riverview, FL 33578For SaleMLS ID #TB8522649, Sarah Hart, REAL BROKER, LLC. Stellar MLS
- $308,0003 bd2 ba1.4k sqft1324 Ocean Spray Dr, Ruskin, FL 33570For SaleMLS ID #TB8488159, Bryan Rodriguez, ALIGN RIGHT REALTY RIVERVIEW. Stellar MLS
