USDA eligible! Qualified buyers can purchase with ZERO down, and with the right offer the seller will cover closing costs, meaning you could get into this home with little to NOTHING out of pocket. Use our preferred lender and receive a 1% lender credit toward buying down your interest rate on top of it. At 3,326 square feet, you will not find a more affordable home of this size anywhere in Tampa Bay for the money. Now the house itself. Built in 2022 with 6 bedrooms and 3 full baths, tastefully updated with luxury flooring in all the common spaces. The open floor plan connects the kitchen, dining, and living areas into one big gathering space, and two flex rooms give you options most homes simply do not have. Home office, gym, playroom, theater, you choose. Two bedrooms sit downstairs, including the primary suite, so there are no stairs between you and your morning coffee. Upstairs holds the remaining bedrooms plus room to spread out. All of it on a quarter acre corner lot with extra yard, extra privacy, and only one neighbor beside you. And the HOA? Roughly $9 a month. You read that right. Spencer Creek puts you minutes from I75, US301, shopping, and the waterfront. Homes like this do not sit. Schedule your private showing today.
For sale
Price increase: $15K (9/15)
$464,900
1911 FAN ALOE WAY, RUSKIN, FL 33570
6beds
3,362sqft
Single Family Residence
Built in 2022
0.25 Acres Lot
$460,900 Zestimate®
$138/sqft
$2/mo HOA
What's special
Extra privacyExtra yardQuarter acre corner lot
- 65 days
- 114
- 28
Zillow last checked:
Listing updated:
Listed by:
Josh Wright 757-620-6432,
LPT REALTY, LLC 877-366-2213,
Chris Serna 813-679-8098,
LPT REALTY, LLC
Source: Stellar MLS,MLS#: TB8536648 Originating MLS: Orlando Regional
Originating MLS: Orlando Regional
Facts & features
Interior
Bedrooms & bathrooms
- Bedrooms: 6
- Bathrooms: 3
- Full bathrooms: 3
Rooms
- Room types: Great Room, Utility Room, Loft, Storage Rooms
Primary bedroom
- Features: Ceiling Fan(s), Dual Sinks, En Suite Bathroom, Exhaust Fan, Shower No Tub, Walk-In Closet(s)
- Level: First
- Area: 252 Square Feet
- Dimensions: 14x18
Bedroom 1
- Features: Ceiling Fan(s), Built-in Closet
- Level: First
- Area: 154 Square Feet
- Dimensions: 14x11
Bedroom 2
- Features: Ceiling Fan(s), No Closet
- Level: First
- Area: 130 Square Feet
- Dimensions: 13x10
Bedroom 3
- Features: Built-in Closet
- Level: Second
- Area: 165 Square Feet
- Dimensions: 15x11
Bedroom 4
- Features: Walk-In Closet(s)
- Level: Second
- Area: 168 Square Feet
- Dimensions: 14x12
Bedroom 5
- Features: Ceiling Fan(s), Built-in Closet
- Level: Second
- Area: 209 Square Feet
- Dimensions: 19x11
Dining room
- Level: First
- Area: 180 Square Feet
- Dimensions: 10x18
Kitchen
- Features: Breakfast Bar, Pantry, Granite Counters, Kitchen Island
- Level: First
- Area: 352 Square Feet
- Dimensions: 22x16
Living room
- Features: Ceiling Fan(s)
- Level: First
- Area: 270 Square Feet
- Dimensions: 15x18
Loft
- Level: Second
- Area: 504 Square Feet
- Dimensions: 21x24
Workshop
- Features: No Closet
- Level: Second
- Area: 130 Square Feet
- Dimensions: 13x10
Heating
- Electric, Heat Pump
Cooling
- Central Air
Appliances
- Included: Dishwasher, Disposal, Dryer, Electric Water Heater, Freezer, Ice Maker, Kitchen Reverse Osmosis System, Microwave, Range, Refrigerator, Washer, Water Purifier, Water Softener
- Laundry: Inside, Laundry Room
Features
- Ceiling Fan(s), Living Room/Dining Room Combo, Open Floorplan, Primary Bedroom Main Floor, Stone Counters, Thermostat, Walk-In Closet(s)
- Flooring: Carpet, Engineered Hardwood, Tile, Travertine
- Doors: Sliding Doors
- Has fireplace: No
Interior area
- Total structure area: 3,858
- Total interior livable area: 3,362 sqft
Video & virtual tour
Property
Parking
- Total spaces: 2
- Parking features: Driveway, Garage Door Opener, Ground Level, Off Street
- Attached garage spaces: 2
- Has uncovered spaces: Yes
- Details: Garage Dimensions: 20x23
Features
- Levels: Two
- Stories: 2
- Exterior features: Irrigation System, Sidewalk
Lot
- Size: 0.25 Acres
- Dimensions: 88.64 x 125
Details
- Parcel number: U163219C3U00000000235.0
- Zoning: PD
- Special conditions: None
Construction
Type & style
- Home type: SingleFamily
- Property subtype: Single Family Residence
Materials
- Block, Stucco
- Foundation: Slab
- Roof: Shingle
Condition
- New construction: No
- Year built: 2022
Utilities & green energy
- Sewer: Public Sewer
- Water: Public
- Utilities for property: BB/HS Internet Available, Cable Connected, Electricity Connected, Public, Sewer Connected, Street Lights, Underground Utilities, Water Connected
Community & HOA
Community
- Features: Clubhouse, Deed Restrictions, Dog Park, Playground, Pool
- Pet fee: $0 monthly
- Subdivision: SPENCER CRK PH 2
HOA
- Has HOA: Yes
- Amenities included: Playground, Pool, Recreation Facilities
- HOA fee: $2 monthly
- HOA name: Home River Group
- HOA phone: 813-600-5090
Location
- Region: Ruskin
Financial & listing details
- Price per square foot: $138/sqft
- Tax assessed value: $427,429
- Annual tax amount: $10,104
- Date on market: 8/7/2026
- Cumulative days on market: 66 days
- Listing terms: Cash,Conventional,FHA,USDA Loan,VA Loan
- Ownership: Fee Simple
- Total actual rent: 0
- Electric utility on property: Yes
- Road surface type: Asphalt
Estimated market value
$460,900
$438,000 - $484,000
$3,353/mo
Price history
| Date | Event | Price |
|---|---|---|
| 9/15/2026 | Price change | $464,900+3.3%$138/sqft |
Source:  Stellar MLS #TB8536648 Report a problem Stellar MLS #TB8536648 Report a problem | ||
| 8/9/2026 | Listed for sale | $449,900+0.2%$134/sqft |
Source: Stellar MLS #TB8536648 Report a problem | ||
| 8/15/2025 | Listing removed | $449,000$134/sqft |
Source: Stellar MLS #TB8316896 Report a problem | ||
| 7/3/2025 | Price change | $449,000-3.4%$134/sqft |
Source: Stellar MLS #TB8316896 Report a problem | ||
| 6/13/2025 | Price change | $465,000-2.1%$138/sqft |
Source: Stellar MLS #TB8316896 Report a problem | ||
| 5/30/2025 | Price change | $475,000-1.7%$141/sqft |
Source: Stellar MLS #TB8316896 Report a problem | ||
| 5/16/2025 | Price change | $483,000-1%$144/sqft |
Source: Stellar MLS #TB8316896 Report a problem | ||
| 5/3/2025 | Price change | $488,000-1%$145/sqft |
Source: Stellar MLS #TB8316896 Report a problem | ||
| 4/22/2025 | Price change | $493,000-1%$147/sqft |
Source: Stellar MLS #TB8316896 Report a problem | ||
| 2/15/2025 | Price change | $498,000-1.4%$148/sqft |
Source: Stellar MLS #TB8316896 Report a problem | ||
| 11/4/2024 | Listed for sale | $505,000+16.1%$150/sqft |
Source: Stellar MLS #TB8316896 Report a problem | ||
| 8/23/2022 | Sold | $434,800+0%$129/sqft |
Source: Public Record Report a problem | ||
| 4/14/2022 | Pending sale | $434,766$129/sqft |
Source: Stellar MLS #T3365543 Report a problem | ||
| 4/7/2022 | Listed for sale | $434,766$129/sqft |
Source:  Lennar Homes Report a problem Lennar Homes Report a problem | ||
Public tax history
| Year | Property taxes | Tax assessment |
|---|---|---|
| 2025 | $10,526 +6.8% | $402,314 +2.9% |
| 2024 | $9,853 -3.4% | $390,976 -1.6% |
| 2023 | $10,200 +178.4% | $397,448 +3161% |
| 2022 | $3,663 +27.9% | $12,188 +10% |
| 2021 | $2,865 | $11,080 |
Find assessor info on the county website
Monthly payment
Est. payment
Payment breakdown
Explore the cost of this home by adjusting the details. Changes won't be saved.Climate risks
Neighborhood: 33570
Nearby schools
Schools provided by the listing agent
- Elementary: Ruskin-HB
- Middle: Shields-HB
- High: Lennard-HB
Source: Stellar MLS. This data may not be complete. We recommend contacting the local school district to confirm school assignments for this home.

Similar homes
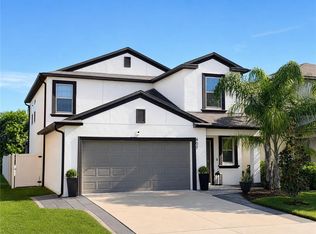
- $425,0005 bd3 ba2.5k sqft440 OLIVE CONCH STREET, RUSKIN, FL 33570For Sale

 MLS ID #TB8511817, Charles Delarosa, EXP REALTY LLC. Stellar MLS
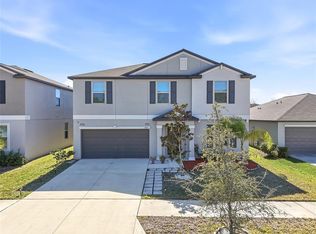
 - $387,0005 bd3 ba2.4k sqft407 ROYAL EMPRESS DRIVE, RUSKIN, FL 33570For Sale
 MLS ID #TB8545384, Andrea Mantei, KELLER WILLIAMS TAMPA CENTRAL. Stellar MLS
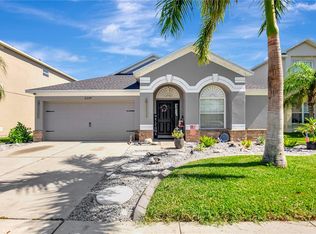
 - $410,0005 bd3 ba3k sqft5431 AMARYLLIS GARDEN STREET, RUSKIN, FL 33570For Sale
 MLS ID #TB8481051, Merlyn Velez Bodib, AVENUE HOMES LLC. Stellar MLS
 - $370,0003 bd2 ba2k sqft2239 ROANOKE SPRINGS DRIVE, RUSKIN, FL 33570For Sale
 MLS ID #TB8544336, Erin Cordero, COLDWELL BANKER REALTY. Stellar MLS
 - $364,0004 bd3 ba2.4k sqft1521 CUSTER BAYOU STREET, RUSKIN, FL 33570For SaleMLS ID #TB8548307, Shawna Calvert, 27NORTH REALTY. Stellar MLS
- $439,9995 bd3 ba2.5k sqft5495 SUMMER SUNSET DRIVE, APOLLO BEACH, FL 33572For SaleMLS ID #TB8523150, Mario Banales, 27NORTH REALTY. Stellar MLS
- $410,0005 bd3 ba2.9k sqft15541 COLT CREEK PLACE, SUN CITY CENTER, FL 33573For SaleMLS ID #TB8551320, Jagsil Gonzalez, HOMETRUST REALTY GROUP. Stellar MLS
- $475,0005 bd3 ba3k sqft11419 SUNBURST MARBLE ROAD, RIVERVIEW, FL 33579For SaleMLS ID #TB8545762, Angel Bueno, TREASURED HOME COLLECTION. Stellar MLS
- $399,9905 bd3 ba2.8k sqft5441 RAINWOOD MEADOWS DRIVE, APOLLO BEACH, FL 33572For SaleMLS ID #O6395767, John Neal, II, THE REAL ESTATE EXCHANGE TEAM INC. Stellar MLS
- $416,0004 bd3 ba2.6k sqft5052 WHITE CHICORY DRIVE, APOLLO BEACH, FL 33572For SaleMLS ID #TB8512972, Steven Rosales, KELLER WILLIAMS SOUTH SHORE. Stellar MLS
- $434,0003 bd2 ba1.9k sqft1119 VILLEROY DRIVE, SUN CITY CENTER, FL 33573For SaleMLS ID #TB8537009, Andrew Skidmore, ALL READY PROPERTY MANAGEMENT. Stellar MLS
- $450,0004 bd2 ba2.1k sqft7029 OLD BENTON DRIVE, APOLLO BEACH, FL 33572For SaleMLS ID #TB8536369, Trish Ellis, 27NORTH REALTY. Stellar MLS
- $529,9995 bd3 ba3.7k sqft5049 IVORY STONE DRIVE, WIMAUMA, FL 33598For SaleMLS ID #TB8532640, Tennille Moore, LPT REALTY, LLC. Stellar MLS
- $349,9996 bd3 ba2.6k sqft5119 WHITE CHICORY DRIVE, APOLLO BEACH, FL 33572For SaleMLS ID #TB8534269, Robert Quinones, 27NORTH REALTY. Stellar MLS
- $385,0006 bd3 ba2.6k sqft4513 ETERNAL PRINCE DRIVE, SUN CITY CENTER, FL 33573For SaleMLS ID #TB8541612, Brian Baker, CENTURY 21 INTEGRA. Stellar MLS
- $485,0005 bd3 ba2.5k sqft10816 79TH STREET E, PARRISH, FL 34219For SaleMLS ID #A4701534, Abigail Lange, HOUSE MATCH. Stellar MLS
- $574,9005 bd4 ba3.1k sqft1605 ANASTACIA LANE, SUN CITY CENTER, FL 33573For SaleMLS ID #TB8537936, David Lovitch, KELLER WILLIAMS SOUTH SHORE. Stellar MLS
- $349,9003 bd3 ba1.8k sqft1504 TRAILWATER STREET, RUSKIN, FL 33570For SaleMLS ID #TB8481568, Gustavo Torres, EXP REALTY LLC. Stellar MLS
- $399,9004 bd3 ba2.3k sqft402 HALIFAX BAY COURT, APOLLO BEACH, FL 33572For SaleMLS ID #A4702970, Eugene Petrusha, AMERICAS BEST REALTY FL LLC. Stellar MLS
- $474,9004 bd3 ba3.5k sqft11309 BRIGHTON KNOLL LOOP, RIVERVIEW, FL 33579For SaleMLS ID #O6423211, Dalton Robinson, BIRCH HAVEN REAL ESTATE, LLC. Stellar MLS
