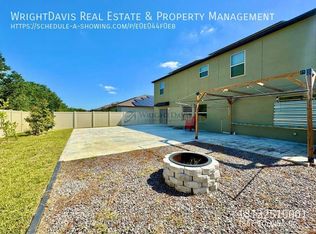
Built in 2022 this gorgeous home in popular Ruskin location is better than new! Welcome to this immaculate, energy-efficient home offering 4 spacious bedrooms, 2 full bathrooms, and an oversized 3-car garage—perfect for your whole crew or those who love extra space. Located in a highly desirable neighborhood, this newer build combines modern design with everyday functionality. Popular Lennar Lincoln floor plan with window treatments, ceiling fans, newer carpet, paint, upgraded dishwasher and fully paid solar panels---save each month on your electric bill! Four bedrooms and a bonus room/den means everybody has room to spread out! Three car garage for all your cars and toys! Enjoy the benefits of a fully paid solar energy system, keeping your utility bills low while supporting sustainable living. The open-concept layout features a bright and airy living area, a gourmet kitchen with granite counters, 42 inch cabinets, energy efficient stainless steel appliances including an upgraded dishwasher, modern finishes, and a comfortable dining space ideal for entertaining. The kitchen, dining and family rooms as well as the bathrooms are ceramic tile for easy maintenance. Retreat to the generous primary suite with a private en-suite bath and walk-in closet. Step outside to a beautifully maintained yard, perfect for relaxing or weekend BBQs. Plenty of room for a pool too! Close to top-rated schools, parks, shopping, the new Moffitt Cancer Center, Amazon, I-75, restaurants, beaches and major commuter routes—this home truly has it all!
Sold for $364,900
$364,900
1881 COLDING DRIVE, RUSKIN, FL 33570
4beds
2,270sqft
Single Family Residence
Built in 2022
6,675 Square Feet Lot
$366,700 Zestimate®
$161/sqft
$2,557 Estimated rent
Home value
$366,700
$348,000 - $385,000
$2,557/mo
Zestimate® history
Owner options
List your home for rent
$2,557/mo
Rent Zestimate®
Find your next renter with Zillow Rental Manager. Plus, with online applications, you can quickly screen prospective tenants – for free.
$2,557/mo
Rent Zestimate®
Refinance and save
$2,542/mo
Est. payment
Refinancing to a lower rate could help reduce your monthly payments and save thousands over the life of the loan.
$2,542/mo
Est. payment
Explore your selling options
Work with a Zillow partner agent
Leverage their expertise and Zillow's premium Showcase listings to get your home seen by more buyers.
Get startedList with your own agent
Get your home in front of millions of buyers by listing it on Zillow.
Learn how to do itSell it yourself
Take full control of how buyers see your home on Zillow by listing For Sale by Owner (FSBO).
List your homeWhat's special
Modern finishesBeautifully maintained yardModern designRoom for a poolGranite countersCeramic tileNewer carpet
Zillow last checked:
Listing updated:
Listed by:
Dawn Dougherty Switt 813-810-4663,
COLDWELL BANKER REALTY 813-685-7755
Bought with:
Rebecca Wersinger, 3377948
SIGNATURE REALTY ASSOCIATES
Source: Stellar MLS,MLS#: TB8387339 Originating MLS: Suncoast Tampa
Originating MLS: Suncoast Tampa
Facts & features
Interior
Bedrooms & bathrooms
- Bedrooms: 4
- Bathrooms: 2
- Full bathrooms: 2
Rooms
- Room types: Den/Library/Office, Great Room, Utility Room
Primary bedroom
- Features: Ceiling Fan(s), Dual Sinks, En Suite Bathroom, Granite Counters, Makeup/Vanity Space, Shower No Tub, Water Closet/Priv Toilet, Walk-In Closet(s)
- Level: First
- Area: 208 Square Feet
- Dimensions: 16x13
Bedroom 2
- Features: Ceiling Fan(s), Built-in Closet
- Level: First
- Area: 121 Square Feet
- Dimensions: 11x11
Bedroom 3
- Features: Ceiling Fan(s), Built-in Closet
- Level: First
- Area: 110 Square Feet
- Dimensions: 11x10
Bedroom 4
- Features: Ceiling Fan(s), Built-in Closet
- Level: First
- Area: 121 Square Feet
- Dimensions: 11x11
Den
- Features: Ceiling Fan(s)
- Level: First
- Area: 132 Square Feet
- Dimensions: 12x11
Dining room
- Level: First
- Area: 126 Square Feet
- Dimensions: 18x7
Kitchen
- Features: Ceiling Fan(s), Kitchen Island, Exhaust Fan, Pantry
- Level: First
- Area: 187 Square Feet
- Dimensions: 17x11
Living room
- Features: Ceiling Fan(s)
- Level: First
- Area: 360 Square Feet
- Dimensions: 18x20
Heating
- Central, Electric, Solar
Cooling
- Central Air
Appliances
- Included: Dishwasher, Disposal, Electric Water Heater, Microwave, Range, Range Hood, Refrigerator
- Laundry: Electric Dryer Hookup, Inside, Laundry Room
Features
- Cathedral Ceiling(s), Ceiling Fan(s), High Ceilings, Kitchen/Family Room Combo, Open Floorplan, Primary Bedroom Main Floor, Solid Wood Cabinets, Split Bedroom, Stone Counters, Thermostat, Walk-In Closet(s)
- Flooring: Carpet, Ceramic Tile
- Doors: Sliding Doors
- Windows: Window Treatments, Hurricane Shutters, Hurricane Shutters/Windows
- Has fireplace: No
Interior area
- Total structure area: 3,020
- Total interior livable area: 2,270 sqft
Property
Parking
- Total spaces: 3
- Parking features: Garage - Attached
- Attached garage spaces: 3
- Details: Garage Dimensions: 31x20
Features
- Levels: One
- Stories: 1
- Exterior features: Irrigation System, Lighting, Sidewalk
Lot
- Size: 6,675 Square Feet
- Dimensions: 61 x 1109
- Features: Above Flood Plain
Details
- Parcel number: U163219C3U00000000231.0
- Zoning: PD
- Special conditions: None
Construction
Type & style
- Home type: SingleFamily
- Property subtype: Single Family Residence
Materials
- Block
- Foundation: Block
- Roof: Shingle
Condition
- New construction: No
- Year built: 2022
Utilities & green energy
- Electric: Photovoltaics Seller Owned
- Sewer: Public Sewer
- Water: Public
- Utilities for property: BB/HS Internet Available, Cable Connected, Electricity Connected, Fire Hydrant, Public, Sewer Connected, Solar, Street Lights, Underground Utilities, Water Connected
Green energy
- Energy efficient items: Appliances
- Energy generation: Solar
Community & HOA
Community
- Features: Community Mailbox, Deed Restrictions
- Security: Smoke Detector(s)
- Pet fee: $0 monthly
- Subdivision: SPENCER CRK PH 2
HOA
- Has HOA: Yes
- Services included: Manager
- HOA fee: $13 monthly
- HOA name: Kayla Mason
Location
- Region: Ruskin
Financial & listing details
- Price per square foot: $161/sqft
- Tax assessed value: $321,632
- Annual tax amount: $4,439
- Date on market: 5/20/2025
- Cumulative days on market: 3 days
- Listing terms: Cash,Conventional,FHA,USDA Loan,VA Loan
- Ownership: Fee Simple
- Total actual rent: 0
- Electric utility on property: Yes
- Road surface type: Asphalt
Price history
| Date | Event | Price |
|---|---|---|
| 6/24/2025 | Sold | $364,900$161/sqft |
Source:  Stellar MLS #TB8387339 Report a problem Stellar MLS #TB8387339 Report a problem | ||
| 5/23/2025 | Pending sale | $364,900$161/sqft |
Source: Stellar MLS #TB8387339 Report a problem | ||
| 5/21/2025 | Listed for sale | $364,900-4%$161/sqft |
Source: Stellar MLS #TB8387339 Report a problem | ||
| 7/21/2022 | Sold | $380,000$167/sqft |
Source: Public Record Report a problem | ||
Public tax history
| Year | Property taxes | Tax assessment |
|---|---|---|
| 2025 | $9,099 +3% | $321,632 +7.8% |
| 2024 | $8,835 -4% | $298,270 -2.3% |
| 2023 | $9,199 +137.9% | $305,218 +4047.5% |
| 2022 | $3,866 +18.6% | $7,359 +10% |
| 2021 | $3,261 | $6,690 |
Find assessor info on the county website
Neighborhood: 33570
Nearby homes
- $493,5004 bd3 ba2.5k sqft1893 Colding Dr, Ruskin, FL 33570Off Market
- $430,7004 bd3 ba2.5k sqft1873 Colding Dr, Ruskin, FL 33570Off Market
- $471,4005 bd4 ba3.3k sqft1867 Colding Dr, Ruskin, FL 33570Off Market
- $167,5003 bd2 ba1.1k sqft2042 Park Village Dr, Ruskin, FL 33570Off Market
- $389,0004 bd3 ba2.6k sqft1876 Colding Dr, Ruskin, FL 33570For Sale
- $175,6003 bd2 ba1.1k sqft2044 Park Village Dr, Ruskin, FL 33570Off Market
- $416,600-- bd2 ba3k sqft1895 Colding Dr, Ruskin, FL 33570Off Market
- $286,0004 bd2 ba1.6k sqft2040 Park Village Dr, Ruskin, FL 33570Off Market
Nearby schools
GreatSchools rating
- 4/10Ruskin Elementary SchoolGrades: PK-5Distance: 1.8 mi
- 2/10Shields Middle SchoolGrades: 6-8Distance: 3.9 mi
- 3/10Lennard High SchoolGrades: 9-12Distance: 1.7 mi
Schools provided by the listing agent
- Elementary: Ruskin-HB
- Middle: Shields-HB
- High: Lennard-HB
Source: Stellar MLS. This data may not be complete. We recommend contacting the local school district to confirm school assignments for this home.
Get a cash offer in 3 minutes
Find out how much your home could sell for in as little as 3 minutes with a no-obligation cash offer.
Estimated market value
$366,700
Get a cash offer in 3 minutes
Find out how much your home could sell for in as little as 3 minutes with a no-obligation cash offer.
Estimated market value
$366,700
- Florida
- Hillsborough County
- Ruskin
- 33570
- 1881 COLDING DRIVE
Nearby cities
Nearby zip codes
Other Ruskin Topics
