Welcome to the Executive Section of Sereno – Refined Living in a Resort-Style Community Discover this stunning home nestled in the exclusive Executive section of Sereno, a premier master-planned community offering tranquil surroundings and resort-style amenities. This beautifully maintained home features outstanding curb appeal with a three-car side-load garage, etched concrete driveway, and lush landscaping. Inside, a two-story open foyer with a grand wood staircase welcomes you into formal living and dining rooms adorned with rich wood floors and stylish fixtures. Natural sunlight radiates throughout the home, enhancing the warmth and elegance of every space. While the home offers defined formal living areas, the kitchen and family room seamlessly blend into an open great room concept, perfect for modern living and effortless entertaining. The kitchen is an entertainer’s dream, complete with staggered espresso cabinets, granite countertops, tile backsplash, a large center island, , and a spacious eat-in area with sliding glass doors that lead to a covered lanai. Luxury flooring adds durability and charm, and the peaceful outdoor space, conservation views, and no rear neighbors—extends the living area beautifully.
For sale
Price cut: $15K (9/6)
$529,999
5049 IVORY STONE DRIVE, WIMAUMA, FL 33598
5beds
3,799sqft
Single Family Residence
Built in 2015
7,200 Square Feet Lot
$520,000 Zestimate®
$140/sqft
$86/mo HOA
What's special
- 93 days
- 161
- 18
Zillow last checked:
Listing updated:
Listed by:
Tennille Moore 941-962-8010,
LPT REALTY, LLC 877-366-2213
Source: Stellar MLS,MLS#: TB8532640 Originating MLS: Orlando Regional
Originating MLS: Orlando Regional
Facts & features
Interior
Bedrooms & bathrooms
- Bedrooms: 5
- Bathrooms: 3
- Full bathrooms: 3
Primary bedroom
- Features: Dual Closets
- Level: Second
- Area: 266 Square Feet
- Dimensions: 14x19
Bedroom 2
- Features: Walk-In Closet(s)
- Level: First
Bathroom 1
- Level: First
Family room
- Level: First
Kitchen
- Features: Built-in Closet
- Level: First
- Area: 225 Square Feet
- Dimensions: 15x15
Laundry
- Level: Second
Media room
- Level: Second
Heating
- Central
Cooling
- Central Air
Appliances
- Included: Cooktop, Dishwasher, Disposal, Microwave, Range, Range Hood, Refrigerator
- Laundry: Electric Dryer Hookup, Laundry Room
Features
- Ceiling Fan(s), Crown Molding, In Wall Pest System, PrimaryBedroom Upstairs, Thermostat, Walk-In Closet(s)
- Flooring: Carpet, Tile, Hardwood
- Doors: Sliding Doors
- Windows: Hurricane Shutters
- Has fireplace: No
Interior area
- Total structure area: 4,641
- Total interior livable area: 3,799 sqft
Video & virtual tour
Property
Parking
- Total spaces: 3
- Parking features: Garage - Attached
- Attached garage spaces: 3
Features
- Levels: Two
- Stories: 2
- Exterior features: Irrigation System, Lighting, Sidewalk
Lot
- Size: 7,200 Square Feet
Details
- Parcel number: U0532209ZX00000400019.0
- Zoning: PD
- Special conditions: None
Construction
Type & style
- Home type: SingleFamily
- Property subtype: Single Family Residence
Materials
- Block
- Foundation: Block
- Roof: Shingle
Condition
- New construction: No
- Year built: 2015
Utilities & green energy
- Sewer: Public Sewer
- Water: Public
- Utilities for property: Cable Available, Electricity Available, Fiber Optics, Public, Sewer Connected, Street Lights, Water Available
Community & HOA
Community
- Features: Gated Community - No Guard, Pool
- Pet fee: $0 monthly
- Subdivision: DG FARMS PH 2B
HOA
- Has HOA: Yes
- Amenities included: Clubhouse, Fitness Center, Gated
- Services included: Internet
- HOA fee: $86 monthly
- HOA name: Sereno of Hillsborough County HOA
- Second HOA name: Breeze
Location
- Region: Wimauma
Financial & listing details
- Price per square foot: $140/sqft
- Tax assessed value: $431,588
- Annual tax amount: $8,208
- Date on market: 7/25/2026
- Cumulative days on market: 93 days
- Ownership: Fee Simple
- Total actual rent: 0
- Electric utility on property: Yes
- Road surface type: Asphalt
Estimated market value
$520,000
$494,000 - $546,000
$3,313/mo
Price history
| Date | Event | Price |
|---|---|---|
| 9/6/2026 | Price change | $529,999-2.8%$140/sqft |
Source:  Stellar MLS #TB8532640 Report a problem Stellar MLS #TB8532640 Report a problem | ||
| 7/26/2026 | Listed for sale | $545,000+16%$143/sqft |
Source: Stellar MLS #TB8532640 Report a problem | ||
| 10/17/2021 | Listing removed | -- |
Source: Stellar MLS #T3335220 Report a problem | ||
| 10/13/2021 | Listed for sale | $470,000+62.1%$124/sqft |
Source: Stellar MLS #T3335220 Report a problem | ||
| 12/30/2015 | Sold | $290,000$76/sqft |
Source: Public Record Report a problem | ||
Public tax history
| Year | Property taxes | Tax assessment |
|---|---|---|
| 2025 | $8,208 +2.7% | $290,350 +2.9% |
| 2024 | $7,989 +2.2% | $282,167 +3% |
| 2023 | $7,818 +8.3% | $273,949 +3% |
| 2022 | $7,216 +3.9% | $265,970 +3% |
| 2021 | $6,945 +3.9% | $258,223 +1.4% |
| 2020 | $6,687 +0.4% | $254,658 -1.1% |
| 2019 | $6,659 | $257,533 +1.9% |
| 2018 | $6,659 +2.9% | $252,731 +5.1% |
| 2017 | $6,474 +3% | $240,547 -37.1% |
| 2016 | $6,287 -32.1% | $382,539 +3845.3% |
| 2015 | $9,257 | $9,696 |
Find assessor info on the county website
Monthly payment
Est. payment
Payment breakdown
Explore the cost of this home by adjusting the details. Changes won't be saved.Climate risks
Neighborhood: 33598
Nearby schools
Schools provided by the listing agent
- Elementary: Reddick Elementary School
- Middle: Shields-HB
- High: Sumner High School
Source: Stellar MLS. This data may not be complete. We recommend contacting the local school district to confirm school assignments for this home.
Similar homes
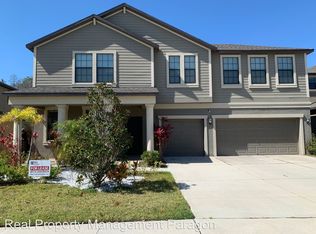
- $575,0006 bd4 ba3.5k sqft4904 EAGLE ROCK DRIVE, WIMAUMA, FL 33598For Sale
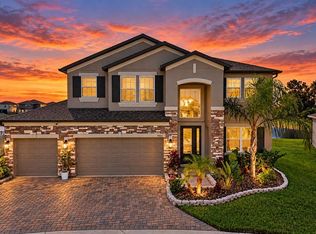
 MLS ID #TB8559487, William Glassner, AGILE GROUP REALTY. Stellar MLS
 - $540,0005 bd4 ba3.2k sqft11232 CREEK HAVEN DRIVE, RIVERVIEW, FL 33569For Sale
 MLS ID #TB8532408, Gloria Steele, KELLER WILLIAMS TAMPA PROPERTIES. Stellar MLS
 - $535,0005 bd3 ba3.5k sqft11438 ACACIA GROVE LANE, RIVERVIEW, FL 33579For Sale
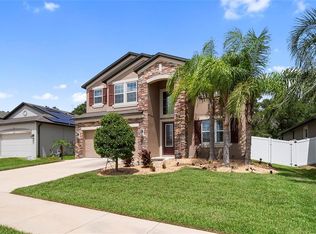 MLS ID #A4699637, Kurt Kraus II, LLC, PREFERRED SHORE LLC. Stellar MLS
 - $350,0005 bd3 ba2.2k sqft5035 SABLE CHIME DRIVE, WIMAUMA, FL 33598For Sale
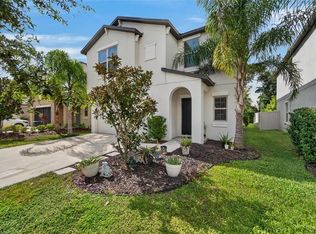 MLS ID #TB8541882, Christine Jones, ELEVATED REALTY. Stellar MLS
 - $325,0004 bd3 ba2.5k sqft16613 MYRTLE SAND DRIVE, WIMAUMA, FL 33598For SaleMLS ID #TB8537122, Shay Largie, PEOPLE'S CHOICE REALTY SVC LLC. Stellar MLS
- $369,9006 bd3 ba3k sqft10921 RAINBOW PYRITE DRIVE, WIMAUMA, FL 33598For SaleMLS ID #TB8536061, William Glassner, AGILE GROUP REALTY. Stellar MLS
- $400,0005 bd3 ba2.3k sqft10917 DUNSCORE COTTAGE WAY, WIMAUMA, FL 33598For SaleMLS ID #TB8519513, Jose Mejia, MCBRIDE KELLY & ASSOCIATES. Stellar MLS
- $535,0004 bd3 ba3.3k sqft12915 CARLINGTON LN, RIVERVIEW, FL 33579For SaleMLS ID #TB8519402, Meghan Hobson, ORCHARD BROKERAGE, LLC. Stellar MLS
- $574,9005 bd4 ba3.1k sqft1605 ANASTACIA LANE, SUN CITY CENTER, FL 33573For SaleMLS ID #TB8537936, David Lovitch, KELLER WILLIAMS SOUTH SHORE. Stellar MLS
- $520,0004 bd3 ba2.4k sqft4024 SALIDA DELSOL DRIVE, SUN CITY CENTER, FL 33573For SaleMLS ID #G5117782, Estela Vega, LUXE PROPERTIES. Stellar MLS
- $499,9905 bd3 ba3.1k sqft13231 GRAHAM YARDEN DRIVE, RIVERVIEW, FL 33579For SaleMLS ID #TB8527537, Rebecca Hakola, VREELAND REAL ESTATE LLC. Stellar MLS
- $525,0004 bd3 ba3.5k sqft10736 BAMBOO ROD CIRCLE, RIVERVIEW, FL 33569For SaleMLS ID #TB8555806, Jacquelyn Stone, CENTURY 21 BEGGINS ENTERPRISES. Stellar MLS
- $399,9992 bd2 ba1.9k sqft16817 WHISPER ELM STREET, WIMAUMA, FL 33598For SaleMLS ID #TB8530888, Robert King, 27NORTH REALTY. Stellar MLS
- $389,0003 bd3 ba2.1k sqft5231 WINDY GROVE DRIVE, WIMAUMA, FL 33598For SaleMLS ID #TB8535632, Frank Rotger, RE/MAX REALTY UNLIMITED. Stellar MLS
- $509,0004 bd4 ba3.1k sqft11520 SCARLET IBIS PLACE, RIVERVIEW, FL 33569For SaleMLS ID #TB8553308, Michele Urbanowski, CENTURY 21 LINK REALTY, INC.. Stellar MLS
- $495,0005 bd3 ba2.9k sqft11804 BLUEGRASS FIELD COURT, RIVERVIEW, FL 33579For SaleMLS ID #TB8515568, Zach Aviles, PINEYWOODS REALTY LLC. Stellar MLS
- $516,0004 bd4 ba3.2k sqft5227 ADMIRAL POINTE DRIVE, APOLLO BEACH, FL 33572For SaleMLS ID #TB8475052, Jessica Houston, CENTURY 21 LIST WITH BEGGINS. Stellar MLS
- $464,9006 bd3 ba3.3k sqft1911 FAN ALOE WAY, RUSKIN, FL 33570For SaleMLS ID #TB8536648, Josh Wright, LPT REALTY, LLC. Stellar MLS
- $598,0004 bd3 ba3.5k sqft5321 SANDY SHELL DRIVE, APOLLO BEACH, FL 33572For SaleMLS ID #TB8541554, Seleka Kerr, REAL BROKER, LLC. Stellar MLS
- $505,0004 bd3 ba2.8k sqft11217 LAUREL BROOK COURT, RIVERVIEW, FL 33569For SaleMLS ID #TB8533140, Brandy Breaux, COLDWELL BANKER REALTY. Stellar MLS
