This beautifully maintained 2,416 sqft. home offers a perfect combination of space, style, and convenience. Featuring three spacious bedrooms, two and a half bathrooms, and a versatile bonus room, this home has been lovingly cared for and recently updated to ensure move-in-ready comfort. The open floor plan creates a seamless flow between the living, dining, and kitchen areas, making it ideal for both everyday living and entertaining. UPGRADES INCLUDE: NEW carpet upstairs in 2024, NEW AC unit installed in late 2024, freshly painted kitchen cabinets, NEW Life Proof flooring and NEW interior paint and refresh after purchase in 2019. Sitting on an oversized lot, the outdoor space offers endless possibilities for gardening, play and more. Additional highlights include a spacious two-car garage, ample storage, and a prime location just 3 miles from I-75 and 1.5 miles from US Hwy 41, offering easy access to shopping, dining, and major roadways. Don’t miss your chance to own this charming home in a fantastic location!
Sold for $365,000
$365,000
1811 HARBOUR BLUE STREET, RUSKIN, FL 33570
3beds
2,416sqft
Single Family Residence
Built in 2014
8,103 Square Feet Lot
$355,300 Zestimate®
$151/sqft
$2,423 Estimated rent
Home value
$355,300
Estimated sales range
Not available
$2,423/mo
Zestimate® history
Owner options
List your home for rent
$2,423/mo
Rent Zestimate®
Find your next renter with Zillow Rental Manager. Plus, with online applications, you can quickly screen prospective tenants – for free.
$2,423/mo
Rent Zestimate®
Refinance and save
$2,614/mo
Est. payment
Refinancing to a lower rate could help reduce your monthly payments and save thousands over the life of the loan.
$2,614/mo
Est. payment
Explore your selling options
Work with a Zillow partner agent
Leverage their expertise and Zillow's premium Showcase listings to get your home seen by more buyers.
Get startedList with your own agent
Get your home in front of millions of buyers by listing it on Zillow.
Learn how to do itSell it yourself
Take full control of how buyers see your home on Zillow by listing For Sale by Owner (FSBO).
List your homeWhat's special
Spacious bedroomsEndless possibilities for gardeningOpen floor planOversized lot
Zillow last checked:
Listing updated:
Listed by:
Kristin Freeberg 919-270-7067,
MAYNARD PROPERTY GROUP LLC 813-610-5862
Bought with:
Janelle Christian, 3473114
54 REALTY LLC
Source: Stellar MLS,MLS#: W7873862 Originating MLS: West Pasco
Originating MLS: West Pasco
Facts & features
Interior
Bedrooms & bathrooms
- Bedrooms: 3
- Bathrooms: 3
- Full bathrooms: 2
- 1/2 bathrooms: 1
Rooms
- Room types: Bonus Room
Primary bedroom
- Features: Walk-In Closet(s)
- Level: Second
- Area: 240 Square Feet
- Dimensions: 12x20
Bedroom 2
- Features: Built-in Closet
- Level: Second
- Area: 156 Square Feet
- Dimensions: 12x13
Bedroom 3
- Features: Built-in Closet
- Level: Second
- Area: 156 Square Feet
- Dimensions: 13x12
Primary bathroom
- Features: Dual Sinks, Garden Bath
- Level: Second
- Area: 144 Square Feet
- Dimensions: 12x12
Bonus room
- Features: No Closet
- Level: Second
- Area: 240 Square Feet
- Dimensions: 12x20
Dining room
- Level: First
- Area: 120 Square Feet
- Dimensions: 12x10
Kitchen
- Features: Breakfast Bar, Granite Counters
- Level: First
- Area: 154 Square Feet
- Dimensions: 14x11
Living room
- Level: First
- Area: 289 Square Feet
- Dimensions: 17x17
Heating
- Central, Electric
Cooling
- Central Air
Appliances
- Included: Dishwasher, Disposal, Dryer, Range, Refrigerator, Washer
- Laundry: Inside, Upper Level
Features
- High Ceilings, Kitchen/Family Room Combo, Living Room/Dining Room Combo, Open Floorplan, Solid Surface Counters, Split Bedroom, Thermostat
- Flooring: Carpet, Laminate, Tile
- Doors: Sliding Doors
- Windows: Blinds
- Has fireplace: No
Interior area
- Total structure area: 2,948
- Total interior livable area: 2,416 sqft
Property
Parking
- Total spaces: 2
- Parking features: Driveway
- Attached garage spaces: 2
- Has uncovered spaces: Yes
- Details: Garage Dimensions: 21x20
Features
- Levels: Two
- Stories: 2
- Patio & porch: Covered, Front Porch, Rear Porch
- Exterior features: Lighting, Sidewalk
- Fencing: Fenced
- Has view: Yes
- View description: Water, Pond
- Has water view: Yes
- Water view: Water,Pond
- Waterfront features: Pond
Lot
- Size: 8,103 Square Feet
- Dimensions: 35 x 157 x 100 x 104
- Features: In County, Irregular Lot, Level, Oversized Lot, Sidewalk
- Residential vegetation: Trees/Landscaped
Details
- Parcel number: U0432199WM00003300005.0
- Zoning: PD
- Special conditions: None
Construction
Type & style
- Home type: SingleFamily
- Architectural style: Florida
- Property subtype: Single Family Residence
Materials
- Block, Stucco, Wood Frame
- Foundation: Slab
- Roof: Shingle
Condition
- New construction: No
- Year built: 2014
Utilities & green energy
- Sewer: Public Sewer
- Water: Public
- Utilities for property: Electricity Connected, Fire Hydrant, Public, Sewer Connected, Street Lights, Underground Utilities
Community & HOA
Community
- Features: Deed Restrictions, Park, Playground, Pool, Sidewalks
- Security: Gated Community
- Pet fee: $0 monthly
- Subdivision: HAWKS POINT PH 1C-2 & 1D-1
HOA
- Has HOA: Yes
- Amenities included: Pool
- Services included: Community Pool, Maintenance Grounds
- HOA fee: $93 monthly
- HOA name: Hawks Point West
- HOA phone: 941-870-4920
Location
- Region: Ruskin
Financial & listing details
- Price per square foot: $151/sqft
- Tax assessed value: $337,983
- Annual tax amount: $5,382
- Date on market: 3/25/2025
- Cumulative days on market: 14 days
- Listing terms: Cash,Conventional,FHA,VA Loan
- Ownership: Fee Simple
- Total actual rent: 0
- Electric utility on property: Yes
- Road surface type: Paved, Asphalt
Price history
| Date | Event | Price |
|---|---|---|
| 5/20/2025 | Sold | $365,000-1.3%$151/sqft |
Source:  Stellar MLS #W7873862 Report a problem Stellar MLS #W7873862 Report a problem | ||
| 4/8/2025 | Pending sale | $369,900$153/sqft |
Source: Stellar MLS #W7873862 Report a problem | ||
| 3/25/2025 | Listed for sale | $369,900+68.9%$153/sqft |
Source: Stellar MLS #W7873862 Report a problem | ||
| 7/15/2019 | Sold | $219,000$91/sqft |
Source: Agent Provided Report a problem | ||
| 4/29/2019 | Pending sale | $219,000$91/sqft |
Source: Smith & Associates Real Estate #T3145331 Report a problem | ||
| 4/11/2019 | Price change | $219,000-5.2%$91/sqft |
Source: Smith & Associates Real Estate #T3145331 Report a problem | ||
| 1/4/2019 | Price change | $231,000-7.6%$96/sqft |
Source: Smith & Associates Real Estate #T3145331 Report a problem | ||
| 12/4/2018 | Listed for sale | $249,900+38.2%$103/sqft |
Source: SMITH & ASSOCIATES REAL ESTATE #T3145331 Report a problem | ||
| 12/4/2014 | Sold | $180,800$75/sqft |
Source: Public Record Report a problem | ||
Public tax history
| Year | Property taxes | Tax assessment |
|---|---|---|
| 2025 | $6,316 +12.6% | $337,983 +43.4% |
| 2024 | $5,607 +4.3% | $235,739 +6.9% |
| 2023 | $5,376 +8.5% | $220,582 +6.8% |
| 2022 | $4,955 +5.8% | $206,620 +6.6% |
| 2021 | $4,686 +6.5% | $193,750 +5.7% |
| 2020 | $4,401 +3.4% | $183,302 +3.7% |
| 2019 | $4,257 | $176,833 -2.5% |
| 2018 | $4,257 +0.2% | $181,336 +1.5% |
| 2017 | $4,248 +2.3% | $178,725 +2.7% |
| 2016 | $4,153 -0.1% | $173,953 -3.8% |
| 2015 | $4,159 | $180,861 |
Find assessor info on the county website
Neighborhood: 33570
Nearby homes
- $368,6004 bd3 ba2.4k sqft1813 Harbour Blue St, Ruskin, FL 33570Off Market
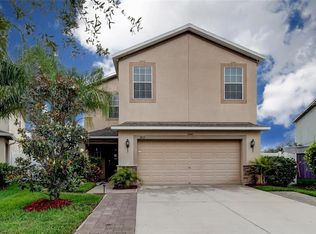
- $288,0003 bd2 ba1.5k sqft1809 Harbour Blue St, Ruskin, FL 33570Off Market
- $352,0004 bd3 ba2.4k sqft1815 Harbour Blue St, Ruskin, FL 33570Sold

- $289,8003 bd3 ba1.8k sqft1807 Harbour Blue St, Ruskin, FL 33570Off Market
- $320,2005 bd3 ba2.2k sqft1805 Harbour Blue St, Ruskin, FL 33570Off Market
- $312,4005 bd4 ba2.2k sqft1817 Harbour Blue St, Ruskin, FL 33570Off Market
- $281,5003 bd2 ba1.5k sqft1810 Harbour Blue St, Ruskin, FL 33570Off Market
- $261,3003 bd2 ba1.3k sqft1819 Harbour Blue St, Ruskin, FL 33570Off Market
Nearby schools
GreatSchools rating
- 3/10Cypress Creek Elementary SchoolGrades: PK-5Distance: 2.5 mi
- 2/10Shields Middle SchoolGrades: 6-8Distance: 2.4 mi
- 3/10Lennard High SchoolGrades: 9-12Distance: 1 mi
Schools provided by the listing agent
- Elementary: Cypress Creek-HB
- Middle: Shields-HB
- High: Lennard-HB
Source: Stellar MLS. This data may not be complete. We recommend contacting the local school district to confirm school assignments for this home.
Get a cash offer in 3 minutes
Find out how much your home could sell for in as little as 3 minutes with a no-obligation cash offer.
Estimated market value
$355,300
Get a cash offer in 3 minutes
Find out how much your home could sell for in as little as 3 minutes with a no-obligation cash offer.
Estimated market value
$355,300
- Florida
- Hillsborough County
- Ruskin
- 33570
- 1811 HARBOUR BLUE STREET
Nearby cities
Nearby zip codes
Other Ruskin Topics
