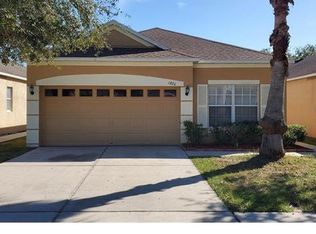
Welcome to 1824 Atlantic Drive in Ruskin! This 3 bedroom, 2 bathroom home offers 1,532 square feet of comfortable living space, a beautiful water view, NO CDD, a low HOA, and the added peace of mind of a NEW ROOF being installed prior to closing. From the moment you step inside, you’ll appreciate the open living area, formal dining room, and functional floor plan designed for everyday living. The large kitchen features stainless steel appliances, plenty of cabinet space, and a convenient layout that flows easily into the main living and dining areas. The home also offers an inside laundry room and no carpet throughout, with hard flooring in every room. The spacious primary suite features a large walk-in closet and an ensuite bathroom complete with a stand-up shower and separate soaking tub. Two additional bedrooms and a full guest bathroom provide comfortable space for family, guests, a home office, or flex space. One of the standout features of this home is the large extended screened lanai overlooking the peaceful water view. Whether you’re enjoying morning coffee, outdoor dining, entertaining, or relaxing at the end of the day, this outdoor space offers the perfect Florida lifestyle setting. Additional highlights include being located outside of a flood zone, low HOA fees, and quick access to I-75 for an easy commute to Gulf beaches, dining, shopping, entertainment, and everything the Tampa Bay area has to offer. Don’t miss this opportunity to own a well maintained home with a new roof coming before closing, scenic water views, and a spacious outdoor retreat!
For sale
$299,900
1824 ATLANTIC DRIVE, RUSKIN, FL 33570
3beds
1,532sqft
Single Family Residence
Built in 2010
4,400 Square Feet Lot
$-- Zestimate®
$196/sqft
$48/mo HOA
What's special
- 45 days
- 175
- 15
Zillow last checked:
Listing updated:
Listed by:
Eddie Burton 813-728-3045,
KELLER WILLIAMS SUBURBAN TAMPA 813-684-9500,
Eric Way 813-293-4837,
KELLER WILLIAMS SUBURBAN TAMPA
Source: Stellar MLS,MLS#: TB8545642 Originating MLS: Suncoast Tampa
Facts & features
Interior
Bedrooms & bathrooms
- Bedrooms: 3
- Bathrooms: 2
- Full bathrooms: 2
Primary bedroom
- Features: Walk-In Closet(s)
- Level: First
Bedroom 2
- Features: Built-in Closet
- Level: First
Bedroom 3
- Features: Built-in Closet
- Level: First
Primary bathroom
- Features: Tub with Separate Shower Stall
- Level: First
Kitchen
- Level: First
Living room
- Level: First
Heating
- Central
Cooling
- Central Air
Appliances
- Included: Dishwasher, Electric Water Heater, Microwave, Range, Refrigerator, Washer
- Laundry: In Kitchen, Inside
Features
- Ceiling Fan(s), Kitchen/Family Room Combo, Primary Bedroom Main Floor, Walk-In Closet(s)
- Flooring: Ceramic Tile
- Has fireplace: No
Interior area
- Total structure area: 2,358
- Total interior livable area: 1,532 sqft
Video & virtual tour
Property
Parking
- Total spaces: 2
- Parking features: Garage - Attached
- Attached garage spaces: 2
- Details: Garage Dimensions: 19x21
Features
- Levels: One
- Stories: 1
- Exterior features: Sidewalk
- Fencing: Fenced,Vinyl
Lot
- Size: 4,400 Square Feet
Details
- Parcel number: U04321985J00000300038.0
- Zoning: PD
- Special conditions: None
Construction
Type & style
- Home type: SingleFamily
- Property subtype: Single Family Residence
Materials
- Block
- Foundation: Slab
- Roof: Shingle
Condition
- New construction: No
- Year built: 2010
Utilities & green energy
- Sewer: Public Sewer
- Water: Public
- Utilities for property: Electricity Connected, Water Connected
Community & HOA
Community
- Pet fee: $0 monthly
- Subdivision: WELLINGTON SOUTH AT BAY PARK
HOA
- Has HOA: Yes
- HOA fee: $48 monthly
- HOA name: Craig Margelowsky/Arkham Services
- HOA phone: 800-234-1478
Location
- Region: Ruskin
Financial & listing details
- Price per square foot: $196/sqft
- Tax assessed value: $231,918
- Annual tax amount: $5,092
- Date on market: 9/18/2026
- Cumulative days on market: 33 days
- Listing terms: Cash,Conventional,FHA,VA Loan
- Ownership: Fee Simple
- Total actual rent: 0
- Electric utility on property: Yes
- Road surface type: Asphalt
Estimated market value
Not available
Estimated sales range
Not available
Not available
Price history
| Date | Event | Price |
|---|---|---|
| 9/18/2026 | Listed for sale | $299,900+435.5%$196/sqft |
Source:  Stellar MLS #TB8545642 Report a problem | ||
| 7/16/2010 | Sold | $56,000$37/sqft |
Source: Public Record Report a problem | ||
Public tax history
| Year | Property taxes | Tax assessment |
|---|---|---|
| 2025 | $5,092 +10% | $224,420 +10% |
| 2024 | $4,629 +5.7% | $204,018 +10% |
| 2023 | $4,378 +10.7% | $185,471 +10% |
| 2022 | $3,953 +10.6% | $168,610 +10% |
| 2021 | $3,573 +10.4% | $153,282 +10% |
| 2020 | $3,236 +1% | $139,347 +0.1% |
| 2019 | $3,203 | $139,154 +3.5% |
| 2018 | $3,203 +3.1% | $134,445 +9% |
| 2017 | $3,106 +6.8% | $123,302 +11.9% |
| 2016 | $2,908 +2.6% | $110,208 +10% |
| 2015 | $2,833 +16.5% | $100,189 +10% |
| 2014 | $2,433 | $91,081 +10% |
| 2013 | $2,433 +15.2% | $82,801 +10% |
| 2012 | $2,112 -11.5% | $75,274 -1.8% |
| 2011 | $2,386 +239.6% | $76,687 +334.1% |
| 2010 | $703 -11.5% | $17,664 -20% |
| 2009 | $794 -28.5% | $22,080 -41.2% |
| 2008 | $1,110 +0.9% | $37,536 |
| 2007 | $1,100 +51.2% | $37,536 +117.2% |
| 2006 | $728 | $17,280 |
Find assessor info on the county website
Monthly payment
Est. payment
Payment breakdown
Explore the cost of this home by adjusting the details. Changes won't be saved.Climate risks
Neighborhood: 33570
Similar homes
- $299,9004 bd2 ba1.8k sqft1501 CLIMBING DAYFLOWER DRIVE, RUSKIN, FL 33570For Sale
 MLS ID #A4709669, Tim Mendizabal, MARK SPAIN REAL ESTATE. Stellar MLS
- $265,0003 bd2 ba1.4k sqft1969 HAWKS VIEW DRIVE, RUSKIN, FL 33570For Sale
 MLS ID #O6411951, Karen Albright, OPENDOOR BROKERAGE LLC. Stellar MLS
- $270,0003 bd2 ba1.2k sqft7215 SALT RIVER AVENUE, SUN CITY CENTER, FL 33573For Sale
 MLS ID #TB8559024, Anaixa Morales, EXP REALTY LLC. Stellar MLS
- $270,0003 bd2 ba1.6k sqft2313 LAWRENCE HALL STREET, RUSKIN, FL 33570For Sale
 MLS ID #TB8528342, Trent Davis, COLDWELL BANKER REALTY. Stellar MLS
- $330,0004 bd2 ba1.8k sqft304 CASCADE BEND DRIVE, RUSKIN, FL 33570For SaleMLS ID #A4704748, Cynthia Creswell, DALTON WADE INC. Stellar MLS
- $309,9004 bd3 ba1.8k sqft5102 DANDELION STREET, APOLLO BEACH, FL 33572For SaleMLS ID #TB8552564, Manjur Ahmed, CHARLES RUTENBERG REALTY INC. Stellar MLS
- $305,0003 bd2 ba1.6k sqft7033 FEATHER WOOD DR, RUSKIN, FL 33573For SaleMLS ID #C7530056, Raul Pino, SOVEREIGN REAL ESTATE GROUP. Stellar MLS
- $315,0004 bd2 ba1.9k sqft10328 CELTIC ASH DRIVE, RUSKIN, FL 33573For SaleMLS ID #TB8558368, Jennifer Messina, KELLER WILLIAMS TAMPA PROPERTIES. Stellar MLS
- $349,9993 bd2 ba1.8k sqft15917 COBBLE MILL DRIVE, WIMAUMA, FL 33598For SaleMLS ID #TB8558747, Kerin Clarkin, AGILE GROUP REALTY. Stellar MLS
- $370,0004 bd3 ba2.2k sqft1833 MIRA LAGO CIRCLE, RUSKIN, FL 33570For SaleMLS ID #TB8545016, Jakea Cates, KELLER WILLIAMS REALTY- PALM HARBOR. Stellar MLS
- $275,0003 bd2 ba1.4k sqft15512 TELFORD SPRING DRIVE, RUSKIN, FL 33573For SaleMLS ID #C7524269, Raul Pino, SOVEREIGN REAL ESTATE GROUP. Stellar MLS
- $320,0004 bd3 ba1.9k sqft15322 BROAD BRUSH DRIVE, RUSKIN, FL 33573For SaleMLS ID #C7530646, William Figueroa, SOVEREIGN REAL ESTATE GROUP. Stellar MLS
- $335,0004 bd2 ba1.9k sqft15540 PEACE RIVER PLACE, SUN CITY CENTER, FL 33573For SaleMLS ID #TB8548649, Charmaine Blake, RE/MAX REALTY UNLIMITED. Stellar MLS
- $229,9003 bd3 ba1.7k sqft817 ROYAL EMPRESS DRIVE, RUSKIN, FL 33570For SaleMLS ID #TB8510491, Dwight McDonald, PA, INTL. REALTY PLUS-TAMPA BAY. Stellar MLS
- $357,9004 bd2 ba1.6k sqft502 SUNSET BAYOU LANE, RUSKIN, FL 33570New ConstructionMLS ID #TB8524874, Charles Ford, Jr, BROOKS REALTY GROUP LLC. Stellar MLS
- $160,0004 bd3 ba1.6k sqft1432 HARBOUR BLUE STREET, RUSKIN, FL 33570For SaleMLS ID #TB8529750, Tanisha Hubbard, NACA. Stellar MLS
