Under Construction. Be the first to call this beautiful new construction home your own! Located on a premium corner lot in the growing community of Ruskin, this thoughtfully designed 4-bedroom, 2-bath residence offers modern style, functional living, and exceptional value. Step inside to an open-concept floor plan that seamlessly connects the kitchen, dining, and living areas, creating the perfect space for entertaining or everyday living. Designed with comfort and convenience in mind, this home features spacious bedrooms, contemporary finishes, a covered front porch, a covered rear patio, and a two-car garage. Enjoy the benefits of owning a brand-new home, including modern construction, energy-efficient features, and the peace of mind that comes with a new-home warranty. Conveniently located near shopping, dining, schools, parks, and major highways, this move-in-ready home offers an outstanding opportunity to enjoy new construction in one of Ruskin's fastest-growing areas. Schedule your private tour today!
New construction
$357,900
502 SUNSET BAYOU LANE, RUSKIN, FL 33570
4beds
1,695sqft
Single Family Residence
Built in 2026
9,314 Square Feet Lot
$357,700 Zestimate®
$211/sqft
$-- HOA
What's special
Contemporary finishesTwo-car garageSpacious bedroomsOpen-concept floor planCovered front porchCovered rear patioPremium corner lot
- 106 days
- 116
- 11
Zillow last checked:
Listing updated:
Listed by:
Charles Ford, Jr 813-531-4678,
BROOKS REALTY GROUP LLC 813-653-7291,
Marne White 813-476-2992,
BROOKS REALTY GROUP LLC
Source: Stellar MLS,MLS#: TB8524874 Originating MLS: Suncoast Tampa
Originating MLS: Suncoast Tampa
Facts & features
Interior
Bedrooms & bathrooms
- Bedrooms: 4
- Bathrooms: 2
- Full bathrooms: 2
Primary bedroom
- Features: Walk-In Closet(s)
- Level: First
Bedroom 2
- Features: Built-in Closet
- Level: First
Bedroom 3
- Features: Built-in Closet
- Level: First
Bedroom 4
- Features: Built-in Closet
- Level: First
Primary bathroom
- Level: First
Bathroom 1
- Level: First
Bathroom 2
- Level: First
Balcony porch lanai
- Level: First
Dining room
- Level: First
Great room
- Level: First
Kitchen
- Level: First
Heating
- Electric, Heat Pump
Cooling
- Central Air
Appliances
- Included: Dishwasher, Disposal, Dryer, Electric Water Heater, Exhaust Fan, Range, Range Hood, Refrigerator, Washer
- Laundry: In Garage
Features
- Open Floorplan, Thermostat
- Flooring: Carpet, Ceramic Tile
- Has fireplace: No
Interior area
- Total structure area: 2,243
- Total interior livable area: 1,695 sqft
Property
Parking
- Total spaces: 2
- Parking features: Garage - Attached
- Attached garage spaces: 2
Features
- Levels: One
- Stories: 1
- Exterior features: None
Lot
- Size: 9,314 Square Feet
- Dimensions: 70 x 133.06
Details
- Parcel number: U173219B0W00000100009.0
- Zoning: PD
- Special conditions: None
Construction
Type & style
- Home type: SingleFamily
- Property subtype: Single Family Residence
Materials
- Stucco
- Foundation: Block
- Roof: Shingle
Condition
- Under Construction
- New construction: Yes
- Year built: 2026
Details
- Builder model: Summer Plan
- Builder name: Florida Home Partnership
Utilities & green energy
- Sewer: Public Sewer
- Water: Public
- Utilities for property: Public
Community & HOA
Community
- Pet fee: $0 monthly
- Subdivision: SUNSET AT BAYOU PASS VILLAGE
HOA
- Has HOA: No
Location
- Region: Ruskin
Financial & listing details
- Price per square foot: $211/sqft
- Tax assessed value: $71,533
- Annual tax amount: $495
- Date on market: 6/30/2026
- Cumulative days on market: 107 days
- Ownership: Fee Simple
- Total actual rent: 0
- Road surface type: Asphalt
Estimated market value
$357,700
$340,000 - $376,000
$2,117/mo
Price history
| Date | Event | Price |
|---|---|---|
| 6/30/2026 | Listed for sale | $357,900$211/sqft |
Source:  Stellar MLS #TB8524874 Report a problem Stellar MLS #TB8524874 Report a problem | ||
Public tax history
| Year | Property taxes | Tax assessment |
|---|---|---|
| 2025 | $495 +22.1% | $18,901 +10% |
| 2024 | $406 | $17,183 +10% |
| 2023 | $406 +2.3% | $15,621 +10% |
| 2022 | $397 +4.8% | $14,201 +10% |
| 2021 | $379 | $12,910 +10% |
| 2020 | $379 | $11,736 |
| 2019 | $379 | $11,736 +5% |
| 2018 | $379 | $11,177 |
Find assessor info on the county website
Monthly payment
Est. payment
Payment breakdown
Explore the cost of this home by adjusting the details. Changes won't be saved.Climate risks
Neighborhood: 33570

Similar homes
- $346,9003 bd2 ba1.5k sqft237 DANCING DAHLIA STREET, RUSKIN, FL 33570New Construction

 Stellar MLS
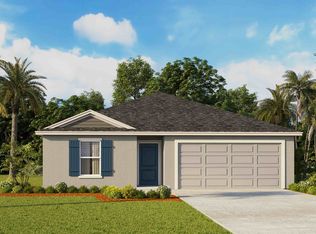
 - from $327,9905 bd2 ba1.7k sqftDundee Plan, Brookside, Ruskin, FL 33570New Construction
 DR Horton
 - $279,9003 bd2 ba1.6k sqft810 ACE OUTLAW AVENUE, RUSKIN, FL 33570For Sale
 MLS ID #TB8508557, David O'Brien, STAR BAY REALTY CORP.. Stellar MLS
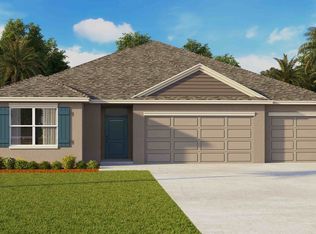
 - from $401,9905 bd3 ba2.4k sqftCOVINGTON Plan, Brookside, Ruskin, FL 33570New Construction
 DR Horton
 - $299,9003 bd2 ba1.5k sqft1824 ATLANTIC DRIVE, RUSKIN, FL 33570For SaleMLS ID #TB8545642, Eddie Burton, KELLER WILLIAMS SUBURBAN TAMPA. Stellar MLS
- $330,0004 bd3 ba1.8k sqft5102 DANDELION STREET, APOLLO BEACH, FL 33572For SaleMLS ID #TB8552564, Manjur Ahmed, CHARLES RUTENBERG REALTY INC. Stellar MLS
- $375,0003 bd2 ba1.6k sqft403 S PEBBLE BEACH BOULEVARD, SUN CITY CENTER, FL 33573For SaleMLS ID #TB8555218, Alexis Lelekis, SMITH & ASSOCIATES REAL ESTATE. Stellar MLS
- $360,0004 bd2 ba1.9k sqft5404 BLUE AZURE DRIVE, WIMAUMA, FL 33598For SaleMLS ID #O6437441, Ashley Smith, AB LEGACY REALTY LLC. Stellar MLS
- $350,0004 bd2 ba1.9k sqft12903 WILDFLOWER MEADOW DRIVE, RIVERVIEW, FL 33579For SaleMLS ID #TB8548283, Paul Arrington, ARRICO REALTY & PROPERTY MGMT.. Stellar MLS
- $349,9003 bd2 ba1.9k sqft16842 SCUBA CREST STREET, WIMAUMA, FL 33598For SaleMLS ID #TB8545033, Wendy Nash Hickman PA, CENTURY 21 RE CHAMPIONS. Stellar MLS
- $330,0004 bd3 ba1.9k sqft15322 BROAD BRUSH DRIVE, RUSKIN, FL 33573For SaleMLS ID #C7530646, William Figueroa, SOVEREIGN REAL ESTATE GROUP. Stellar MLS
- $335,0003 bd2 ba1.6k sqft11523 MIDDLE FORK WAY, PARRISH, FL 34219For SaleMLS ID #TB8554367, Jonathan Minerick, HOMECOIN.COM. Stellar MLS
- $354,9973 bd2 ba1.5k sqft10711 HIGH NOON TRL, PARRISH, FL 34219For SaleMLS ID #A4695936, Eugene Smith, ALBERT WOOSTER & COMPANY. Stellar MLS
- $360,0005 bd3 ba2.2k sqft10220 HAPPY HEART AVENUE, RIVERVIEW, FL 33578For SaleMLS ID #O6442827, Fook Snipper, PARK PLACE REAL ESTATE. Stellar MLS
- $350,0004 bd2 ba1.8k sqft10417 ABUNDANCE GROVE WAY, PARRISH, FL 34219New ConstructionStellar MLS
