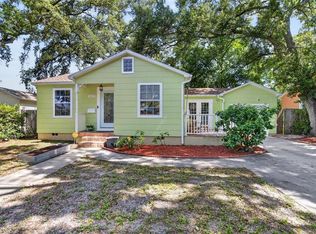
If you are looking for a house that is move-in ready, this 3 bedroom, two bath beauty might be for you. With an open floor plan and plenty of large windows, the 1600+ feet of living space is airy and bright. All new luxury vinyl flooring throughout the entire home creates a continuous flow from room to room. Freshly painted walls inside and out give you a lovely, clean neutral pallet to work with. A completely remodeled kitchen comes with new cabinets, countertops, and stainless appliances. The walk-in pantry is so large that it has its own window. This home has a completely remodeled main bath, and an upgraded garage bath with a new hot water heater. New ceiling fans have been installed in every room. All new windows and exterior doors, coupled with the new ductwork and upgraded insulation in the attic, will make this home more energy efficient as well. Solid block construction and no flood requirements make it an insurance dream. A two-car garage, two parking pads, and oversized corner lot add to the appeal. Centrally located to beaches, malls, downtown and restaurants. New roof to be installed prior to closing!
Pre-foreclosure
Est. $422,700
3270 35th Ave N, Saint Petersburg, FL 33713
3beds
1,658sqft
Single Family Residence
Built in 1949
8,751 Square Feet Lot
$422,700 Zestimate®
$255/sqft
$-- HOA
Overview
- 217 days |
- 21 |
- 1 |
Originating MLS: Pinellas Suncoast
Facts & features
Interior
Bedrooms & bathrooms
- Bedrooms: 3
- Bathrooms: 2
- Full bathrooms: 2
Heating
- Forced air, Electric
Cooling
- Central
Appliances
- Included: Dishwasher, Dryer, Freezer, Microwave, Range / Oven, Refrigerator, Washer
- Laundry: In Garage
Features
- Ceiling Fans(s), Open Floorplan, Split Bedroom, Living Room/Dining Room Combo
- Flooring: Laminate
- Windows: ENERGY STAR Qualified Windows, Insulated Windows
Interior area
- Structure area source: Public Records
- Total interior livable area: 1,658 sqft
Property
Parking
- Total spaces: 2
- Parking features: Garage - Attached
Features
- Levels: One
- Patio & porch: Deck, Side Porch
- Exterior features: Stucco, Cement / Concrete
- Has view: Yes
- View description: City
Lot
- Size: 8,751 Square Feet
- Dimensions: 70x125
- Features: In City Limits, Near Public Transit, Street Paved, Corner Lot
- Residential vegetation: Trees/Landscaped, Oak Trees
Details
- Parcel number: 113116158580040050
- Zoning: X
Construction
Type & style
- Home type: SingleFamily
- Architectural style: Contemporary, Ranch
- Property subtype: Single Family Residence
Materials
- masonry
- Foundation: Footing
- Roof: Composition
Condition
- Completed
- Year built: 1949
Utilities & green energy
- Sewer: Public Sewer
- Water: Public
- Utilities for property: Electricity Connected, Phone Available, Cable Available, Public, Water Connected
Community & HOA
Community
- Subdivision: CLEARVIEW SUB
Location
- Region: Saint Petersburg
Financial & listing details
- Price per square foot: $255/sqft
- Tax assessed value: $286,896
- Annual tax amount: $3,655
- Listing terms: Cash, Conventional, FHA, VA Loan
- Ownership: Fee Simple
Visit our professional directory to find a foreclosure specialist in your area that can help with your home search.
Find a foreclosure agentForeclosure details
Estimated market value
$422,700
$385,000 - $465,000
$2,882/mo
Price history
| Date | Event | Price |
|---|---|---|
| 3/5/2021 | Sold | $285,000-1.7%$172/sqft |
Source: Stellar MLS #U8106060 Report a problem | ||
| 1/25/2021 | Pending sale | $289,900$175/sqft |
Source: REALTY EXCELLENCE ADAMO & ASSO #U8106060 Report a problem | ||
| 1/25/2021 | Listed for sale | $289,900$175/sqft |
Source: REALTY EXCELLENCE ADAMO & ASSO #U8106060 Report a problem | ||
| 1/25/2021 | Pending sale | $289,900$175/sqft |
Source:  Stellar MLS #U8106060 Report a problem Stellar MLS #U8106060 Report a problem | ||
| 1/21/2021 | Price change | $289,900-3.4%$175/sqft |
Source: Stellar MLS #U8106060 Report a problem | ||
| 1/5/2021 | Listed for sale | $300,000$181/sqft |
Source: Stellar MLS #U8106060 Report a problem | ||
| 12/7/2020 | Pending sale | $300,000$181/sqft |
Source: REALTY EXCELLENCE ADAMO & ASSO #U8106060 Report a problem | ||
| 11/30/2020 | Listed for sale | $300,000+481.4%$181/sqft |
Source: REALTY EXCELLENCE ADAMO & ASSO #U8106060 Report a problem | ||
| 11/15/1993 | Sold | $51,600$31/sqft |
Source: Public Record Report a problem | ||
Public tax history
| Year | Property taxes | Tax assessment |
|---|---|---|
| 2024 | $3,655 +1.9% | $229,823 +3% |
| 2023 | $3,587 +2.9% | $223,129 +3% |
| 2022 | $3,487 +3.1% | $216,630 +41% |
| 2021 | $3,384 +6.3% | $153,588 +10% |
| 2020 | $3,182 +9.8% | $139,625 +10% |
| 2019 | $2,899 | $126,932 -14.8% |
| 2018 | $2,899 +6.1% | $149,007 +25.2% |
| 2017 | $2,732 +28.3% | $119,014 +24.8% |
| 2016 | $2,129 +1% | $95,366 +1.7% |
| 2015 | $2,109 +9.9% | $93,752 +11% |
| 2014 | $1,918 +9.3% | $84,441 +11.2% |
| 2013 | $1,755 -2.8% | $75,950 -2.8% |
| 2012 | $1,805 | $78,144 -7.9% |
| 2011 | -- | $84,872 +1.5% |
| 2010 | -- | $83,618 +2.7% |
| 2009 | -- | $81,420 +0.1% |
| 2008 | $877 | $81,339 +3% |
| 2007 | -- | $78,970 -40.4% |
| 2005 | -- | $132,400 +13.3% |
| 2004 | $1,157 +2.3% | $116,900 +4.3% |
| 2003 | $1,131 +4.9% | $112,100 +21.3% |
| 2002 | $1,078 | $92,400 +10.5% |
| 2001 | $1,078 +4.6% | $83,600 +14.5% |
| 2000 | $1,031 | $73,000 |
Find assessor info on the county website
Monthly payment
Climate risks
Neighborhood: Ridgecrest
Nearby schools
GreatSchools rating
- 7/10New Heights Elementary SchoolGrades: PK-5Distance: 0.4 mi
- 7/10Tyrone Middle SchoolGrades: 6-8Distance: 3.1 mi
- 6/10St. Petersburg High SchoolGrades: 9-12Distance: 1.9 mi
Schools provided by the listing agent
- Elementary: New Heights Elementary-PN
- Middle: Tyrone Middle-PN
- High: St. Petersburg High-PN
Source: The MLS. This data may not be complete. We recommend contacting the local school district to confirm school assignments for this home.
- $371,5003 bd2 ba1.1k sqft3250 35th Ave N, Saint Petersburg, FL 33713Off Market

- $219,4002 bd1 ba740 sqft3240 35th Ave N, Saint Petersburg, FL 33713Off Market
- $257,1002 bd1 ba885 sqft3401 33rd St N, Saint Petersburg, FL 33713Off Market
- $266,700-- bd1 ba822 sqft3261 34th Ave N, Saint Petersburg, FL 33713Off Market
- $275,0002 bd1 ba756 sqft3251 34th Ave N, Saint Petersburg, FL 33713Sold
- $278,7002 bd1 ba1k sqft3234 35th Ave N, Saint Petersburg, FL 33713Off Market
- $293,100-- bd2 ba1k sqft3501 33rd St N, Saint Petersburg, FL 33713Off Market
- $316,500-- bd2 ba1.1k sqft3301 34th Ave N, Saint Petersburg, FL 33713Off Market
Similar homes
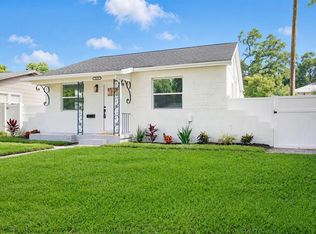
- $422,0003 bd2 ba1.1k sqft3625 8 AVENUE N, ST PETERSBURG, FL 33713For Sale
 MLS ID #TB8530864, Callen Jones, DALTON WADE INC. Stellar MLS
 - $435,0003 bd2 ba1.3k sqft2444 37TH STREET N, ST PETERSBURG, FL 33713For Sale
 MLS ID #TB8514667, Connie McCoy, PIER RIDGE REALTY JACKSONVILLE LLC. Stellar MLS
 - $489,9003 bd2 ba1.3k sqft3459 8TH AVENUE N, ST PETERSBURG, FL 33713For Sale
 MLS ID #TB8506033, Mike Hanif, CHARLES RUTENBERG REALTY INC. Stellar MLS
 - $--2 bd2 ba1.2k sqft3728 8th Ave S, Saint Petersburg, FL 33711Auction
 ServiceLink Auction
 - $389,9004 bd2 ba1.2k sqft2827 16TH AVENUE S, ST PETERSBURG, FL 33712For SaleMLS ID #A4700474, Roxanne Baliman, EXP REALTY LLC. Stellar MLS
- $489,9003 bd2 ba1.4k sqft6781 33RD AVENUE N, ST PETERSBURG, FL 33710For SaleMLS ID #TB8530322, John LaRocca, FUTURE HOME REALTY INC. Stellar MLS
- $355,0004 bd2 ba1.6k sqft4130 32ND STREET N, ST PETERSBURG, FL 33714For SaleMLS ID #TB8508946, Jermera Pianmana, KELLER WILLIAMS SOUTH TAMPA. Stellar MLS
- $379,9002 bd1 ba1.1k sqft3720 4TH AVENUE N, ST PETERSBURG, FL 33713For SaleMLS ID #TB8499357, Jennifer Masterton, FUTURE HOME REALTY INC. Stellar MLS
- $489,0003 bd2 ba1.2k sqft7851 40 AVE N, ST PETERSBURG, FL 33709For SaleMLS ID #TB8530692, Donna Searcy, DONNA P SEARCY. Stellar MLS
- $430,0003 bd2 ba1.9k sqft651 69TH AVENUE S, ST PETERSBURG, FL 33705For SaleMLS ID #L4960533, Veronica Davis, EXP REALTY LLC. Stellar MLS
- $400,0004 bd2 ba1.6k sqft3312 QUEENSBORO AVENUE S, ST PETERSBURG, FL 33712For SaleMLS ID #TB8438319, Jimica Jones, FUTURE HOME REALTY INC. Stellar MLS
- $375,0003 bd3 ba2.3k sqft2314 TRELAIN DRIVE S, ST PETERSBURG, FL 33712For SaleMLS ID #TB8523852, Dale Guivas, MICHAEL SAUNDERS & COMPANY. Stellar MLS
- $425,0003 bd2 ba1.3k sqft1405 40TH STREET S, ST PETERSBURG, FL 33711New ConstructionMLS ID #W7886616, Frederic Samson, NAMASTE REALTY LLC. Stellar MLS
- $450,000-- bd-- ba1.7k sqft3257 57TH AVENUE N, ST PETERSBURG, FL 33714For SaleMLS ID #TB8511078, Amy Denham PA, COASTAL PROPERTIES GROUP INTERNATIONAL. Stellar MLS
- $599,9003 bd2 ba1.7k sqft1530 49TH STREET N, ST PETERSBURG, FL 33710For SaleMLS ID #TB8528634, Yainys ECHEVARRIA SAMADA, B&Y REALTY GROUP LLC. Stellar MLS
- $404,9004 bd2 ba1.8k sqft5563 58TH STREET N, KENNETH CITY, FL 33709For SaleMLS ID #TB8443200, Joseph Sutton, WALL STREET ASSET MANAGEMENT LLC. Stellar MLS
- $389,0003 bd2 ba1.3k sqft2077 DRUID ROAD E, CLEARWATER, FL 33764For SaleMLS ID #A4700693, Randal Longo, KEYS REALTY REDEFINED LLC. Stellar MLS
- $569,0003 bd3 ba1.6k sqft3631 N 4TH AVENUE N, ST PETERSBURG, FL 33713For SaleMLS ID #TB8520574, Carrie James, IMAGINE REALTY LLC. Stellar MLS
- $--2 bd1 ba932 sqft739 Pruitt Dr, Madeira Beach, FL 33708AuctionAuction.com 2
- $399,9002 bd2 ba1.3k sqft2036 NURSERY ROAD, CLEARWATER, FL 33764For SaleMLS ID #TB8532712, Mickey Arruda, KNOWN REAL ESTATE LLC. Stellar MLS
