Very nice 4 bedroom 2 bath home in very excellent condition. It has a newer air conditioner. The roof is 14 years old. Presently, no appliances are in the unit, but can be proivided, or buyer will receive a $2000 credit. This property is available for sale or for rent, and is vacant and move in ready. The property has 3 bedrooms and 2 baths on first floor, and the 4th bedroom is located off of the Florida room, on the 2nd floor. There is a wall unit air conditioner in the top bedroom, perfect for an office space.
For sale
$404,900
5563 58TH STREET N, KENNETH CITY, FL 33709
4beds
1,842sqft
Single Family Residence
Built in 1979
5,937 Square Feet Lot
$399,200 Zestimate®
$220/sqft
$-- HOA
What's special
Newer air conditionerWall unit air conditioner
- 346 days
- 276
- 13
Zillow last checked:
Listing updated:
Listed by:
Joseph Sutton 954-439-0675,
WALL STREET ASSET MANAGEMENT L 954-434-0675
Source: Stellar MLS,MLS#: TB8443200 Originating MLS: Suncoast Tampa
Originating MLS: Suncoast Tampa
Facts & features
Interior
Bedrooms & bathrooms
- Bedrooms: 4
- Bathrooms: 2
- Full bathrooms: 2
Primary bedroom
- Features: Built-in Closet
- Level: First
- Area: 80 Square Feet
- Dimensions: 10x8
Bathroom 1
- Features: Built-in Closet
- Level: First
- Area: 100 Square Feet
- Dimensions: 10x10
Bathroom 2
- Features: Built-in Closet
- Level: First
- Area: 80 Square Feet
- Dimensions: 10x8
Bathroom 4
- Features: Built-in Closet
- Level: Second
Kitchen
- Level: First
- Area: 105 Square Feet
- Dimensions: 7x15
Living room
- Features: Ceiling Fan(s)
- Level: First
- Area: 300 Square Feet
- Dimensions: 20x15
Heating
- Electric
Cooling
- Central Air
Appliances
- Included: None
- Laundry: Electric Dryer Hookup, Washer Hookup
Features
- Ceiling Fan(s)
- Flooring: Laminate
- Has fireplace: No
Interior area
- Total structure area: 2,010
- Total interior livable area: 1,842 sqft
Video & virtual tour
Property
Parking
- Total spaces: 2
- Parking features: Garage - Attached
- Attached garage spaces: 2
Features
- Levels: Two
- Stories: 2
- Exterior features: Lighting
- Fencing: Chain Link
Lot
- Size: 5,937 Square Feet
- Dimensions: 58 x 100
Details
- Parcel number: 333016636030000130
- Special conditions: None
Construction
Type & style
- Home type: SingleFamily
- Property subtype: Single Family Residence
Materials
- Block, Wood Siding
- Foundation: Block
- Roof: Shingle
Condition
- Completed
- New construction: No
- Year built: 1979
Utilities & green energy
- Sewer: Public Sewer
- Water: Public
- Utilities for property: Cable Available, Electricity Available, Electricity Connected, Sewer Connected
Community & HOA
Community
- Pet fee: $0 monthly
- Subdivision: OAK VIEW MANOR
HOA
- Has HOA: No
Location
- Region: Kenneth City
Financial & listing details
- Price per square foot: $220/sqft
- Tax assessed value: $243,902
- Annual tax amount: $4,388
- Date on market: 10/30/2025
- Cumulative days on market: 110 days
- Listing terms: Cash,Conventional,FHA
- Ownership: Fee Simple
- Total actual rent: 0
- Electric utility on property: Yes
- Road surface type: Asphalt
Estimated market value
$399,200
$379,000 - $419,000
$3,044/mo
Price history
| Date | Event | Price |
|---|---|---|
| 12/6/2025 | Price change | $404,900-2.4%$220/sqft |
Source:  Stellar MLS #TB8443200 Report a problem Stellar MLS #TB8443200 Report a problem | ||
| 11/21/2025 | Price change | $414,900-1.2%$225/sqft |
Source: Stellar MLS #TB8443200 Report a problem | ||
| 11/15/2025 | Price change | $419,900-4.5%$228/sqft |
Source: Stellar MLS #TB8443200 Report a problem | ||
| 11/12/2025 | Price change | $439,900-2.2%$239/sqft |
Source: Stellar MLS #TB8443200 Report a problem | ||
| 11/7/2025 | Price change | $449,900-4.3%$244/sqft |
Source: Stellar MLS #TB8443200 Report a problem | ||
| 10/30/2025 | Listed for sale | $469,900+135.5%$255/sqft |
Source: Stellar MLS #TB8443200 Report a problem | ||
| 1/7/2014 | Listing removed | $199,500$108/sqft |
Source: WSSMC ADVISORS LLC #U7598995 Report a problem | ||
| 10/25/2013 | Listed for sale | $199,500+134.4%$108/sqft |
Source: WSSMC ADVISORS LLC #U7598995 Report a problem | ||
| 9/25/2008 | Sold | $85,100+30.9%$46/sqft |
Source: Public Record Report a problem | ||
| 7/24/1997 | Sold | $65,000$35/sqft |
Source: Public Record Report a problem | ||
Public tax history
| Year | Property taxes | Tax assessment |
|---|---|---|
| 2025 | $4,782 +9% | $220,422 +10% |
| 2024 | $4,388 +8.2% | $200,384 +10% |
| 2023 | $4,057 +19.5% | $182,167 +10% |
| 2022 | $3,396 +7.8% | $165,606 +10% |
| 2021 | $3,150 +5.4% | $150,551 +6.7% |
| 2020 | $2,989 +2.5% | $141,067 +3.3% |
| 2019 | $2,917 | $136,568 +1.8% |
| 2018 | $2,917 -0.4% | $134,146 +13.8% |
| 2017 | $2,928 +26.5% | $117,879 +8.8% |
| 2016 | $2,315 +6.4% | $108,337 +6.5% |
| 2015 | $2,175 +10.4% | $101,682 +12.4% |
| 2014 | $1,970 +9.5% | $90,482 +11.8% |
| 2013 | $1,800 +7.8% | $80,944 +6.7% |
| 2012 | $1,669 | $75,848 -18.3% |
| 2011 | -- | $92,865 -7.1% |
| 2010 | -- | $99,972 -8.7% |
| 2009 | -- | $109,514 +40.7% |
| 2008 | $804 | $77,860 +3% |
| 2007 | -- | $75,592 -31.1% |
| 2005 | -- | $109,700 +5.7% |
| 2004 | $1,038 +2.5% | $103,800 +14.1% |
| 2003 | $1,013 +5.3% | $91,000 +11% |
| 2002 | $962 | $82,000 +16.1% |
| 2001 | $962 +5.4% | $70,600 +10.8% |
| 2000 | $913 | $63,700 |
Find assessor info on the county website
Monthly payment
Est. payment
Payment breakdown
Explore the cost of this home by adjusting the details. Changes won't be saved.Climate risks
Neighborhood: 33709
Similar homes
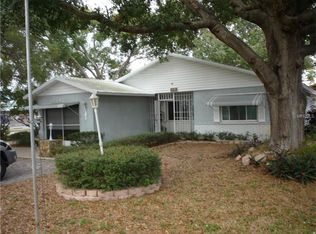
- $375,0002 bd2 ba1.2k sqft5003 58TH WAY N, KENNETH CITY, FL 33709For Sale
 MLS ID #TB8540130, Nancy Burris, DHM REAL ESTATE GROUP LLC. Stellar MLS
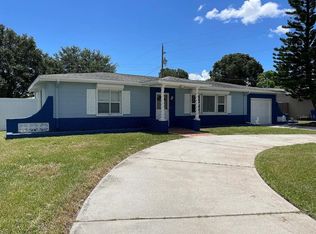
 - $329,9003 bd2 ba1.1k sqft6092 BURCH STREET N, ST PETERSBURG, FL 33709For Sale
 MLS ID #G5116351, Julie Allred, JIM PARKS AND ASSOCIATES REALTY LLC. Stellar MLS
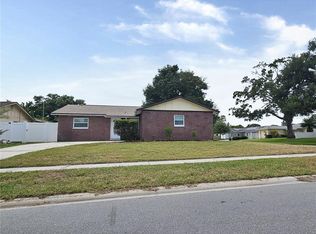
 - $445,0003 bd2 ba1.8k sqft3429 37TH STREET N, ST PETERSBURG, FL 33713For Sale
 MLS ID #A4705494, Laura Auten, ELEVATE REALTY LLC. Stellar MLS
 - $419,0003 bd2 ba1.1k sqft1200 63RD AVENUE N, ST PETERSBURG, FL 33702For Sale
 MLS ID #TB8530973, Xina Rim, SEASIDE LUXURY REAL ESTATE GROUP. Stellar MLS
 - $395,0004 bd3 ba1.3k sqft7840 BOCA CIEGA DRIVE, ST PETE BEACH, FL 33706For SaleMLS ID #TB8545644, Barbara Douglas, NARZINSKY REALTY INC. Stellar MLS
- $359,9003 bd1 ba1.2k sqft7781 67TH WAY N, PINELLAS PARK, FL 33781For SaleMLS ID #TB8555387, Camilo Perez, HOME SOLD REALTY LLC. Stellar MLS
- $345,0002 bd2 ba1.5k sqft9640 45TH STREET N, PINELLAS PARK, FL 33782For SaleMLS ID #TB8556344, Giovanni Greco, IQ REALTY GROUP LLC. Stellar MLS
- $304,9003 bd1 ba1k sqft5733 66TH LANE N, ST PETERSBURG, FL 33709For SaleMLS ID #TB8528476, Carrie Rowland, RE/MAX ALLIANCE GROUP. Stellar MLS
- $350,0003 bd2 ba1k sqft4737 56TH AVENUE N, ST PETERSBURG, FL 33714For SaleMLS ID #TB8481011, Jeff Wong, CHARLES RUTENBERG REALTY INC. Stellar MLS
- $350,0003 bd2 ba1.3k sqft3249 54TH STREET N, ST PETERSBURG, FL 33710For SaleMLS ID #O6435706, Jennifer Diaz, LPT REALTY, LLC. Stellar MLS
- $380,0005 bd2 ba1.9k sqft4642 10TH AVENUE S, ST PETERSBURG, FL 33711For SaleMLS ID #TB8539131, Frank Malowany III, LLC, SEA GLASS FLORIDA PROPERTIES. Stellar MLS
- $415,0004 bd3 ba1.5k sqft427 40TH AVENUE S, ST PETERSBURG, FL 33705For SaleMLS ID #TB8526439, Leidy Gonzalez Reyes, MIRANDA LANDA REALTY GROUP LLC. Stellar MLS
- $375,0004 bd1 ba1.3k sqft2525 37TH STREET S, ST PETERSBURG, FL 33711For SaleMLS ID #TB8535635, Andrew Vieira, KELLER WILLIAMS REALTY PORTFOLIO COLLECTION. Stellar MLS
- $315,0004 bd2 ba1.3k sqft8330 63RD WAY N, PINELLAS PARK, FL 33781For SaleMLS ID #TB8547213, Zach Steinberger, COMPASS FLORIDA LLC. Stellar MLS
- $389,9002 bd2 ba1.2k sqft7454 1ST WAY N, ST PETERSBURG, FL 33702For SaleMLS ID #TB8546869, Richard Hannahs, CHARLES RUTENBERG REALTY INC. Stellar MLS
- $437,5993 bd3 ba1.2k sqft6221 13TH AVENUE N, ST PETERSBURG, FL 33710For SaleMLS ID #TB8369154, Kathy Lingelbach, FUTURE HOME REALTY INC. Stellar MLS
- $392,0004 bd2 ba1.8k sqft15588 59TH STREET N, CLEARWATER, FL 33760For SaleMLS ID #TB8538354, Joanne Pucci, CAPSTONE REALTY & ASSOCIATES. Stellar MLS
- $474,0005 bd2 ba1.8k sqft7400 LOCUST STREET NE, ST PETERSBURG, FL 33702For SaleMLS ID #TB8544117, Hawk Mikado, OUT FAST REALTY & INVESTMENTS. Stellar MLS
- $385,0007 bd3 ba1.8k sqft2629 14TH AVENUE S, ST PETERSBURG, FL 33712For SaleMLS ID #TB8551135, Kim Meredith-Hampton, COMPASS FLORIDA LLC. Stellar MLS
