Skip main navigation
For sale
  • Price cut: $4.9K (7/17)
    $215,000

    9640 45th St N, Pinellas Park, FL 33782

    2beds
    1,587sqft
    : 
    Loading
    Get pre-qualified
    Single Family Residence
    Built in 1969
    5,828 Square Feet Lot
    $209,300 Zestimate®
    $135/sqft
    $488/mo HOA

    What's special

    Golf courseCorner lotHurricane shuttersNewer windowsClubhouse with poolSpacious walk-in closet
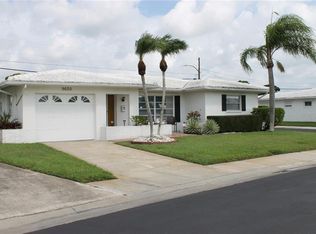
    DIAMOND IN THE ROUGH! CASH ONLY! Strictly sold AS IS - FIXER-UPPER - large 1,587 htd. sqft "Eden Model" (floor plan attached) block home in desirable 55+ Mainlands of Tamarac By the Gulf (Unit 1-B) on corner lot, located close to entrance, Clubhouse with pool, and golf course, NO FLOOD ZONE. The HOA is responsible for the tile roof (2000) and NEW ROOF IS CONTRACTED FOR by August 2026 (no assessment) - roof is still watertight. Rules: 2 extra large pets ok, 3-months minimum rental - once a year. New owners need to own at least for 1 year before they can rent the property. Low $488.32 monthly fee includes: water, sewer, trash, basic cable, all common areas & taxes, Clubhouse with pool, roads, lawncare, and more. Home features all NEWER WINDOWS, HURRICANE SHUTTERS, A/C in 2017 but will NEED ENTIRE INTERIOR UPDATES plus new garage door - no seller's disclosure available as PoA has never occupied the property. Master bedroom features its own bath with shower and a spacious walk-in closet. Come, hurry, take a look, check with the HOA, RUN YOUR NUMBERS and make a cash offer TODAY! Inspection MUST be conducted before offer is negotiated Take note: 0 Day Inspection period - utilities are on. Earnest money MUST ACCOMPANY THE CONTRACT.
    48 days
    |
    710
    |
    25
    |

    Zillow last checked:

    Listing updated:

    Listed by:

    Lucy Scheuringer 727-804-5104,

    REALTY CONCEPTS OF PINELLAS 727-804-5104

    Source: Stellar MLS,MLS#: TB8515432MLS LogoOriginating MLS: Suncoast Tampa

      Facts & features

      Interior

      Bedrooms & bathrooms
      • Bedrooms: 2
      • Bathrooms: 2
      • Full bathrooms: 2
      Rooms
      • Room types: Attic, Living Room
      Primary bedroom
      • Features: Walk-In Closet(s)
      • Level: First
      • Area: 156 Square Feet
      • Dimensions: 13x12
      Bedroom 2
      • Features: Built-in Closet
      • Level: First
      • Area: 110 Square Feet
      • Dimensions: 10x11
      Kitchen
      • Level: First
      • Area: 96 Square Feet
      • Dimensions: 12x8
      Living room
      • Level: First
      • Area: 182 Square Feet
      • Dimensions: 14x13
      Heating
      • Central, Electric
      Cooling
      • Central Air
      Appliances
      • Included: Cooktop, Dishwasher, Electric Water Heater, Range, Refrigerator
      • Laundry: Electric Dryer Hookup, In Garage, Washer Hookup
      Features
      • Ceiling Fan(s), Eating Space In Kitchen, Kitchen/Family Room Combo, L Dining, Primary Bedroom Main Floor, Solid Surface Counters, Split Bedroom, Walk-In Closet(s)
      • Flooring: Ceramic Tile, Laminate, Vinyl
      • Windows: Window Treatments, Hurricane Shutters, Hurricane Shutters/Windows
      • Has fireplace: No
      • Common walls with other units/homes: Corner Unit
      Interior area
      • Total structure area: 1,941
      • Total interior livable area: 1,587 sqft
      Video & virtual tour

      Property

      Parking
      • Total spaces: 1
      • Parking features: Driveway, Garage Door Opener, Parking Pad
      • Attached garage spaces: 1
      • Has uncovered spaces: Yes
      Features
      • Levels: One
      • Stories: 1
      • Patio & porch: Front Porch
      • Exterior features: Private Mailbox, Rain Gutters, Sidewalk
      • Has view: Yes
      • View description: Garden
      Lot
      • Size: 5,828 Square Feet
      • Dimensions: 65 x 90
      • Features: Cleared, Corner Lot, Landscaped, Near Public Transit, Sidewalk, Above Flood Plain
      Details
      • Parcel number: 223016545640300010
      • Zoning: RES
      • Special conditions: None

      Construction

      Type & style
      • Home type: SingleFamily
      • Architectural style: Ranch
      • Property subtype: Single Family Residence
      Materials
      • Block, Stucco
      • Foundation: Slab
      • Roof: Tile
      Condition
      • Completed
      • New construction: No
      • Year built: 1969

      Utilities & green energy

      • Sewer: Public Sewer
      • Water: Public
      • Utilities for property: BB/HS Internet Available, Cable Available, Electricity Connected, Public, Sewer Connected, Street Lights, Water Connected
      Green energy
      • Water conservation: Fl. Friendly/Native Landscape

      Community & HOA

      Community
      • Features: Association Recreation - Owned, Buyer Approval Required, Clubhouse, Deed Restrictions, Golf Carts OK, Golf, No Truck/RV/Motorcycle Parking, Pool, Sidewalks
      • Pet fee: $0 monthly
      • Senior community: Yes
      • Subdivision: MAINLANDS OF TAMARAC BY THE GULF UNIT 1-B CONDO
      HOA
      • Has HOA: Yes
      • Amenities included: Cable TV, Clubhouse, Fitness Center, Maintenance, Pool, Recreation Facilities, Shuffleboard Court, Vehicle Restrictions
      • Services included: Cable TV, Common Area Taxes, Community Pool, Reserve Fund, Maintenance Structure, Maintenance Grounds, Manager, Pool Maintenance, Private Road, Recreational Facilities, Sewer, Trash, Water
      • HOA fee: $488 monthly
      • HOA name: Joe Polkowski
      • HOA phone: 727-573-5670
      • Second HOA name: Mainlands
      Location
      • Region: Pinellas Park

      Financial & listing details

      • Price per square foot: $135/sqft
      • Tax assessed value: $266,123
      • Annual tax amount: $1,338
      • Date on market: 6/3/2026
      • Cumulative days on market: 38 days
      • Listing terms: Cash
      • Ownership: Fee Simple
      • Total actual rent: 0
      • Electric utility on property: Yes
      • Road surface type: Paved

        Estimated market value

        $209,300

        $199,000 - $220,000

        $1,941/mo

        Price history

        DateEventPrice
        7/17/2026Price change$215,000-2.2%$135/sqft
        Source: Stellar MLS #TB8515432 Report a problem
        6/29/2026Price change$219,900-2.3%$139/sqft
        Source: Stellar MLS #TB8515432 Report a problem
        6/24/2026Pending sale$225,000$142/sqft
        Source: Stellar MLS #TB8515432 Report a problem
        6/15/2026Listed for sale$225,000$142/sqft
        Source: Stellar MLS #TB8515432 Report a problem
        6/10/2026Pending sale$225,000$142/sqft
        Source: Stellar MLS #TB8515432 Report a problem
        6/7/2026Price change$225,000-10%$142/sqft
        Source: Stellar MLS #TB8515432 Report a problem
        6/3/2026Listed for sale$250,000+163.2%$158/sqft
        Source: Stellar MLS #TB8515432 Report a problem
        8/8/2012Sold$95,000-17.4%$60/sqft
        Source: Public Record Report a problem
        7/19/2011Listing removed$114,999$72/sqft
        Source: Charles Rutenberg Realty, Inc. #U7497756 Report a problem
        1/19/2011Listed for sale$114,999-25.8%$72/sqft
        Source: Charles Rutenberg Realty, Inc. #7497756 Report a problem
        12/6/2004Sold$155,000$98/sqft
        Source: Public Record Report a problem

        Public tax history

        YearProperty taxesTax assessment
        2024$1,257 +3.4%$99,545 +3%
        2023$1,216 +4.6%$96,646 +3%
        2022$1,163 +3.8%$93,831 +3%
        2021$1,120 +8.1%$91,098 +1.4%
        2020$1,037 +3.4%$89,840 +2.3%
        2019$1,003 $87,820 +1.9%
        2018$1,003 +2.8%$86,183 +2.1%
        2017$976 +4.7%$84,410 +2.1%
        2016$932 -1.7%$82,674 +0.7%
        2015$948 +1.2%$82,099 +0.8%
        2014$937 +1.7%$81,447 +1.5%
        2013$921 -52.3%$80,243 -2.1%
        2012$1,931 $81,969 -2.8%
        2011-- $84,351 -3.3%
        2010-- $87,201 -14.3%
        2009-- $101,735 -18%
        2008$1,886 $124,100 -6.5%
        2007-- $132,708 +5.6%
        2005-- $125,700 +28.4%
        2004$1,037 +2.5%$97,900 +11.5%
        2003$1,011 +5.6%$87,800 +14.9%
        2002$958 $76,400 +10.1%
        2001$958 +5.5%$69,400 +14.7%
        2000$908 $60,500
        Find assessor info on the county website

        Monthly payment

        Est. payment

        Payment breakdown

        Explore the cost of this home by adjusting the details. Changes won't be saved.
        All calculations are estimates and provided by Zillow, Inc. for informational purposes only. Actual amounts may vary.
        HOA fees may include property taxes on listings classified as Co-Ops. Contact the listing agent and/or owner for fee details.
        Mortgage interest rates are dependent on a number of factors, including credit score, down payment, and repayment length. Interest rate data provided by Zillow Group Marketplace, Inc. as of 1/1/1970 from various mortgage lenders with which we have lead or other similar arrangements; the Estimated Payment is an average of those rates.
        See how much you could borrow to make a competitive offer.

        Climate risks

        Neighborhood: 33782

        Getting around

        24 / 100
        Car-Dependent
        33 / 100
        Some Transit
        52 / 100
        Bikeable

        Nearby schools

        GreatSchools rating
        Schools provided by the listing agent
        • Elementary: Pinellas Park Elementary-PN
        • Middle: Fitzgerald Middle-PN
        • High: Pinellas Park High-PN

        Source: Stellar MLS. This data may not be complete. We recommend contacting the local school district to confirm school assignments for this home.

        A local agent can set up tours, give advice and negotiate with sellers.

        Browse local experts

        Similar homes