NEW ROOF * NEW FLOORING * NEW PAINT * Welcome to this charming move-in ready home in the desirable Hallmark Village neighborhood of Seminole. From the moment you arrive, you'll appreciate the brand-new roof offering peace of mind for years to come. Step inside to a bright and inviting living room that flows seamlessly into the dining area and spacious Florida room, ideal for everyday living and entertaining. Just off the dining room, the kitchen features ample counter space and comes equipped with a refrigerator, built-in microwave, dishwasher and range. Down the hallway, you'll find two comfortable bedrooms, a full bathroom and additional closet storage. The kitchen and bathrooms feature tile flooring, while the remainder of the home has been updated with attractive luxury vinyl planking. Fresh interior paint throughout gives the home a clean, modern feel. The oversized one-car garage offers excellent storage and function, complete with a second full bathroom featuring a shower, toilet and sink. Additional amenities include washer and dryer hookups, a garage door opener, and a water softener. Step outside to enjoy the spacious backyard, complete with a storage shed, providing plenty of room for gardening, recreation or outdoor entertaining. Conveniently located near shopping, top-rated schools, Seminole City Center, the Seminole Recreation Center, the library and post office. Located just minutes from the beautiful Gulf beaches, this home offers both convenience and comfort. Don't miss your opportunity to make this wonderful Seminole home your own!
For sale
$365,000
9901 111TH LANE, SEMINOLE, FL 33772
2beds
1,072sqft
Single Family Residence
Built in 1971
6,020 Square Feet Lot
$-- Zestimate®
$340/sqft
$-- HOA
What's special
Washer and dryer hookups
- 54 days
- 318
- 15
Zillow last checked:
Listing updated:
Listed by:
Don Dempsey, Jr. 727-459-8386,
COLDWELL BANKER PICKETT FENCES REALTY 727-395-9492
Source: Stellar MLS,MLS#: U8241170 Originating MLS: Pinellas Suncoast
Originating MLS: Pinellas Suncoast
Facts & features
Interior
Bedrooms & bathrooms
- Bedrooms: 2
- Bathrooms: 2
- Full bathrooms: 2
Rooms
- Room types: Florida Room
Primary bedroom
- Features: Jack & Jill Bathroom, Built-in Closet
- Level: First
- Area: 132.6 Square Feet
- Dimensions: 10.2x13
Bedroom 2
- Features: Ceiling Fan(s), Built-in Closet
- Level: First
- Area: 136.5 Square Feet
- Dimensions: 10.5x13
Bathroom 1
- Features: Tub With Shower
- Level: First
- Area: 52.93 Square Feet
- Dimensions: 7.9x6.7
Bathroom 2
- Features: Shower No Tub
- Level: First
- Area: 27.72 Square Feet
- Dimensions: 3.6x7.7
Dining room
- Level: First
- Area: 79.2 Square Feet
- Dimensions: 8.8x9
Florida room
- Features: Ceiling Fan(s)
- Level: First
- Area: 143.08 Square Feet
- Dimensions: 9.8x14.6
Kitchen
- Level: First
- Area: 74.8 Square Feet
- Dimensions: 8.8x8.5
Living room
- Features: Ceiling Fan(s)
- Level: First
- Area: 240 Square Feet
- Dimensions: 12x20
Heating
- Central
Cooling
- Central Air
Appliances
- Included: Dishwasher, Electric Water Heater, Microwave, Range, Refrigerator, Water Softener
- Laundry: Electric Dryer Hookup, In Garage, Washer Hookup
Features
- Ceiling Fan(s), Primary Bedroom Main Floor, Thermostat
- Flooring: Carpet, Tile
- Has fireplace: No
Interior area
- Total structure area: 1,470
- Total interior livable area: 1,072 sqft
Property
Parking
- Total spaces: 1
- Parking features: Bath In Garage, Driveway, Garage Door Opener
- Attached garage spaces: 1
- Has uncovered spaces: Yes
Features
- Levels: One
- Stories: 1
- Exterior features: Awning(s), Private Mailbox
Lot
- Size: 6,020 Square Feet
- Dimensions: 70 x 86
Details
- Additional structures: Shed(s)
- Parcel number: 223015350780000140
- Zoning: R-3
- Special conditions: None
Construction
Type & style
- Home type: SingleFamily
- Property subtype: Single Family Residence
Materials
- Block
- Foundation: Slab
- Roof: Shingle
Condition
- New construction: No
- Year built: 1971
Utilities & green energy
- Sewer: Public Sewer
- Water: Public
- Utilities for property: Electricity Connected, Water Connected
Community & HOA
Community
- Pet fee: $0 monthly
- Subdivision: HALLMARK VILLAGE
HOA
- Has HOA: No
Location
- Region: Seminole
Financial & listing details
- Price per square foot: $340/sqft
- Tax assessed value: $256,833
- Annual tax amount: $4,259
- Date on market: 5/7/2024
- Cumulative days on market: 798 days
- Listing terms: Cash,Conventional,FHA,VA Loan
- Ownership: Fee Simple
- Total actual rent: 0
- Electric utility on property: Yes
- Road surface type: Asphalt
Estimated market value
Not available
Estimated sales range
Not available
$1,876/mo
Price history
| Date | Event | Price |
|---|---|---|
| 8/13/2026 | Listed for sale | $365,000+2.8%$340/sqft |
Source:  Stellar MLS #U8241170 Report a problem Stellar MLS #U8241170 Report a problem | ||
| 6/3/2026 | Listing removed | $355,000$331/sqft |
Source: Stellar MLS #U8241170 Report a problem | ||
| 5/20/2026 | Listed for sale | $355,000$331/sqft |
Source: Stellar MLS #U8241170 Report a problem | ||
| 5/11/2026 | Pending sale | $355,000$331/sqft |
Source: Stellar MLS #U8241170 Report a problem | ||
| 9/18/2025 | Price change | $355,000-1.4%$331/sqft |
Source: Stellar MLS #U8241170 Report a problem | ||
| 5/2/2025 | Price change | $359,900-1.4%$336/sqft |
Source: Stellar MLS #U8241170 Report a problem | ||
| 2/26/2025 | Listed for sale | $365,000-1.4%$340/sqft |
Source: Stellar MLS #U8241170 Report a problem | ||
| 5/7/2024 | Listed for sale | $370,000+169.1%$345/sqft |
Source: Stellar MLS #U8241170 Report a problem | ||
| 7/6/2015 | Sold | $137,500-8.1%$128/sqft |
Source: Stellar MLS #U7730148 Report a problem | ||
| 6/24/2015 | Pending sale | $149,700$140/sqft |
Source: HOLLAND ASSOCIATES INC #U7730148 Report a problem | ||
| 3/22/2015 | Listed for sale | $149,700+1.8%$140/sqft |
Source: Holland Associates #U7730148 Report a problem | ||
| 4/18/2008 | Sold | $147,000+104.5%$137/sqft |
Source: Public Record Report a problem | ||
| 6/10/1999 | Sold | $71,900$67/sqft |
Source: Public Record Report a problem | ||
Public tax history
| Year | Property taxes | Tax assessment |
|---|---|---|
| 2025 | $4,730 +9.6% | $256,833 +5.8% |
| 2024 | $4,315 +1.3% | $242,763 +6.8% |
| 2023 | $4,259 +12.3% | $227,334 +10% |
| 2022 | $3,794 +6% | $206,667 +10% |
| 2021 | $3,580 +4.3% | $187,879 +7.2% |
| 2020 | $3,433 +7.8% | $175,322 +8.9% |
| 2019 | $3,184 | $160,946 +6.9% |
| 2018 | $3,184 +6% | $150,495 +9.4% |
| 2017 | $3,004 +16.9% | $137,573 +10.7% |
| 2016 | $2,570 +21% | $124,282 +21.3% |
| 2015 | $2,125 +9.9% | $102,482 +11.8% |
| 2014 | $1,934 +9.4% | $91,690 +12.8% |
| 2013 | $1,767 +10.2% | $81,274 +5.5% |
| 2012 | $1,603 | $77,024 -8.7% |
| 2011 | -- | $84,325 -11.6% |
| 2010 | -- | $95,393 -8.1% |
| 2009 | -- | $103,828 +32.2% |
| 2008 | $775 | $78,512 +3% |
| 2007 | -- | $76,225 -35.6% |
| 2005 | -- | $118,400 +13.8% |
| 2004 | $1,004 +1.8% | $104,000 +12.7% |
| 2003 | $987 +8% | $92,300 +13% |
| 2002 | $913 | $81,700 +18.6% |
| 2001 | $913 +6.4% | $68,900 +7.2% |
| 2000 | $859 | $64,300 |
Find assessor info on the county website
Monthly payment
Est. payment
Payment breakdown
Explore the cost of this home by adjusting the details. Changes won't be saved.Climate risks
Neighborhood: 33772
Similar homes
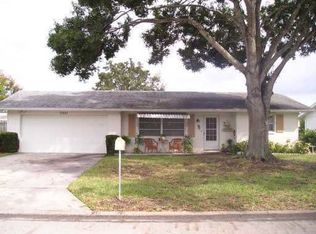
- $369,9002 bd2 ba1k sqft10011 110TH STREET, SEMINOLE, FL 33772For Sale

 MLS ID #TB8534494, Brett Tate, HOMESMART. Stellar MLS
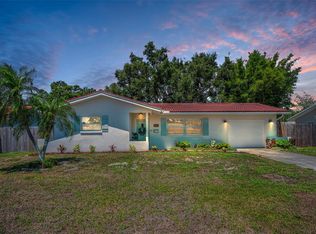
 - $364,9002 bd2 ba991 sqft11324 87TH AVENUE, SEMINOLE, FL 33772For Sale
 MLS ID #TB8545854, Alexandra Sirabella, CENTURY 21 RE CHAMPIONS. Stellar MLS
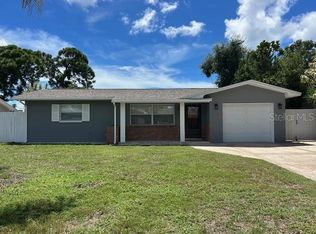
 - $315,0002 bd1 ba1k sqft10964 84TH AVENUE, SEMINOLE, FL 33772For Sale
 MLS ID #TB8513973, Lara Narzinsky, NARZINSKY REALTY INC. Stellar MLS
 - $326,0003 bd2 ba1.2k sqft10723 109TH STREET, SEMINOLE, FL 33778For Sale
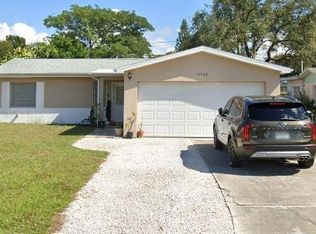 MLS ID #TB8547216, Zach Steinberger, COMPASS FLORIDA LLC. Stellar MLS
 - $284,0002 bd1 ba732 sqft10934 FREEDOM BOULEVARD, SEMINOLE, FL 33772For SaleMLS ID #TB8521512, Jason Honeycutt, REALTY EXPERTS. Stellar MLS
- $250,0003 bd3 ba1.3k sqft9209 SEMINOLE BOULEVARD #188, SEMINOLE, FL 33772For SaleMLS ID #TB8541600, Jeff Glass, SEMINOLE REALTY. Stellar MLS
- $195,0002 bd2 ba1k sqft9209 SEMINOLE BOULEVARD #67, SEMINOLE, FL 33772For SaleMLS ID #TB8528003, Lucy Scheuringer, REALTY CONCEPTS OF PINELLAS. Stellar MLS
- $338,0002 bd2 ba1.1k sqft635 DEVILLE DRIVE E, LARGO, FL 33771For SaleMLS ID #TB8533890, Trenton Smith, MITCHELL DEAN REALTY. Stellar MLS
- $410,0003 bd2 ba1.5k sqft1650 12TH STREET SW, LARGO, FL 33778For SaleMLS ID #TB8548465, Angie Haddon, LPT REALTY, LLC. Stellar MLS
- $374,0002 bd2 ba1.2k sqft205 N MISSOURI AVENUE, CLEARWATER, FL 33755For SaleMLS ID #TB8531349, Paola Lombardi, GREAT HOMES REALTY INC. Stellar MLS
- $430,0004 bd3 ba1.5k sqft11301 110TH TERRACE, LARGO, FL 33778For SaleMLS ID #TB8516483, Brett Tesney, CHARLES RUTENBERG REALTY INC. Stellar MLS
- $275,0004 bd2 ba1.1k sqft2527 21ST AVENUE SW, LARGO, FL 33774For SaleMLS ID #TB8548063, Stephanie See, RESULTS REAL ESTATE INC. Stellar MLS
- $385,0003 bd2 ba1.3k sqft20 S SATURN AVENUE, CLEARWATER, FL 33755For SaleMLS ID #TB8539666, Pam Ryan Anderson, PAM RYAN REALTY INC. Stellar MLS
- $279,9002 bd2 ba1.2k sqft14140 88TH AVENUE, SEMINOLE, FL 33776For SaleMLS ID #TB8468712, Thomas Varga, REAL ESTATE FIRM OF FLORIDA, LLC. Stellar MLS
- $350,0003 bd2 ba1k sqft4737 56TH AVENUE N, ST PETERSBURG, FL 33714For SaleMLS ID #TB8481011, Jeff Wong, CHARLES RUTENBERG REALTY INC. Stellar MLS
- $389,9002 bd2 ba1.2k sqft7454 1ST WAY N, ST PETERSBURG, FL 33702For SaleMLS ID #TB8546869, Richard Hannahs, CHARLES RUTENBERG REALTY INC. Stellar MLS
- $299,9992 bd2 ba1.1k sqft6971 78TH AVENUE N, PINELLAS PARK, FL 33781For SaleMLS ID #TB8513381, Huong Tran, CHARLES RUTENBERG REALTY INC. Stellar MLS
- $315,0004 bd2 ba1.3k sqft8330 63RD WAY N, PINELLAS PARK, FL 33781For SaleMLS ID #TB8547213, Zach Steinberger, COMPASS FLORIDA LLC. Stellar MLS
- $374,9003 bd2 ba1.1k sqft623 DEXTER DRIVE, DUNEDIN, FL 34698For SaleMLS ID #TB8533077, Chiyeen Penachio, PALM LIFE REALTY. Stellar MLS
