Welcome to 10032 36th Street North in Pinellas Park, Florida. This updated 2-bedroom, 1.5-bath home located in the desirable 55+ Mainlands Unit 4 community. This move-in-ready residence features new interior and exterior paint, new flooring throughout, and a thoughtfully upgraded kitchen with granite countertops and a water filtration system at the sink. Enjoy spacious living with both a family room and separate living room, ideal for entertaining or relaxing. The home includes hurricane-rated front windows with covers for added safety and energy efficiency. A one-car garage offers excellent storage with built-in cabinetry and overhead rack storage. The HOA covers the roof and exterior painting, providing low-maintenance, worry-free living. Conveniently located near Park Boulevard shopping, Tyrone Square Mall, Seminole City Center, restaurants, movies, parks, and just a short drive to St. Pete–Clearwater beaches and downtown St. Petersburg. Ideal as a primary residence, seasonal retreat, or low-maintenance Florida home.
For sale
$239,000
10032 36TH STREET N, PINELLAS PARK, FL 33782
2beds
1,073sqft
Single Family Residence
Built in 1973
5,750 Square Feet Lot
$231,400 Zestimate®
$223/sqft
$485/mo HOA
What's special
New flooring throughout
- 254 days
- 558
- 23
Zillow last checked:
Listing updated:
Listed by:
Yvette Dalton 813-264-7754,
KELLER WILLIAMS TAMPA PROPERTIES 813-264-7754
Source: Stellar MLS,MLS#: TB8459153 Originating MLS: Suncoast Tampa
Originating MLS: Suncoast Tampa
Facts & features
Interior
Bedrooms & bathrooms
- Bedrooms: 2
- Bathrooms: 2
- Full bathrooms: 1
- 1/2 bathrooms: 1
Rooms
- Room types: Attic
Primary bedroom
- Features: Ceiling Fan(s), Walk-In Closet(s)
- Level: First
- Area: 110 Square Feet
- Dimensions: 11x10
Family room
- Features: Ceiling Fan(s)
- Level: First
- Area: 209 Square Feet
- Dimensions: 11x19
Kitchen
- Features: Ceiling Fan(s)
- Level: First
- Area: 120 Square Feet
- Dimensions: 12x10
Living room
- Features: Ceiling Fan(s)
- Level: First
- Area: 224 Square Feet
- Dimensions: 14x16
Heating
- Central, Electric
Cooling
- Central Air
Appliances
- Included: Dishwasher, Disposal, Dryer, Electric Water Heater, Range, Range Hood, Refrigerator, Washer, Water Purifier
- Laundry: Inside
Features
- Ceiling Fan(s), Eating Space In Kitchen, Walk-In Closet(s)
- Flooring: Ceramic Tile, Vinyl
- Doors: Sliding Doors
- Windows: Window Treatments, Hurricane Shutters
- Has fireplace: No
Interior area
- Total structure area: 1,397
- Total interior livable area: 1,073 sqft
Video & virtual tour
Property
Parking
- Total spaces: 1
- Parking features: Garage - Attached
- Attached garage spaces: 1
Features
- Levels: One
- Stories: 1
- Patio & porch: Patio
- Exterior features: Private Mailbox, Rain Gutters, Sidewalk, Sprinkler Metered
- Pool features: Heated
Lot
- Size: 5,750 Square Feet
Details
- Parcel number: 223016545680750090
- Special conditions: None
Construction
Type & style
- Home type: SingleFamily
- Property subtype: Single Family Residence
Materials
- Block, Stucco
- Foundation: Slab
- Roof: Concrete,Tile
Condition
- New construction: No
- Year built: 1973
Utilities & green energy
- Sewer: Public Sewer
- Water: Public
- Utilities for property: Cable Connected, Electricity Connected, Public, Sprinkler Recycled, Water Connected
Community & HOA
Community
- Features: Association Recreation - Owned, Buyer Approval Required, Clubhouse, Fitness Center, Golf Carts OK, Golf, Park, Pool, Restaurant, Sidewalks
- Pet fee: $0 monthly
- Senior community: Yes
- Subdivision: MAINLANDS OF TAMARAC BY THE GULF UNIT 4 CONDO
HOA
- Has HOA: No
- Services included: Cable TV, Community Pool, Reserve Fund, Internet, Maintenance Structure, Maintenance Grounds, Manager, Pool Maintenance, Private Road, Recreational Facilities, Sewer, Trash, Water
- HOA fee: $485 monthly
- HOA name: The Mainlands of Tamarac by the Gulf /727-573-5670
Location
- Region: Pinellas Park
Financial & listing details
- Price per square foot: $223/sqft
- Tax assessed value: $197,021
- Annual tax amount: $2,559
- Date on market: 12/28/2025
- Cumulative days on market: 255 days
- Listing terms: Cash,Conventional,FHA
- Ownership: Fee Simple
- Total actual rent: 0
- Electric utility on property: Yes
- Road surface type: Asphalt
Estimated market value
$231,400
$220,000 - $243,000
$2,079/mo
Price history
| Date | Event | Price |
|---|---|---|
| 4/11/2026 | Price change | $239,000-3.6%$223/sqft |
Source:  Stellar MLS #TB8459153 Report a problem Stellar MLS #TB8459153 Report a problem | ||
| 12/29/2025 | Listed for sale | $248,000+4.6%$231/sqft |
Source: Stellar MLS #TB8459153 Report a problem | ||
| 10/2/2025 | Listing removed | $237,000$221/sqft |
Source: Stellar MLS #T3527613 Report a problem | ||
| 6/30/2025 | Price change | $237,000-3.2%$221/sqft |
Source: Stellar MLS #T3527613 Report a problem | ||
| 8/7/2024 | Price change | $244,750-3.6%$228/sqft |
Source: Stellar MLS #T3527613 Report a problem | ||
| 7/25/2024 | Price change | $254,000-3.8%$237/sqft |
Source: Stellar MLS #T3527613 Report a problem | ||
| 5/28/2024 | Price change | $264,000-4%$246/sqft |
Source: Stellar MLS #T3527613 Report a problem | ||
| 5/18/2024 | Listed for sale | $275,000+37.6%$256/sqft |
Source: Stellar MLS #T3527613 Report a problem | ||
| 11/22/2021 | Sold | $199,900+35.6%$186/sqft |
Source: Public Record Report a problem | ||
| 5/14/2020 | Sold | $147,450-4.8%$137/sqft |
Source: Public Record Report a problem | ||
| 3/4/2020 | Listed for sale | $154,900$144/sqft |
Source: CENTURY 21 Real Estate Champions #U8077345 Report a problem | ||
Public tax history
| Year | Property taxes | Tax assessment |
|---|---|---|
| 2025 | $2,707 +5.8% | $169,150 +2.9% |
| 2024 | $2,559 +2.4% | $164,383 +3% |
| 2023 | $2,500 +3.5% | $159,595 +3% |
| 2022 | $2,415 +45% | $154,947 +32.1% |
| 2021 | $1,665 -31.1% | $117,308 +9.5% |
| 2020 | $2,416 +10.2% | $107,136 +10% |
| 2019 | $2,192 | $97,396 +10% |
| 2018 | $2,192 +10.9% | $88,542 +2.8% |
| 2017 | $1,976 +16% | $86,163 +14.2% |
| 2016 | $1,704 +8.2% | $75,478 +12.5% |
| 2015 | $1,575 +3.1% | $67,092 -0.7% |
| 2014 | $1,528 +10.9% | $67,556 +15.9% |
| 2013 | $1,378 +11.4% | $58,291 +11.1% |
| 2012 | $1,236 | $52,477 -6.6% |
| 2011 | -- | $56,205 -3.9% |
| 2010 | -- | $58,485 -21.6% |
| 2009 | -- | $74,643 -24.5% |
| 2008 | $2,247 | $98,800 -19.3% |
| 2007 | -- | $122,400 +34.2% |
| 2005 | -- | $91,200 +24.8% |
| 2004 | $1,849 +15.5% | $73,100 +16% |
| 2003 | $1,601 +33% | $63,000 +18.6% |
| 2002 | $1,204 | $53,100 +13.2% |
| 2001 | $1,204 +5.8% | $46,900 +5.4% |
| 2000 | $1,138 | $44,500 |
Find assessor info on the county website
Monthly payment
Est. payment
Payment breakdown
Explore the cost of this home by adjusting the details. Changes won't be saved.Climate risks
Neighborhood: 33782
- $210,3002 bd2 ba1k sqft10032 36th St N #10032, Pinellas Park, FL 33782Off Market
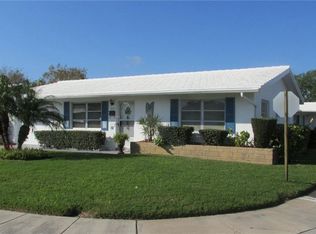
- $189,200-- bd1 ba1.2k sqft10024 36th St N, Pinellas Park, FL 33782Off Market
- $212,0002 bd2 ba1.2k sqft3622 100th Ter N, Pinellas Park, FL 33782Off Market
- $233,1002 bd2 ba1.2k sqft3622 100th Ter, Pinellas Park, FL 33782Off Market
Similar homes
- $284,9002 bd2 ba1.4k sqft3490 101ST TERRACE N, PINELLAS PARK, FL 33782For Sale

 MLS ID #TB8494090, Luisa Tolusso, MAINLANDS REAL ESTATE INC. Stellar MLS
 - $299,0002 bd1 ba1.1k sqft4172 100TH AVENUE N, PINELLAS PARK, FL 33782For Sale
 MLS ID #O6430949, Steven Koleno, BEYCOME OF FLORIDA LLC. Stellar MLS
 - $235,0002 bd2 ba956 sqft7249 PARKSIDE VILLAS DRIVE N, ST PETERSBURG, FL 33709For Sale
 MLS ID #TB8541913, Lancy Yu-Litton, CHARLES RUTENBERG REALTY INC. Stellar MLS
 - $159,9002 bd2 ba975 sqft5130 70TH PLACE N, PINELLAS PARK, FL 33781For Sale
 MLS ID #TB8510550, Scott Fraser, WEICHERT REALTORS EXCLUSIVE PROPERTIES. Stellar MLS
 - $207,0002 bd2 ba1.1k sqft1513 16TH CIRCLE SE #43, LARGO, FL 33771For SaleMLS ID #TB8511705, Martin Vigil, SNOWBIRD RELOCATION REAL ESTATE, LLC. Stellar MLS
- $250,0003 bd3 ba1.3k sqft9209 SEMINOLE BOULEVARD #188, SEMINOLE, FL 33772For SaleMLS ID #TB8541600, Jeff Glass, SEMINOLE REALTY. Stellar MLS
- $141,0002 bd1 ba950 sqft9805 LILY STREET N #9805, PINELLAS PARK, FL 33782For SaleMLS ID #TB8501788, Mia Kolar, MC HOMES REALTY INC. Stellar MLS
- $299,9992 bd2 ba1.1k sqft6971 78TH AVENUE N, PINELLAS PARK, FL 33781For SaleMLS ID #TB8513381, Huong Tran, CHARLES RUTENBERG REALTY INC. Stellar MLS
- $280,0002 bd1 ba824 sqft5740 65TH TERRACE N, PINELLAS PARK, FL 33781For SaleMLS ID #TB8496249, Roy Duong, LPT REALTY, LLC. Stellar MLS
- $245,0002 bd2 ba930 sqft2749 COUNTRYSIDE BOULEVARD #22, CLEARWATER, FL 33761For SaleMLS ID #TB8472754, Kimberley Schaeffer, DALTON WADE INC. Stellar MLS
- $221,9002 bd2 ba1.1k sqft1333 SHADY PINE WAY #D, TARPON SPRINGS, FL 34688For SaleMLS ID #TB8464204, Monica Sanchez, JPT REALTY LLC. Stellar MLS
- $209,0003 bd2 ba1k sqft4215 E BAY DRIVE #1602D, CLEARWATER, FL 33764For SaleMLS ID #TB8532555, Nathan Kalk, RE/MAX REALTY UNLIMITED. Stellar MLS
- $279,9002 bd1 ba756 sqft3530 51ST AVENUE N, ST PETERSBURG, FL 33714For SaleMLS ID #TB8537308, Brinton Ridgeway, TARGET REALTY. Stellar MLS
- $275,0002 bd1 ba959 sqft4920 45TH AVENUE N, ST PETERSBURG, FL 33707For SaleMLS ID #A4698450, Graham Bailey, CHARLES RUTENBERG REALTY INC. Stellar MLS
- $150,0002 bd2 ba935 sqft6301 58TH STREET N #505, PINELLAS PARK, FL 33781For SaleMLS ID #TB8508510, Tom Byrnes, EXP REALTY LLC. Stellar MLS
- $150,0002 bd2 ba935 sqft6301 58TH STREET N #705, PINELLAS PARK, FL 33781For SaleMLS ID #TB8508528, Tom Byrnes, EXP REALTY LLC. Stellar MLS
- $250,0002 bd2 ba1.3k sqft3505 TARPON WOODS BOULEVARD #J408, PALM HARBOR, FL 34685For SaleMLS ID #TB8509404, Keely Zohouri, CHARLES RUTENBERG REALTY INC. Stellar MLS
- $229,0002 bd1 ba894 sqft1200 ABBEY CRESCENT LANE, CLEARWATER, FL 33759For SaleMLS ID #TB8496633, Ramtin Norozzy, CHARLES RUTENBERG REALTY INC. Stellar MLS
- $205,0002 bd2 ba1k sqft1868 SHORE DRIVE S #607, SOUTH PASADENA, FL 33707For SaleMLS ID #TB8511670, Renata Lagodzinski, FUTURE HOME REALTY INC. Stellar MLS
- $218,0002 bd2 ba1.4k sqft2341 HAITIAN DRIVE #55, CLEARWATER, FL 33763For SaleMLS ID #O6398320, Steven Koleno, BEYCOME OF FLORIDA LLC. Stellar MLS
