RENOVATED • MOVE-IN READY • NO REAR NEIGHBORS! Beautifully renovated 2-bedroom, 2-bath villa in the desirable Deer Hollow community of East Lake. Features a completely renovated kitchen with upgraded, extended-height cabinetry, quartz countertops and new appliances, new flooring throughout, fresh interior paint, new interior doors and hardware, plus updated bathrooms with new vanities, flooring, mirrors, faucets and fixtures. A/C is approximately 2.5 years old. Known for its top-rated A schools. Perfect for a winter home or a peaceful Florida getaway, this home is suitable for all ages, featuring high ceilings, modern upgrades, and added privacy with no rear neighbors. The community is surrounded by lush greenery and natural landscapes, creating a tranquil, nature-filled environment on every side. The villa experienced no damage from recent storms or flooding. EXCELLENT HOA VALUE! HOA includes building insurance, roof, exterior and grounds maintenance, water, sewer, trash and pest control, plus heated pool and spa, clubhouse, tennis courts, playground, walking areas and community pond. Conveniently located near Gulf beaches, restaurants, shopping and the airport, this home offers comfort and accessibility. Schedule your private tour today—an excellent second-home opportunity for out-of-state buyers. Furniture may be included with the sale.
For sale
Price cut: $3K (9/2)
$221,900
1333 SHADY PINE WAY #D, TARPON SPRINGS, FL 34688
2beds
1,177sqft
Villa
Built in 1985
1.22 Acres Lot
$218,700 Zestimate®
$189/sqft
$631/mo HOA
What's special
Heated poolFully updated kitchenQuartz countertopsHigh-quality cabinetryBrand-new stainless steel appliancesPaved walking paths
- 229 days
- 657
- 34
Zillow last checked:
Listing updated:
Listed by:
Monica Sanchez 727-270-3900,
JPT REALTY LLC 813-325-4177
Source: Stellar MLS,MLS#: TB8464204 Originating MLS: Suncoast Tampa
Originating MLS: Suncoast Tampa
Facts & features
Interior
Bedrooms & bathrooms
- Bedrooms: 2
- Bathrooms: 2
- Full bathrooms: 2
Primary bedroom
- Features: Ceiling Fan(s), En Suite Bathroom, Walk-In Closet(s)
- Level: First
- Area: 182 Square Feet
- Dimensions: 13x14
Bedroom 2
- Features: Ceiling Fan(s), Built-in Closet
- Level: First
- Area: 130 Square Feet
- Dimensions: 13x10
Primary bathroom
- Features: Shower No Tub, No Closet
- Level: First
- Area: 35 Square Feet
- Dimensions: 7x5
Bathroom 2
- Features: Tub With Shower, No Closet
- Level: First
- Area: 28 Square Feet
- Dimensions: 7x4
Great room
- Features: Ceiling Fan(s), Storage Closet
- Level: First
- Area: 336 Square Feet
- Dimensions: 14x24
Kitchen
- Features: Storage Closet
- Level: First
Heating
- Central, Electric
Cooling
- Central Air
Appliances
- Included: Dishwasher, Disposal, Dryer, Electric Water Heater, Microwave, Range, Refrigerator, Washer
- Laundry: Inside
Features
- Ceiling Fan(s), Eating Space In Kitchen, High Ceilings, Vaulted Ceiling(s), Walk-In Closet(s)
- Flooring: Laminate
- Doors: Sliding Doors
- Has fireplace: No
Interior area
- Total structure area: 1,439
- Total interior livable area: 1,177 sqft
Video & virtual tour
Property
Parking
- Parking features: Assigned, Guest
Features
- Levels: One
- Stories: 1
- Patio & porch: Covered, Enclosed, Patio
- Exterior features: Sidewalk
- Pool features: In Ground
- Has view: Yes
- View description: Garden
- Waterfront features: Lake
Lot
- Size: 1.22 Acres
Details
- Parcel number: 222716716922010040
- Special conditions: None
Construction
Type & style
- Home type: SingleFamily
- Property subtype: Villa
Materials
- Block, Stucco
- Foundation: Slab
- Roof: Shingle
Condition
- New construction: No
- Year built: 1985
Utilities & green energy
- Sewer: Public Sewer
- Water: Public
- Utilities for property: Cable Connected, Electricity Connected, Fiber Optics, Sewer Connected, Street Lights, Water Connected
Community & HOA
Community
- Features: Lake, Buyer Approval Required, Deed Restrictions, Playground, Pool, Sidewalks, Tennis Court(s), Wheelchair Access
- Pet fee: $0 monthly
- Subdivision: PINE RIDGE AT LAKE TARPON VILLAGE
HOA
- Has HOA: Yes
- Amenities included: Clubhouse, Maintenance, Playground, Pool, Spa/Hot Tub, Tennis Court(s), Trail(s), Wheelchair Access
- Services included: Community Pool, Reserve Fund, Insurance, Maintenance Structure, Maintenance Grounds, Maintenance Repairs, Pest Control, Pool Maintenance, Sewer, Trash, Water
- HOA fee: $631 monthly
- HOA name: Sentry Management
- HOA phone: 727-799-8982
Location
- Region: Tarpon Springs
Financial & listing details
- Price per square foot: $189/sqft
- Tax assessed value: $198,203
- Annual tax amount: $747
- Date on market: 1/22/2026
- Cumulative days on market: 219 days
- Listing terms: Cash,Conventional,Other
- Ownership: Condominium
- Total actual rent: 0
- Electric utility on property: Yes
- Road surface type: Paved
Estimated market value
$218,700
$208,000 - $230,000
$2,156/mo
Price history
| Date | Event | Price |
|---|---|---|
| 9/2/2026 | Price change | $221,900-1.3%$189/sqft |
Source:  Stellar MLS #TB8464204 Report a problem Stellar MLS #TB8464204 Report a problem | ||
| 8/20/2026 | Price change | $224,900-4.3%$191/sqft |
Source: Stellar MLS #TB8464204 Report a problem | ||
| 8/13/2026 | Price change | $235,000-0.8%$200/sqft |
Source: Stellar MLS #TB8464204 Report a problem | ||
| 8/5/2026 | Price change | $237,000-0.4%$201/sqft |
Source: Stellar MLS #TB8464204 Report a problem | ||
| 8/4/2026 | Price change | $238,000+5.8%$202/sqft |
Source: Stellar MLS #TB8464204 Report a problem | ||
| 7/24/2026 | Pending sale | $225,000$191/sqft |
Source: Stellar MLS #TB8464204 Report a problem | ||
| 7/12/2026 | Price change | $225,000-1.7%$191/sqft |
Source: Stellar MLS #TB8464204 Report a problem | ||
| 6/7/2026 | Price change | $228,9000%$194/sqft |
Source: Stellar MLS #TB8464204 Report a problem | ||
| 5/27/2026 | Price change | $229,000-2.1%$195/sqft |
Source: Stellar MLS #TB8464204 Report a problem | ||
| 5/21/2026 | Price change | $233,900-1.3%$199/sqft |
Source: Stellar MLS #TB8464204 Report a problem | ||
| 4/23/2026 | Price change | $236,900-0.8%$201/sqft |
Source: Stellar MLS #TB8464204 Report a problem | ||
| 4/1/2026 | Price change | $238,900-1.6%$203/sqft |
Source: Stellar MLS #TB8464204 Report a problem | ||
| 3/18/2026 | Price change | $242,900-2.4%$206/sqft |
Source: Stellar MLS #TB8464204 Report a problem | ||
| 3/6/2026 | Price change | $249,000-2.4%$212/sqft |
Source: Stellar MLS #TB8464204 Report a problem | ||
| 2/19/2026 | Price change | $255,000-1.9%$217/sqft |
Source: Stellar MLS #TB8464204 Report a problem | ||
| 1/22/2026 | Listed for sale | $260,000+42.5%$221/sqft |
Source: Stellar MLS #TB8464204 Report a problem | ||
| 3/17/2025 | Sold | $182,500-6.4%$155/sqft |
Source: Stellar MLS #TB8315446 Report a problem | ||
| 1/22/2025 | Pending sale | $194,900$166/sqft |
Source: Stellar MLS #TB8315446 Report a problem | ||
| 1/11/2025 | Price change | $194,900-7.1%$166/sqft |
Source: Stellar MLS #TB8315446 Report a problem | ||
| 11/15/2024 | Price change | $209,900-4.5%$178/sqft |
Source: Stellar MLS #TB8315446 Report a problem | ||
| 10/29/2024 | Listed for sale | $219,900+89.6%$187/sqft |
Source: Stellar MLS #TB8315446 Report a problem | ||
| 8/28/2003 | Sold | $116,000$99/sqft |
Source: Public Record Report a problem | ||
Public tax history
| Year | Property taxes | Tax assessment |
|---|---|---|
| 2025 | $3,645 +387.5% | $198,203 +146% |
| 2024 | $748 +4.5% | $80,574 +3% |
| 2023 | $716 +5.8% | $78,227 +3% |
| 2022 | $677 -0.8% | $75,949 +3% |
| 2021 | $682 -0.4% | $73,737 +1.4% |
| 2020 | $684 +0.4% | $72,719 +2.3% |
| 2019 | $682 | $71,084 +1.9% |
| 2018 | $682 +0.3% | $69,759 +2.1% |
| 2017 | $680 -0.9% | $68,324 +2.1% |
| 2016 | $686 +4.9% | $66,919 +0.7% |
| 2015 | $654 -9.6% | $66,454 +0.8% |
| 2014 | $723 +0.7% | $65,927 +1.5% |
| 2013 | $718 +14.2% | $64,953 +1.7% |
| 2012 | $629 | $63,867 +3% |
| 2011 | -- | $62,007 -5.6% |
| 2010 | -- | $65,691 -29.1% |
| 2009 | -- | $92,628 -4% |
| 2008 | $1,111 | $96,454 +3% |
| 2007 | -- | $93,645 -7.6% |
| 2005 | -- | $101,300 +17.7% |
| 2004 | $1,327 +124.6% | $86,100 +19.3% |
| 2003 | $591 +9.7% | $72,200 +11.6% |
| 2002 | $539 | $64,700 +8.6% |
| 2001 | $539 +7.7% | $59,600 +11.4% |
| 2000 | $500 | $53,500 |
Find assessor info on the county website
Monthly payment
Est. payment
Payment breakdown
Explore the cost of this home by adjusting the details. Changes won't be saved.Climate risks
Neighborhood: 34688
- $176,4002 bd2 ba1.3k sqft1333 Shady Pine Way APT A, Tarpon Springs, FL 34688Off Market
- $185,2002 bd2 ba1.3k sqft1333 Shady Pine Way APT B, Tarpon Springs, FL 34688Off Market
- $240,0002 bd2 ba1.1k sqft1333 Shady Pine Way APT C, Tarpon Springs, FL 34688Sold
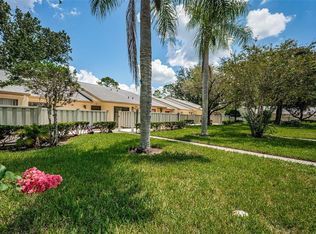
- $180,8002 bd2 ba1.1k sqft1333 Shady Pine Way APT E, Tarpon Springs, FL 34688Off Market
Similar homes
- $219,9002 bd2 ba979 sqft1423 PINE GLEN LANE #H2, TARPON SPRINGS, FL 34688For Sale
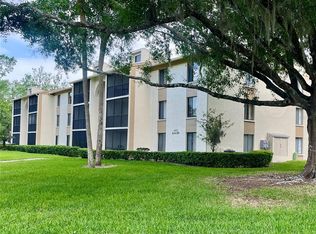
 MLS ID #W7884515, Michael Koursiotis, FIRST FLORIDA REALTY LLC. Stellar MLS
 - $224,0002 bd2 ba1.1k sqft1500 SUNSET RD BLDG C #C7, TARPON SPRINGS, FL 34689For Sale
 MLS ID #TB8372135, Donna Williams- Suchocki, KELLER WILLIAMS REALTY- PALM HARBOR. Stellar MLS
 - $210,0002 bd2 ba1.1k sqft2583 COUNTRYSIDE BOULEVARD #3201, CLEARWATER, FL 33761For Sale
 MLS ID #TB8540904, Tammie Fraser, EXP REALTY LLC. Stellar MLS
 - $239,5002 bd2 ba935 sqft2465 NORTHSIDE DRIVE #2204, CLEARWATER, FL 33761For Sale
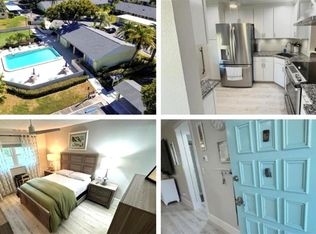 MLS ID #TB8491144, Stephanie Goode, FLORIDA LUXURY REALTY INC. Stellar MLS
 - $220,0002 bd2 ba1k sqft4805 ALT 19 #624, PALM HARBOR, FL 34683For SaleMLS ID #TB8538194, Jessica Martin, THE SHOP REAL ESTATE CO.. Stellar MLS
- $235,0002 bd2 ba1.1k sqft1801 E LAKE ROAD #17C, PALM HARBOR, FL 34685For SaleMLS ID #TB8538239, Taryn Kochera, AGILE GROUP REALTY. Stellar MLS
- $245,0002 bd2 ba930 sqft2749 COUNTRYSIDE BOULEVARD #22, CLEARWATER, FL 33761For SaleMLS ID #TB8472754, Kimberley Schaeffer, DALTON WADE INC. Stellar MLS
- $249,5002 bd4 ba976 sqft3121 BEECHER DRIVE E #D, PALM HARBOR, FL 34683For SaleMLS ID #TB8528258, Michelle Newport, CENTURY 21 COAST TO COAST. Stellar MLS
- $215,0002 bd2 ba1k sqft2009 HAMMOCK PINE BOULEVARD #2009, CLEARWATER, FL 33761For SaleMLS ID #TB8484773, Jennifer Whitaker, CENTURY 21 COAST TO COAST. Stellar MLS
- $218,0002 bd2 ba1.4k sqft2341 HAITIAN DRIVE #55, CLEARWATER, FL 33763For SaleMLS ID #O6398320, Steven Koleno, BEYCOME OF FLORIDA LLC. Stellar MLS
- $269,5003 bd2 ba1.5k sqft5144 CHIME WAY, HOLIDAY, FL 34690For SaleMLS ID #W7888993, Michele Rehm, STAR ONE REALTY GROUP ELITE. Stellar MLS
- $242,0002 bd2 ba955 sqft2067 HUNTERS GLEN DRIVE #312, DUNEDIN, FL 34698For SaleMLS ID #TB8518482, Anica Huyser, JOSEPH SULLIVAN REAL ESTATE. Stellar MLS
- $248,9002 bd2 ba1.5k sqft13000 PEBBLE BEACH CIRCLE, HUDSON, FL 34667For SaleMLS ID #W7889026, Nellie Sovare, PA, RE/MAX SUNSET REALTY. Stellar MLS
- $214,9001 bd1 ba1k sqft2034 MONTEGO COURT, OLDSMAR, FL 34677For SaleMLS ID #TB8506783, Jerry Hills, RE/MAX ELITE REALTY. Stellar MLS
- $219,0002 bd2 ba1k sqft12605 KNOLLBROOK LANE, HUDSON, FL 34669For SaleMLS ID #W7888616, DJ Arrazcaeta Jr, LLC, RE/MAX ALLIANCE GROUP. Stellar MLS
- $180,0002 bd2 ba879 sqft115 WINDWARD PLACE #15, OLDSMAR, FL 34677For SaleMLS ID #TB8490824, Millie Jackson, FLORIDA PREMIERE REALTY. Stellar MLS
- $214,9002 bd2 ba1.2k sqft12302 COBBLE STONE DRIVE, HUDSON, FL 34667For SaleMLS ID #TB8495397, Tanja Cisliek, FUTURE HOME REALTY INC. Stellar MLS
- $274,9002 bd2 ba1.2k sqft2816 COUNTRYBROOK DRIVE #L16, PALM HARBOR, FL 34684For SaleMLS ID #O6428010, Mustafa Turunc, LPT REALTY, LLC. Stellar MLS
- $246,9002 bd2 ba1.1k sqft2122 CLOVER HILL ROAD, PALM HARBOR, FL 34683For SaleMLS ID #W7885061, Jason St Croix, FUTURE HOME REALTY. Stellar MLS
- $189,0002 bd2 ba964 sqft4523 GLEN HOLLOW, NEW PORT RICHEY, FL 34653For SaleMLS ID #TB8469624, John Shaker, CHARLES RUTENBERG REALTY INC. Stellar MLS
