Nestled in desirable Deer Hollow in Pine Ridge at Lake Tarpon. No flooding or damage during Hurricanes! This villa offers 2 bedrooms and 2 bathrooms plus a family room (vented AC/heat, not in MLS) across the back of the villa. You enter onto an extra large fenced front patio that offers generous entertaining space with ultimate privacy. Step inside and you will notice the vaulted ceilings adding a sense of openness to the living area. The spacious eat-in kitchen is cheery and light with a stackable washer/dryer. The kitchen opens to the front patio for convenience. The spacious living and formal dining areas open to the family room that expands your living space. The back has a private view of the grounds. A split bedroom plan is ideal for privacy with the Primary suite on the back of the villa opens to the family room. The primary suite has a ensuite that has been remodeled and a walk-in closet. The guest bedroom and the remodeled guest bath are located on the front of the villa. You have assigned parking right in front of the villa with plenty of guest parking. Deer Hollow at Pine Ridge is a fantastic community that boasts a clubhouse, pool and spa, tennis courts and a playground. Your villa maintenance includes the exterior maintenance, grounds, trash and water. Located close to all amenities and the beaches! Ideal for a professional or as a second home!
Sold for $240,000
$240,000
1333 SHADY PINE WAY #C, TARPON SPRINGS, FL 34688
2beds
1,177sqft
Villa
Built in 1985
-- sqft lot
$220,300 Zestimate®
$204/sqft
$1,949 Estimated rent
Home value
$220,300
$200,000 - $242,000
$1,949/mo
Zestimate® history
Owner options
List your home for rent
$1,949/mo
Rent Zestimate®
Find your next renter with Zillow Rental Manager. Plus, with online applications, you can quickly screen prospective tenants – for free.
$1,949/mo
Rent Zestimate®
Refinance and save
$2,374/mo
Est. payment
Refinancing to a lower rate could help reduce your monthly payments and save thousands over the life of the loan.
$2,374/mo
Est. payment
Explore your selling options
Work with a Zillow partner agent
Leverage their expertise and Zillow's premium Showcase listings to get your home seen by more buyers.
Get startedList with your own agent
Get your home in front of millions of buyers by listing it on Zillow.
Learn how to do itSell it yourself
Take full control of how buyers see your home on Zillow by listing For Sale by Owner (FSBO).
List your homeWhat's special
Remodeled guest bathVaulted ceilingsSpacious eat-in kitchenSplit bedroom plan
Zillow last checked:
Listing updated:
Listed by:
Maryjean Hardman 727-515-4784,
COLDWELL BANKER REALTY 727-781-3700
Bought with:
Monica Sanchez, 3439637
JPT REALTY LLC
Source: Stellar MLS,MLS#: U8254752 Originating MLS: Pinellas Suncoast
Originating MLS: Pinellas Suncoast
Facts & features
Interior
Bedrooms & bathrooms
- Bedrooms: 2
- Bathrooms: 2
- Full bathrooms: 2
Rooms
- Room types: Bonus Room, Utility Room
Primary bedroom
- Features: En Suite Bathroom, Walk-In Closet(s)
- Level: First
- Dimensions: 13.9x11.7
Bathroom 2
- Features: Built-in Closet
- Level: First
- Dimensions: 13.8x10.4
Dining room
- Level: First
- Dimensions: 14x10.1
Family room
- Features: Ceiling Fan(s), Built-in Closet
- Level: First
- Dimensions: 17.4x10.3
Kitchen
- Level: First
- Dimensions: 10.1x14.4
Living room
- Level: First
- Dimensions: 14x13.9
Heating
- Central, Electric
Cooling
- Central Air
Appliances
- Included: Dishwasher, Dryer, Microwave, Range, Refrigerator, Washer
- Laundry: In Kitchen
Features
- Ceiling Fan(s), Eating Space In Kitchen, Living Room/Dining Room Combo, Split Bedroom, Vaulted Ceiling(s), Walk-In Closet(s)
- Flooring: Carpet, Laminate
- Doors: Sliding Doors
- Windows: Blinds, Window Treatments
- Has fireplace: No
Interior area
- Total structure area: 1,177
- Total interior livable area: 1,177 sqft
Property
Features
- Levels: One
- Stories: 1
- Exterior features: Irrigation System, Rain Gutters, Sidewalk
- Fencing: Vinyl
Details
- Parcel number: 222716716922010030
- Special conditions: None
Construction
Type & style
- Home type: SingleFamily
- Property subtype: Villa
- Attached to another structure: Yes
Materials
- Block, Stucco
- Foundation: Slab
- Roof: Shingle
Condition
- Completed
- New construction: No
- Year built: 1985
Utilities & green energy
- Sewer: Public Sewer
- Water: Public
- Utilities for property: Cable Connected, Phone Available, Public, Street Lights, Underground Utilities
Community & HOA
Community
- Features: Association Recreation - Owned, Buyer Approval Required, Clubhouse, Deed Restrictions, Playground, Pool
- Pet fee: $0 monthly
- Subdivision: PINE RIDGE AT LAKE TARPON VILLAGE
HOA
- Has HOA: Yes
- Amenities included: Clubhouse, Playground, Pool, Recreation Facilities, Spa/Hot Tub, Tennis Court(s)
- Services included: Cable TV, Community Pool, Reserve Fund, Maintenance Structure, Maintenance Grounds, Pool Maintenance, Recreational Facilities, Sewer, Trash, Water
- HOA fee: $603 monthly
- HOA name: Sentry Management
- HOA phone: 727-799-8982
Location
- Region: Tarpon Springs
Financial & listing details
- Price per square foot: $204/sqft
- Tax assessed value: $204,080
- Annual tax amount: $1,209
- Date on market: 8/23/2024
- Cumulative days on market: 23 days
- Listing terms: Cash,Conventional
- Ownership: Condominium
- Total actual rent: 0
- Road surface type: Asphalt
Price history
| Date | Event | Price |
|---|---|---|
| 12/19/2024 | Sold | $240,000-4%$204/sqft |
Source:  Stellar MLS #U8254752 Report a problem Stellar MLS #U8254752 Report a problem | ||
| 11/1/2024 | Pending sale | $249,900$212/sqft |
Source: Stellar MLS #U8254752 Report a problem | ||
| 10/23/2024 | Listed for sale | $249,900$212/sqft |
Source: Stellar MLS #U8254752 Report a problem | ||
| 9/7/2024 | Pending sale | $249,900$212/sqft |
Source: Stellar MLS #U8254752 Report a problem | ||
| 8/23/2024 | Listed for sale | $249,900+145.3%$212/sqft |
Source: Stellar MLS #U8254752 Report a problem | ||
| 6/9/2016 | Sold | $101,859+2%$87/sqft |
Source: Stellar MLS #U7764234 Report a problem | ||
| 3/27/2016 | Pending sale | $99,850$85/sqft |
Source: The Madco Group #U7764234 Report a problem | ||
| 3/26/2016 | Listed for sale | $99,850$85/sqft |
Source: RE/MAX REALTEC GROUP #U7764234 Report a problem | ||
| 3/17/2016 | Pending sale | $99,850$85/sqft |
Source: RE/MAX REALTEC GROUP #U7764234 Report a problem | ||
| 3/12/2016 | Price change | $99,850-9.1%$85/sqft |
Source: RE/MAX REALTEC GROUP #U7764234 Report a problem | ||
| 3/3/2016 | Listed for sale | $109,900$93/sqft |
Source: RE/MAX REALTEC GROUP #U7764234 Report a problem | ||
| 3/3/2016 | Pending sale | $109,900$93/sqft |
Source: RE/MAX REALTEC GROUP #U7764234 Report a problem | ||
| 2/15/2016 | Price change | $109,900-8.3%$93/sqft |
Source: RE/MAX REALTEC GROUP #U7764234 Report a problem | ||
| 1/26/2016 | Listed for sale | $119,900$102/sqft |
Source: RE/MAX REALTEC GROUP #U7764234 Report a problem | ||
Public tax history
| Year | Property taxes | Tax assessment |
|---|---|---|
| 2025 | $2,997 +139.5% | $204,080 +74.3% |
| 2024 | $1,251 +3.5% | $117,070 +3% |
| 2023 | $1,209 -6.2% | $113,660 +3% |
| 2022 | $1,289 +0% | $110,350 +3% |
| 2021 | $1,288 +0.8% | $107,136 +1.4% |
| 2020 | $1,278 +2.6% | $105,657 +2.3% |
| 2019 | $1,245 | $103,282 +1.9% |
| 2018 | $1,245 +3.7% | $101,356 +2.1% |
| 2017 | $1,200 -31.2% | $99,271 +18.4% |
| 2016 | $1,745 +14726% | $83,818 +25.5% |
| 2015 | $12 -85.5% | $66,779 +0.8% |
| 2014 | $81 | $66,249 +1.5% |
| 2013 | $81 | $65,270 +1.7% |
| 2012 | -- | $64,179 +3% |
| 2011 | -- | $62,310 -0.5% |
| 2010 | -- | $62,603 +2.7% |
| 2009 | -- | $60,957 -49% |
| 2008 | -- | $119,500 +102.1% |
| 2007 | -- | $59,122 -42.9% |
| 2005 | -- | $103,500 +14.5% |
| 2004 | $530 +3.9% | $90,400 +22.2% |
| 2003 | $510 -5.3% | $74,000 +14.4% |
| 2002 | $539 | $64,700 +8.6% |
| 2001 | $539 +7.7% | $59,600 +11.4% |
| 2000 | $500 | $53,500 |
Find assessor info on the county website
Neighborhood: 34688
Nearby homes
- $179,4002 bd2 ba1.3k sqft1333 Shady Pine Way APT A, Tarpon Springs, FL 34688Off Market
- $188,8002 bd2 ba1.3k sqft1333 Shady Pine Way APT B, Tarpon Springs, FL 34688Off Market
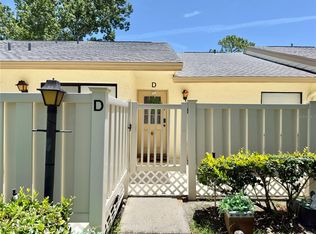
- $225,0002 bd2 ba1.1k sqft1333 Shady Pine Way APT D, Tarpon Springs, FL 34688Pending
- $183,4002 bd2 ba1.1k sqft1333 Shady Pine Way APT E, Tarpon Springs, FL 34688Off Market
- $179,5002 bd2 ba1.1k sqft1333 Shady Pine Way APT F, Tarpon Springs, FL 34688For Sale
- $252,5003 bd2 ba1.3k sqft1354 Shady Pine Way APT H1, Tarpon Springs, FL 34688Sold
- $181,100-- bd-- ba1k sqft1354 Shady Pine Way APT A1, Tarpon Springs, FL 34688Off Market
- $176,2002 bd2 ba1.1k sqft1354 Shady Pine Way APT A2, Tarpon Springs, FL 34688Off Market
Nearby schools
GreatSchools rating
- 9/10Cypress Woods Elementary SchoolGrades: PK-5Distance: 0.8 mi
- 6/10Tarpon Springs Middle SchoolGrades: 6-8Distance: 5.5 mi
- 7/10East Lake High SchoolGrades: PK,9-12Distance: 0.4 mi
Get a cash offer in 3 minutes
Find out how much your home could sell for in as little as 3 minutes with a no-obligation cash offer.
Estimated market value
$220,300
Get a cash offer in 3 minutes
Find out how much your home could sell for in as little as 3 minutes with a no-obligation cash offer.
Estimated market value
$220,300
- Florida
- Pinellas County
- Tarpon Springs
- 34688
- 1333 SHADY PINE WAY Unit C
Nearby cities
Nearby zip codes
Other Tarpon Springs Topics
