Nestled in the desirable Deer Hollow community within Pine Ridge at Lake Tarpon, this beautifully maintained end-unit villa offers the perfect combination of privacy, comfort, and low-maintenance living. A private fenced courtyard welcomes you home and leads to a spacious front patio, while a second patio just off the kitchen provides the ideal spot to enjoy your morning coffee or dine outdoors. Inside, you'll find a bright and open floor plan featuring two bedrooms, two bathrooms, soaring vaulted ceilings, and an abundance of natural light that fills the living spaces. The kitchen offers a cozy breakfast area, convenient closet laundry, and a new refrigerator (2024). The HVAC system was replaced in June 2022 and the roof was replaced in 2019, providing added value and peace of mind. The spacious living and dining areas flow effortlessly into the screened lanai, complete with brand-new screens (March 2025) and a large storage closet. This flexible space also offers the potential to be enclosed for additional heated living area. The generously sized primary suite features a large closet and private access to the lanai, creating a relaxing retreat. Most furniture and furnishings will convey, making this an exceptional move-in-ready opportunity. Residents of Deer Hollow enjoy outstanding amenities, including a clubhouse, community pool and spa overlooking a picturesque lake, two tennis courts, and a playground. The all-ages community allows one pet up to 25 pounds, and the monthly maintenance fee covers exterior maintenance, roof, grounds care, water, sewer, and trash.
For sale
$179,500
1333 SHADY PINE WAY #F, TARPON SPRINGS, FL 34688
2beds
1,177sqft
Villa
Built in 1985
-- sqft lot
$-- Zestimate®
$153/sqft
$632/mo HOA
What's special
Private fenced courtyardAbundance of natural lightTwo bedroomsBeautifully maintained end-unit villaTwo bathroomsLarge storage closetGenerously sized primary suite
- 66 days
- 626
- 26
Zillow last checked:
Listing updated:
Listed by:
Dan Joyce 727-688-1962,
RE/MAX ELITE REALTY 727-785-7653
Source: Stellar MLS,MLS#: TB8525963 Originating MLS: Suncoast Tampa
Originating MLS: Suncoast Tampa
Facts & features
Interior
Bedrooms & bathrooms
- Bedrooms: 2
- Bathrooms: 2
- Full bathrooms: 2
Rooms
- Room types: Utility Room
Primary bedroom
- Features: Walk-In Closet(s)
- Level: First
- Area: 182.68 Square Feet
- Dimensions: 13.03x14.02
Bedroom 2
- Features: Dual Closets
- Level: First
- Area: 130.2 Square Feet
- Dimensions: 13.02x10
Balcony porch lanai
- Features: Storage Closet
- Level: First
- Area: 145.21 Square Feet
- Dimensions: 16.01x9.07
Dining room
- Level: First
- Area: 92.54 Square Feet
- Dimensions: 13.07x7.08
Kitchen
- Level: First
- Area: 118.16 Square Feet
- Dimensions: 9.02x13.1
Living room
- Level: First
- Area: 210.17 Square Feet
- Dimensions: 13.07x16.08
Heating
- Central, Electric
Cooling
- Central Air
Appliances
- Included: Dishwasher, Dryer, Microwave, Range, Refrigerator, Washer
- Laundry: In Kitchen, Inside, Laundry Closet
Features
- Ceiling Fan(s), Eating Space In Kitchen, Living Room/Dining Room Combo, Primary Bedroom Main Floor, Split Bedroom, Vaulted Ceiling(s), Walk-In Closet(s)
- Flooring: Carpet, Linoleum
- Doors: Sliding Doors
- Has fireplace: No
- Furnished: Yes
- Common walls with other units/homes: End Unit
Interior area
- Total structure area: 1,177
- Total interior livable area: 1,177 sqft
Video & virtual tour
Property
Parking
- Parking features: Assigned, Guest
Features
- Levels: One
- Stories: 1
- Patio & porch: Covered, Enclosed, Patio, Screened
- Exterior features: Lighting, Rain Gutters, Storage, Tennis Court(s)
- Fencing: Vinyl
Lot
- Features: Landscaped
Details
- Parcel number: 222716716922010060
- Special conditions: None
Construction
Type & style
- Home type: SingleFamily
- Property subtype: Villa
Materials
- Block, Stucco
- Foundation: Slab
- Roof: Shingle
Condition
- New construction: No
- Year built: 1985
Utilities & green energy
- Sewer: Public Sewer
- Water: Public
- Utilities for property: Public, Street Lights
Community & HOA
Community
- Features: Clubhouse, Deed Restrictions, Playground, Pool, Tennis Court(s)
- Pet fee: $0 monthly
- Subdivision: PINE RIDGE AT LAKE TARPON VILLAGE
HOA
- Has HOA: Yes
- Services included: Community Pool, Maintenance Structure, Maintenance Grounds, Sewer, Trash, Water
- HOA fee: $632 monthly
- HOA name: MICHAEL UZZI - SENTRY MANAGEMENT
- HOA phone: 727-938-9582
Location
- Region: Tarpon Springs
Financial & listing details
- Price per square foot: $153/sqft
- Tax assessed value: $200,162
- Annual tax amount: $3,523
- Date on market: 7/4/2026
- Cumulative days on market: 65 days
- Listing terms: Cash,Conventional
- Ownership: Condominium
- Total actual rent: 0
- Road surface type: Paved
Estimated market value
Not available
Estimated sales range
Not available
Not available
Price history
| Date | Event | Price |
|---|---|---|
| 7/4/2026 | Listed for sale | $179,500-5.5%$153/sqft |
Source:  Stellar MLS #TB8525963 Report a problem Stellar MLS #TB8525963 Report a problem | ||
| 4/23/2026 | Listing removed | $189,900$161/sqft |
Source: Stellar MLS #TB8364422 Report a problem | ||
| 2/10/2026 | Price change | $189,900-1.4%$161/sqft |
Source: Stellar MLS #TB8364422 Report a problem | ||
| 12/20/2025 | Price change | $192,500-2.5%$164/sqft |
Source: Stellar MLS #TB8364422 Report a problem | ||
| 10/18/2025 | Price change | $197,500-1.2%$168/sqft |
Source: Stellar MLS #TB8364422 Report a problem | ||
| 6/22/2025 | Price change | $199,900-4.8%$170/sqft |
Source: Stellar MLS #TB8364422 Report a problem | ||
| 4/17/2025 | Price change | $209,900-2.3%$178/sqft |
Source: Stellar MLS #TB8364422 Report a problem | ||
| 3/23/2025 | Listed for sale | $214,900$183/sqft |
Source: Stellar MLS #TB8364422 Report a problem | ||
Public tax history
| Year | Property taxes | Tax assessment |
|---|---|---|
| 2025 | $3,523 +6.7% | $186,838 +10% |
| 2024 | $3,302 +4.8% | $169,853 +10% |
| 2023 | $3,151 +12.3% | $154,412 +10% |
| 2022 | $2,806 +12.7% | $140,375 +10% |
| 2021 | $2,490 +4.5% | $127,614 +10% |
| 2020 | $2,384 +4.9% | $116,013 +10% |
| 2019 | $2,272 | $105,466 -7.1% |
| 2018 | $2,272 +10.9% | $113,581 +14.9% |
| 2017 | $2,049 +23.9% | $98,856 +24.8% |
| 2016 | $1,653 +7% | $79,238 +6.3% |
| 2015 | $1,545 -5.9% | $74,539 -2.7% |
| 2014 | $1,641 +10.5% | $76,636 +12.8% |
| 2013 | $1,485 +7.1% | $67,948 +0.7% |
| 2012 | $1,387 | $67,464 +6.7% |
| 2011 | -- | $63,221 -2.8% |
| 2010 | -- | $65,043 -30.4% |
| 2009 | -- | $93,458 -21% |
| 2008 | $2,317 | $118,300 -22.2% |
| 2007 | -- | $152,000 +46.9% |
| 2005 | -- | $103,500 +20.2% |
| 2004 | $1,870 +15.8% | $86,100 +16.2% |
| 2003 | $1,615 +23.2% | $74,100 +11.8% |
| 2002 | $1,311 | $66,300 +8.5% |
| 2001 | $1,311 +13.8% | $61,100 +11.9% |
| 2000 | $1,152 | $54,600 |
Find assessor info on the county website
Monthly payment
Est. payment
Payment breakdown
Explore the cost of this home by adjusting the details. Changes won't be saved.Climate risks
Neighborhood: 34688
Nearby schools
Schools provided by the listing agent
- Elementary: Cypress Woods Elementary-PN
- Middle: Tarpon Springs Middle-PN
- High: East Lake High-PN
Source: Stellar MLS. This data may not be complete. We recommend contacting the local school district to confirm school assignments for this home.
- $176,4002 bd2 ba1.3k sqft1333 Shady Pine Way APT A, Tarpon Springs, FL 34688Off Market
- $185,2002 bd2 ba1.3k sqft1333 Shady Pine Way APT B, Tarpon Springs, FL 34688Off Market
- $240,0002 bd2 ba1.1k sqft1333 Shady Pine Way APT C, Tarpon Springs, FL 34688Sold
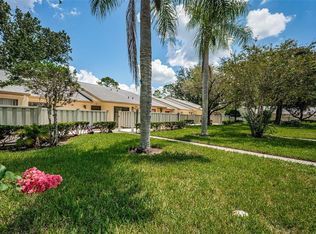
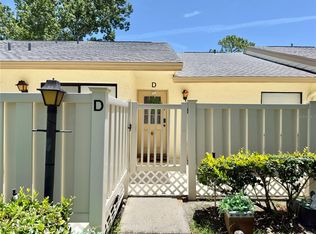
- $221,9002 bd2 ba1.1k sqft1333 Shady Pine Way APT D, Tarpon Springs, FL 34688For Sale
Similar homes
- $179,0002 bd2 ba979 sqft3232 LAKE PINE WAY E #F2, TARPON SPRINGS, FL 34688For Sale
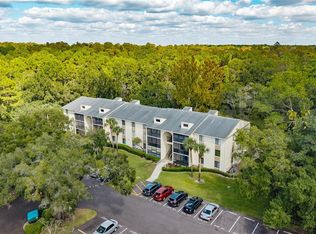
 MLS ID #TB8439669, Andrew Marlinski, KELLER WILLIAMS SOUTH TAMPA. Stellar MLS
 - $169,9002 bd2 ba1k sqft1345 PINE RIDGE CIRCLE E #A2, TARPON SPRINGS, FL 34688For Sale
 MLS ID #TB8544452, Sandy Papadakis, KELLER WILLIAMS REALTY- PALM HARBOR. Stellar MLS
 - $174,9002 bd2 ba979 sqft3134 LAKE PINE WAY #F2, TARPON SPRINGS, FL 34688For Sale
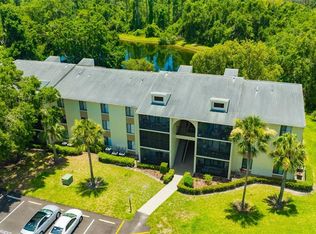 MLS ID #W7876770, Stacey Dirksz, RE/MAX CHAMPIONS. Stellar MLS
 - $149,0002 bd2 ba1k sqft1441 PINE GLEN LANE #E2, TARPON SPRINGS, FL 34688For Sale
 MLS ID #TB8491585, Gary Wilson, PLUMLEE GULF BEACH REALTY. Stellar MLS
 - $154,9002 bd2 ba979 sqft3166 LAKE PINE WAY S #A2, TARPON SPRINGS, FL 34688For SaleMLS ID #W7885853, Penny Perry, RE/MAX CHAMPIONS. Stellar MLS
- $190,0002 bd2 ba970 sqft90 S HIGHLAND AVENUE #110, TARPON SPRINGS, FL 34689For SaleMLS ID #TB8535365, Lisa Scholten, AGILE GROUP REALTY. Stellar MLS
- $140,0002 bd2 ba979 sqft3232 LAKE PINE WAY E #B1, TARPON SPRINGS, FL 34688For SaleMLS ID #TB8533734, Tamara Wilson, REALTY ONE GROUP MVP. Stellar MLS
- $215,0002 bd2 ba1k sqft3134 LAKE PINE WAY #G2, TARPON SPRINGS, FL 34688For SaleMLS ID #TB8462025, Marina Kloppel, PA, COASTAL PROPERTIES GROUP INTERNATIONAL. Stellar MLS
- $209,9002 bd2 ba1k sqft412 MOORINGS COVE DRIVE #7H, TARPON SPRINGS, FL 34689For SaleMLS ID #TB8536531, Linda Nuttall, BRADSHAW & BRADSHAW REALTY SER. Stellar MLS
- $185,0002 bd2 ba1k sqft2575 PINE RIDGE WAY S #E1, PALM HARBOR, FL 34684For SaleMLS ID #TB8532803, Erin Humphrey, COASTAL PROPERTIES GROUP INTERNATIONAL. Stellar MLS
- $179,0002 bd2 ba854 sqft3500 MAGNOLIA RIDGE CIRCLE #405, PALM HARBOR, FL 34684For SaleMLS ID #TB8524729, Donna Friedman, TOM TUCKER REALTY. Stellar MLS
- $199,9002 bd2 ba1k sqft2700 NEBRASKA AVENUE #5-205, PALM HARBOR, FL 34684For SaleMLS ID #TB8546204, Amanda Justus, COLDWELL BANKER REALTY. Stellar MLS
- $170,0002 bd1 ba905 sqft39650 US HIGHWAY 19 N #553, TARPON SPRINGS, FL 34689For SaleMLS ID #TB8386018, Renee Gialousis, COLDWELL BANKER REALTY. Stellar MLS
- $180,0002 bd2 ba1.1k sqft4320 FERN GLEN ST, HOLIDAY, FL 34691For SaleMLS ID #TB8522628, Conor ONeill, BLAKE REAL ESTATE INC. Stellar MLS
- $145,0002 bd2 ba1k sqft704 HAVEN PLACE #704, TARPON SPRINGS, FL 34689For SaleMLS ID #TB8496712, Denise Doone, DALTON WADE INC. Stellar MLS
- $205,0002 bd2 ba1k sqft802 LENNOX ROAD W #802, PALM HARBOR, FL 34683For SaleMLS ID #TB8479050, Lynn Rice, FLORIDA WEST COAST HOMES, LLC. Stellar MLS
- $130,0001 bd1 ba763 sqft1290 PINE RIDGE CIRCLE E #E1, TARPON SPRINGS, FL 34688For SaleMLS ID #TB8521599, Jodi Avery, KELLER WILLIAMS SOUTH TAMPA. Stellar MLS
- $169,9002 bd2 ba980 sqft3399 MERMOOR DRIVE #309, PALM HARBOR, FL 34685For SaleMLS ID #TB8412796, Kathie Lea, EXP REALTY. Stellar MLS
- $198,7002 bd2 ba1.1k sqft3310 LORI LANE, NEW PORT RICHEY, FL 34655For SaleMLS ID #TB8438303, Ashley Gillum Smith, REAVES REAL ESTATE PROFESSIONALS LLC. Stellar MLS
- $160,0002 bd2 ba955 sqft2587 COUNTRYSIDE BOULEVARD #6110, CLEARWATER, FL 33761For SaleMLS ID #TB8521981, Jorge Braham, VANTAGE REALTY PARTNERS. Stellar MLS
