Low monthly HOA fee! And convenient location!!! This pet friendly community offers a swimming pool and a cabana for the residents. Monthly HOA fee includes water, trash, sewer, also the common area and pool maintenance. Each unit has one assigned parking space and plenty of visitors’ parking for the guests. This villa features 2 bedrooms & 2 full baths. Roof in 2020. The living and dining room combo layout offers an open floor concept. Split bedrooms give you privacy. Both bathrooms are fully upgraded. The one in hallway has a tub, and the one in Master comes with a walk-in shower. The original kitchen is well-kept but still can use a little loving care to bring out more characters to shine. Two bedrooms have laminate flooring, and the rest of area are convenient with tile floors. Inside laundry closet is located at hallway. A screened lanai next to the storage closet offers the extra space for your daily activity. Plenty of area for you to create a beautiful garden in the front or back. This property has more to offer if you want to make it to your dream home.
For sale
$235,000
7249 PARKSIDE VILLAS DRIVE N, ST PETERSBURG, FL 33709
2beds
956sqft
Villa
Built in 1984
1,564 Square Feet Lot
$-- Zestimate®
$246/sqft
$194/mo HOA
What's special
Swimming poolCabana for the residentsOpen floor conceptSplit bedroomsOne assigned parking space
- 6 days
- 572
- 32
Likely to sell faster than
Zillow last checked:
Listing updated:
Listed by:
Lancy Yu-Litton 727-643-0883,
CHARLES RUTENBERG REALTY INC 727-538-9200
Source: Stellar MLS,MLS#: TB8541913 Originating MLS: Suncoast Tampa
Originating MLS: Suncoast Tampa
Facts & features
Interior
Bedrooms & bathrooms
- Bedrooms: 2
- Bathrooms: 2
- Full bathrooms: 2
Primary bedroom
- Features: Walk-In Closet(s)
- Level: First
- Area: 143 Square Feet
- Dimensions: 13x11
Bedroom 1
- Features: Built-in Closet
- Level: First
- Area: 132 Square Feet
- Dimensions: 12x11
Primary bathroom
- Level: First
- Area: 54 Square Feet
- Dimensions: 9x6
Balcony porch lanai
- Level: First
- Area: 54 Square Feet
- Dimensions: 9x6
Dining room
- Level: First
- Area: 108 Square Feet
- Dimensions: 9x12
Kitchen
- Level: First
- Area: 80 Square Feet
- Dimensions: 10x8
Living room
- Level: First
- Area: 192 Square Feet
- Dimensions: 16x12
Heating
- Central, Electric
Cooling
- Central Air
Appliances
- Included: Dishwasher, Disposal, Electric Water Heater, Range Hood, Refrigerator
- Laundry: Electric Dryer Hookup, Inside, Laundry Closet, Washer Hookup
Features
- Ceiling Fan(s), Living Room/Dining Room Combo, Split Bedroom, Walk-In Closet(s)
- Flooring: Laminate, Tile
- Doors: Sliding Doors
- Has fireplace: No
Interior area
- Total structure area: 956
- Total interior livable area: 956 sqft
Property
Parking
- Parking features: Assigned, Guest
Features
- Levels: One
- Stories: 1
- Patio & porch: Covered, Rear Porch, Screened
- Exterior features: Lighting, Storage
- Fencing: Wire
- Has view: Yes
- View description: Pool
Lot
- Size: 1,564 Square Feet
Details
- Parcel number: 313016667150000220
- Zoning: RPD-10
- Special conditions: None
Construction
Type & style
- Home type: SingleFamily
- Property subtype: Villa
Materials
- Block, Stucco
- Foundation: Slab
- Roof: Shingle
Condition
- New construction: No
- Year built: 1984
Utilities & green energy
- Sewer: Public Sewer
- Water: Public
- Utilities for property: BB/HS Internet Available, Cable Available, Public, Sewer Connected, Underground Utilities, Water Connected
Community & HOA
Community
- Features: Buyer Approval Required, Community Mailbox, Deed Restrictions, Pool
- Pet fee: $0 monthly
- Subdivision: PARKSIDE VILLAS
HOA
- Has HOA: Yes
- Amenities included: Maintenance, Pool
- Services included: Community Pool, Pool Maintenance, Private Road, Sewer, Trash, Water
- HOA fee: $194 monthly
- HOA name: PCAM Group Inc / Paul Petrulis
- HOA phone: 727-240-5371
Location
- Region: Saint Petersburg
Financial & listing details
- Price per square foot: $246/sqft
- Tax assessed value: $178,554
- Annual tax amount: $497
- Date on market: 8/25/2026
- Cumulative days on market: 7 days
- Listing terms: Cash,Conventional,FHA,VA Loan
- Ownership: Fee Simple
- Total actual rent: 0
- Road surface type: Paved
Estimated market value
Not available
Estimated sales range
Not available
Not available
Price history
| Date | Event | Price |
|---|---|---|
| 8/25/2026 | Listed for sale | $235,000-8.2%$246/sqft |
Source:  Stellar MLS #TB8541913 Report a problem Stellar MLS #TB8541913 Report a problem | ||
| 6/4/2026 | Listing removed | -- |
Source: Owner Report a problem | ||
| 6/2/2026 | Listed for sale | $256,000+101.4%$268/sqft |
Source: Owner Report a problem | ||
| 5/27/2026 | Listing removed | $1,950$2/sqft |
Source: Stellar MLS #TB8491458 Report a problem | ||
| 3/19/2026 | Listed for rent | $1,950$2/sqft |
Source: Zillow Rentals Report a problem | ||
| 11/7/2007 | Sold | $127,100+19.3%$133/sqft |
Source: Stellar MLS #U7295555 Report a problem | ||
| 11/1/2006 | Sold | $106,500$111/sqft |
Source: Public Record Report a problem | ||
Public tax history
| Year | Property taxes | Tax assessment |
|---|---|---|
| 2025 | $497 +5.2% | $58,116 +2.9% |
| 2024 | $473 +1.7% | $56,478 +3% |
| 2023 | $465 -28.4% | $54,833 +3% |
| 2022 | $650 -2.7% | $53,236 +3% |
| 2021 | $668 -0.3% | $51,685 +1.4% |
| 2020 | $670 +0.9% | $50,971 +2.3% |
| 2019 | $664 | $49,825 +1.9% |
| 2018 | $664 +2.7% | $48,896 +2.1% |
| 2017 | $646 +10.2% | $47,890 +2.1% |
| 2016 | $586 +8.3% | $46,905 +0.7% |
| 2015 | $541 -8% | $46,579 +0.8% |
| 2014 | $588 +6.4% | $46,209 +1.5% |
| 2013 | $553 +14.8% | $45,526 +1.7% |
| 2012 | $481 | $44,765 -0.7% |
| 2011 | -- | $45,091 -16.6% |
| 2010 | -- | $54,038 -19% |
| 2009 | -- | $66,704 -28.5% |
| 2008 | $1,259 | $93,300 -12.9% |
| 2007 | -- | $107,100 +38.2% |
| 2005 | -- | $77,500 +12.3% |
| 2004 | $1,937 +12.9% | $69,000 +14.6% |
| 2003 | $1,716 +26.5% | $60,200 +12.7% |
| 2002 | $1,357 | $53,400 +11.3% |
| 2001 | $1,357 +5.7% | $48,000 +5% |
| 2000 | $1,284 | $45,700 |
Find assessor info on the county website
Monthly payment
Est. payment
Payment breakdown
Explore the cost of this home by adjusting the details. Changes won't be saved.Climate risks
Neighborhood: 33709
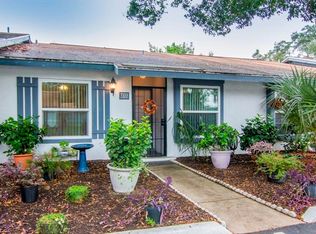
- $197,5002 bd2 ba956 sqft7245 Parkside Villas Dr N, Saint Petersburg, FL 33709Off Market

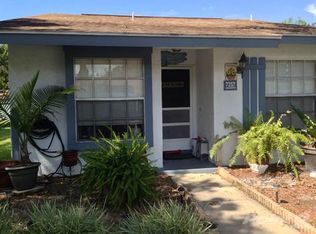
- $207,9002 bd2 ba956 sqft7253 Parkside Villas Dr N, Saint Petersburg, FL 33709Off Market
- $165,3002 bd2 ba956 sqft7257 Parkside Villas Dr N, Saint Petersburg, FL 33709Off Market
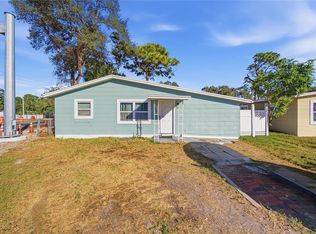
- $213,0002 bd2 ba956 sqft7241 Parkside Villas Dr N, Saint Petersburg, FL 33709Sold
Similar homes
- $305,0003 bd1 ba1k sqft7095 54TH AVENUE N, ST PETERSBURG, FL 33709For Sale
 MLS ID #TB8533667, Jeff Walton, EXIT SUNCOAST REALTY. Stellar MLS
 - $275,0002 bd1 ba959 sqft4920 45TH AVENUE N, ST PETERSBURG, FL 33707For Sale
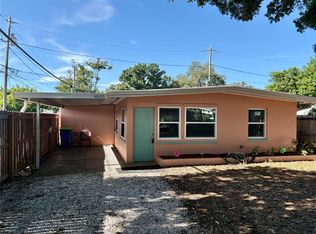 MLS ID #A4698450, Graham Bailey, CHARLES RUTENBERG REALTY INC. Stellar MLS
 - $250,0003 bd3 ba1.3k sqft9209 SEMINOLE BOULEVARD #188, SEMINOLE, FL 33772For Sale
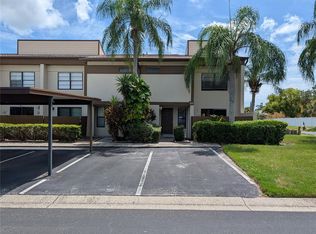 MLS ID #TB8541600, Jeff Glass, SEMINOLE REALTY. Stellar MLS
 - $129,7002 bd2 ba960 sqft5925 TERRACE PARK DRIVE N #111, ST PETERSBURG, FL 33709For Sale
 MLS ID #TB8486819, John Suleiman, COMPASS FLORIDA LLC. Stellar MLS
 - $119,0002 bd1 ba720 sqft7847 39TH TERRACE N, ST PETERSBURG, FL 33709For SaleMLS ID #TB8533087, Jason Cunningham, YOUR FLORIDA REAL ESTATE CO. Stellar MLS
- $133,7752 bd2 ba1.1k sqft5603 80TH STREET N #410, ST PETERSBURG, FL 33709For SaleMLS ID #TB8407501, Melissa Vivenzio, PA, CENTURY 21 RE CHAMPIONS. Stellar MLS
- $159,9002 bd2 ba975 sqft5130 70TH PLACE N, PINELLAS PARK, FL 33781For SaleMLS ID #TB8510550, Scott Fraser, WEICHERT REALTORS EXCLUSIVE PROPERTIES. Stellar MLS
- $140,0002 bd2 ba1.1k sqft7242 STONE HAVEN COURT N #7242, PINELLAS PARK, FL 33781For SaleMLS ID #TB8538183, Amanda Reeves, CALDWELL REALTY. Stellar MLS
- $209,0003 bd2 ba1k sqft4215 E BAY DRIVE #1602D, CLEARWATER, FL 33764For SaleMLS ID #TB8532555, Nathan Kalk, RE/MAX REALTY UNLIMITED. Stellar MLS
- $199,9002 bd2 ba1k sqft9209 SEMINOLE BOULEVARD #67, SEMINOLE, FL 33772For SaleMLS ID #TB8528003, Lucy Scheuringer, REALTY CONCEPTS OF PINELLAS. Stellar MLS
- $139,5002 bd2 ba1.1k sqft8447 AUSTIN N #8447, PINELLAS PARK, FL 33781For SaleMLS ID #TB8542868, Calvin Van Auken, KELLER WILLIAMS REALTY PORTFOLIO COLLECTION. Stellar MLS
- $215,0002 bd2 ba1.3k sqft2765 COUNTRYSIDE BOULEVARD #106, CLEARWATER, FL 33761For SaleMLS ID #TB8348581, Mary Rogero, MARY ROGERO & ASSOCIATES INC. Stellar MLS
- $245,0002 bd2 ba930 sqft2749 COUNTRYSIDE BOULEVARD #22, CLEARWATER, FL 33761For SaleMLS ID #TB8472754, Kimberley Schaeffer, DALTON WADE INC. Stellar MLS
- $290,0002 bd2 ba1k sqft1316 PASADENA AVENUE S #102, SOUTH PASADENA, FL 33707For SaleMLS ID #TB8541778, Jane Freel, RE/MAX ACTION FIRST OF FLORIDA. Stellar MLS
- $299,9992 bd2 ba1.1k sqft6971 78TH AVENUE N, PINELLAS PARK, FL 33781For SaleMLS ID #TB8513381, Huong Tran, CHARLES RUTENBERG REALTY INC. Stellar MLS
- $235,0002 bd1 ba998 sqft7310 BAJA COURT, TAMPA, FL 33634For SaleMLS ID #TB8538372, Lazara Diaz, JPT REALTY LLC. Stellar MLS
- $249,0002 bd2 ba1k sqft3640 41ST LANE S #72E, ST PETERSBURG, FL 33711For SaleMLS ID #TB8522446, Bill Sullivan, LUXURY & BEACH REALTY INC. Stellar MLS
- $159,0002 bd2 ba1.4k sqft6400 46TH AVENUE N #301, KENNETH CITY, FL 33709For SaleMLS ID #TB8516062, Melissa Vivenzio, PA, CENTURY 21 RE CHAMPIONS. Stellar MLS
- $218,0002 bd2 ba1.4k sqft2341 HAITIAN DRIVE #55, CLEARWATER, FL 33763For SaleMLS ID #O6398320, Steven Koleno, BEYCOME OF FLORIDA LLC. Stellar MLS
