Welcome to Townhouses of Bonnie Bay! This affordable 2-bedroom, 1.5-bath townhome offers an open-concept first-floor layout with plenty of natural light and a spacious feel. The first floor features a dining and kitchen combination, family room, pantry, laundry closet with washer and dryer hookups, and a half bath. Sliding glass doors lead to a fenced backyard, offering a private outdoor area with plenty of potential to create your own space for relaxing or entertaining. Additional storage space is located under the stairs. Upstairs, you’ll find two generously sized bedrooms, each with nice-sized closets. The bedrooms are separated by a full bathroom and linen closets, with a versatile space in each room that could make a great reading nook or sitting area. A designated covered parking space is conveniently located near the front door, with plenty of additional guest parking available. The monthly HOA fee includes water, sewer, trash pickup, cable, WiFi, insurance, exterior maintenance, and grounds maintenance. There are no age restrictions. Located in the heart of Pinellas Park, Townhouses of Bonnie Bay is close to shopping, restaurants, schools, and the Pinellas Trail, with easy access to I-275. Enjoy a short drive to the beautiful Gulf Beaches and vibrant downtown St. Petersburg. This fixer-upper offers plenty of flexibility as a starter home, second home, or investment opportunity. Bring your vision, add your personal touches, and make this townhome your own! Schedule your showing today!
For sale
$140,000
7242 STONE HAVEN COURT N #7242, PINELLAS PARK, FL 33781
2beds
1,150sqft
Condominium
Built in 1976
-- sqft lot
$-- Zestimate®
$122/sqft
$547/mo HOA
What's special
- 3 days |
- 173 |
- 6 |
Zillow last checked:
Listing updated:
Listed by:
Amanda Reeves 727-492-1232,
CALDWELL REALTY 727-321-1212
Source: Stellar MLS,MLS#: TB8538183 Originating MLS: Suncoast Tampa
Originating MLS: Suncoast Tampa
Facts & features
Interior
Bedrooms & bathrooms
- Bedrooms: 2
- Bathrooms: 2
- Full bathrooms: 1
- 1/2 bathrooms: 1
Rooms
- Room types: Utility Room
Primary bedroom
- Features: Built-in Closet
- Level: Second
- Area: 210 Square Feet
- Dimensions: 14x15
Bedroom 2
- Features: Built-in Closet
- Level: Second
- Area: 156 Square Feet
- Dimensions: 12x13
Dining room
- Features: Ceiling Fan(s), No Closet
- Level: First
- Area: 120 Square Feet
- Dimensions: 12x10
Kitchen
- Features: Ceiling Fan(s), No Closet
- Level: First
- Area: 96 Square Feet
- Dimensions: 8x12
Living room
- Features: Ceiling Fan(s), No Closet
- Level: First
- Area: 195 Square Feet
- Dimensions: 15x13
Heating
- Central
Cooling
- Central Air
Appliances
- Included: Electric Water Heater, Range, Refrigerator
- Laundry: Laundry Closet
Features
- Ceiling Fan(s)
- Flooring: Carpet, Tile
- Has fireplace: No
Interior area
- Total structure area: 1,150
- Total interior livable area: 1,150 sqft
Video & virtual tour
Property
Parking
- Total spaces: 1
- Parking features: Assigned, Guest
- Carport spaces: 1
Features
- Levels: Two
- Stories: 2
- Exterior features: Lighting, Private Mailbox, Sidewalk
- Fencing: Vinyl
Details
- Parcel number: 313016915601327242
- Special conditions: None
Construction
Type & style
- Home type: Condo
- Property subtype: Condominium
Materials
- Concrete, Stone
- Foundation: Slab
- Roof: Other
Condition
- New construction: No
- Year built: 1976
Utilities & green energy
- Sewer: Public Sewer
- Water: Public
- Utilities for property: Electricity Connected, Public, Sewer Connected, Water Connected
Community & HOA
Community
- Features: Sidewalks
- Pet fee: $0 monthly
- Subdivision: TOWNHOUSES AT BONNIE BAY CONDO
HOA
- Has HOA: Yes
- Services included: Cable TV, Common Area Taxes, Reserve Fund, Insurance, Internet, Maintenance Structure, Maintenance Grounds, Sewer, Trash, Water
- HOA fee: $547 monthly
- HOA name: Paradise Management /Renee Simpson
- HOA phone: 727-306-8058
Location
- Region: Pinellas Park
Financial & listing details
- Price per square foot: $122/sqft
- Annual tax amount: $2,978
- Date on market: 8/22/2026
- Cumulative days on market: 4 days
- Listing terms: Cash,Conventional
- Ownership: Condominium
- Total actual rent: 0
- Electric utility on property: Yes
- Road surface type: Asphalt
Estimated market value
Not available
Estimated sales range
Not available
Not available
Price history
| Date | Event | Price |
|---|---|---|
| 8/22/2026 | Listed for sale | $140,000$122/sqft |
Source:  Stellar MLS #TB8538183 Report a problem Stellar MLS #TB8538183 Report a problem | ||
Public tax history
Tax history is unavailable.
Monthly payment
Est. payment
Payment breakdown
Explore the cost of this home by adjusting the details. Changes won't be saved.Climate risks
Neighborhood: 33781
Nearby schools
GreatSchools rating
- 5/10Marjorie Kinnan Rawlings Elementary SchoolGrades: PK-5Distance: 0.5 mi
- 4/10Pinellas Park Middle SchoolGrades: 6-8Distance: 0.5 mi
- 3/10Dixie M. Hollins High SchoolGrades: 9-12Distance: 1.4 mi
Schools provided by the listing agent
- Elementary: Rawlings Elementary-PN
- Middle: Pinellas Park Middle-PN
- High: Dixie Hollins High-PN
Source: Stellar MLS. This data may not be complete. We recommend contacting the local school district to confirm school assignments for this home.
- $280,0003 bd3 ba1.5k sqft7324 Stone Haven Ct, Pinellas Park, FL 33781For Sale

- $244,7503 bd3 ba1.5k sqft7244 Stone Haven Ct, Pinellas Park, FL 33781Sold

- $134,5002 bd1 ba925 sqft7246 Stone Haven Ct N, Pinellas Park, FL 33781Off Market

- $235,0003 bd2 ba1.3k sqft7320 Stone Haven Ct N #7320, Pinellas Park, FL 33781Sold
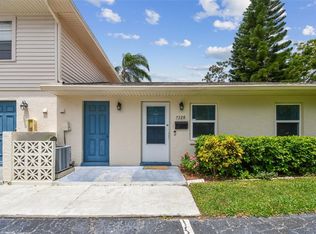
- $210,0003 bd3 ba1.5k sqft7322 Stone Haven Ct #7322, Pinellas Park, FL 33781For Sale
- $318,6003 bd3 ba1.5k sqft7238 Stone Haven Ct N #7238, Pinellas Park, FL 33781Off Market
- $231,3002 bd2 ba1.1k sqft7234 Stone Haven Ct N, Pinellas Park, FL 33781Off Market
- $235,000-- bd-- ba1.3k sqft7320 Stone Haven Ct, Pinellas Park, FL 33781Sold
A local agent can set up tours, give advice and negotiate with sellers.
Similar homes
- $159,0002 bd2 ba1.1k sqft7951 58TH AVENUE N #207, ST PETERSBURG, FL 33709For Sale
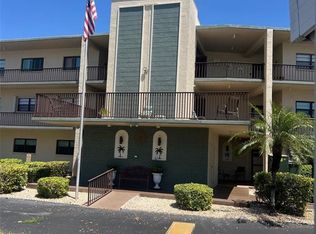
 MLS ID #TB8478464, Henry Tran Louden, EMPRESS HOME REALTY, INC.. Stellar MLS
 - $109,9002 bd2 ba805 sqft13813 MISSION OAKS BOULEVARD, SEMINOLE, FL 33776For Sale
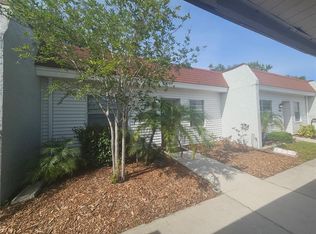 MLS ID #TB8372105, Lisa Joaquin, CHARLES RUTENBERG REALTY INC. Stellar MLS
 - $129,7002 bd2 ba960 sqft5925 TERRACE PARK DRIVE N #111, ST PETERSBURG, FL 33709For Sale
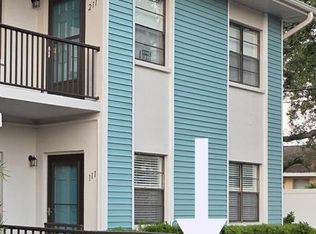 MLS ID #TB8486819, John Suleiman, COMPASS FLORIDA LLC. Stellar MLS
 - $115,0002 bd2 ba1.1k sqft7007 VERSAILLES N #n/a, PINELLAS PARK, FL 33781For Sale
 MLS ID #TB8502413, Rebecca El Couhen, RE/MAX REALTY UNLIMITED. Stellar MLS
 - $164,9002 bd2 ba975 sqft5130 70TH PLACE N, PINELLAS PARK, FL 33781For SaleMLS ID #TB8510550, Scott Fraser, WEICHERT REALTORS EXCLUSIVE PROPERTIES. Stellar MLS
- $149,9002 bd2 ba1.1k sqft6437 93RD TERRACE N #5003, PINELLAS PARK, FL 33782For SaleMLS ID #TB8496406, Bert Morrison, CENTURY 21 RE CHAMPIONS. Stellar MLS
- $139,9002 bd2 ba920 sqft7701 STARKEY ROAD #239, SEMINOLE, FL 33777For SaleMLS ID #TB8530498, Christina Vari, BHHS FLORIDA PROPERTIES GROUP. Stellar MLS
- $--2 bd2 ba1k sqft1370 Heather Ridge Blvd APT 310, Dunedin, FL 34698AuctionAuction.com 2
- $140,0002 bd2 ba1k sqft8703 BARDMOOR BOULEVARD #102, SEMINOLE, FL 33777For SaleMLS ID #TB8521971, Stephen Cantatore, DALTON WADE INC. Stellar MLS
- $185,0002 bd2 ba1.1k sqft5970 80TH STREET N #409, ST PETERSBURG, FL 33709For SaleMLS ID #TB8539613, Janet Diamond PA, FUTURE HOME REALTY INC. Stellar MLS
- $149,9002 bd2 ba1k sqft4915 BAY STREET NE #122, ST PETERSBURG, FL 33703For SaleMLS ID #TB8438505, Adrian DaSilva, MELANGE REAL ESTATE INC. Stellar MLS
- $159,0002 bd2 ba1.4k sqft6400 46TH AVENUE N #301, KENNETH CITY, FL 33709For SaleMLS ID #TB8516062, Melissa Vivenzio, PA, CENTURY 21 RE CHAMPIONS. Stellar MLS
- $109,9002 bd1 ba1k sqft10032 65TH AVENUE N #17, ST PETERSBURG, FL 33708For SaleMLS ID #TB8474751, Margie Pretzman, THE SHOP REAL ESTATE CO.. Stellar MLS
- $145,0002 bd2 ba965 sqft1131 84TH AVENUE N #D, ST PETERSBURG, FL 33702For SaleMLS ID #TB8507859, Katie Pultrone, HECKLER REALTY GROUP LLC. Stellar MLS
- $150,0002 bd2 ba1k sqft4115 34TH WAY S #194, ST PETERSBURG, FL 33711For SaleMLS ID #TB8538634, Toni Rametta, CHARLES RUTENBERG REALTY INC. Stellar MLS
- $145,0001 bd1 ba739 sqft4500 E BAY DRIVE #132, CLEARWATER, FL 33764For SaleMLS ID #TB8523005, Charles Delarosa, FLORIDA'S 1ST CHOICE RLTY LLC. Stellar MLS
- $149,9002 bd2 ba1.5k sqft1657 S LAKE AVENUE #1, CLEARWATER, FL 33756For SaleMLS ID #TB8522120, Margie Pretzman, THE SHOP REAL ESTATE CO.. Stellar MLS
- $137,5002 bd1 ba795 sqft1100 E BAY DRIVE #35, LARGO, FL 33770For SaleMLS ID #TB8462972, Joanne Marinho, CHARLES RUTENBERG REALTY INC. Stellar MLS
- $105,0002 bd2 ba1.1k sqft5267 81ST ST N #26, ST PETERSBURG, FL 33709For SaleMLS ID #TB8505524, Kathy Ruff, HOME SWEET HOME REAL ESTATE. Stellar MLS
- $174,0002 bd1 ba755 sqft6700 1ST AVENUE S #103, ST PETERSBURG, FL 33707For SaleMLS ID #TB8525956, Paul Hardin, III, RE/MAX ACTION FIRST OF FLORIDA. Stellar MLS
