Totally Charming ... Popular extra-large 2-Bedroom 2-Bath Corner Condo ... Immaculately Maintained ... in Paradise Shores. Clean as a Whistle, Just bring your toothbrush. You won't believe your eyes. From the moment you open the front door.... you know you are Home...! Popular open floor plan with loads of room for entertaining. Inviting living area and dining area loads of updated windows and easy maintenance tile flooring thru-out. The galley style kitchen offers abundance of cabinets, counter space and a large pantry....Just perfect for any Chef. The Floridaroom is cozy and comfortable, offers abundance of windows for natural light and large storage closet for all of your treasures. The Spacious Master Bedroom includes a wall of double closets and a private Master-suite bath that offers an oversized shower. The large Guest bedroom or 2nd Bedroom is privately located down the hall and offers a large closet and updated windows for natural light and is perfect for all of your guests. Be careful .... your guests may not want to leave. The split bedroom floorplan is separated by the main bath floorplan provides plenty of privacy for overnight visitors. The main bath is updated with a oversized walk in shower complete with designer like tile. An additional storage and a covered carport completes your new Home. The low monthly HOA fee includes Internet, Wifi, Cable TV, Gas for Cooking and Heat and Hot Water, building exterior, reserves, building insurance, grounds maintenance, recreational facilities, roof, trash, sewer and water. Paradise Shores is a Resort Style Community known for it's many amenities and superb location. The RESORT STYLE COMMUNITY, is Centrally located near the Beaches and I-275. This 55+ Active Community features a recreation center with a library, community room for activities, a full kitchen for parties, a heated swimming pool, large shuffle board area, a bocce court, a firepit and a wonderful barbecue and picnic area. Sorry, unfortunately pets are not permitted. Minutes to local Beaches, additional shopping and the Tyrone Mall, Downtown St. Petersburg and the new Pier. And don't forget, its an easy commute to Tampa International Airport. Whether this is your fulltime Home or your second vacation Home.... this special Condo is Home! Welcome HOME...! Call today for your personal tour or FaceTime RealTime Tour.
For sale
$105,000
5267 81ST ST N #26, ST PETERSBURG, FL 33709
2beds
1,110sqft
Condominium
Built in 1972
-- sqft lot
$-- Zestimate®
$95/sqft
$836/mo HOA
What's special
Large pantryLoads of updated windowsHeated swimming poolBocce courtPopular open floor planAdditional storageLarge storage closet
- 95 days |
- 229 |
- 6 |
Zillow last checked:
Listing updated:
Listed by:
Kathy Ruff 727-403-1200,
HOME SWEET HOME REAL ESTATE 727-343-7600
Source: Stellar MLS,MLS#: TB8505524 Originating MLS: Suncoast Tampa
Originating MLS: Suncoast Tampa
Facts & features
Interior
Bedrooms & bathrooms
- Bedrooms: 2
- Bathrooms: 2
- Full bathrooms: 2
Rooms
- Room types: Florida Room
Primary bedroom
- Features: Dual Closets
- Level: First
- Area: 165 Square Feet
- Dimensions: 11x15
Bedroom 2
- Features: Built-in Closet
- Level: First
- Area: 144 Square Feet
- Dimensions: 12x12
Primary bathroom
- Level: First
- Area: 45 Square Feet
- Dimensions: 5x9
Bathroom 1
- Level: First
- Area: 40 Square Feet
- Dimensions: 5x8
Dining room
- Level: First
- Area: 60 Square Feet
- Dimensions: 10x6
Florida room
- Features: Built-in Closet
- Level: First
- Area: 162 Square Feet
- Dimensions: 9x18
Kitchen
- Level: First
- Area: 80 Square Feet
- Dimensions: 8x10
Living room
- Level: First
- Area: 270 Square Feet
- Dimensions: 15x18
Heating
- Central, Natural Gas
Cooling
- Central Air
Appliances
- Included: Gas Water Heater, Microwave, Range, Refrigerator
- Laundry: Laundry Room
Features
- Ceiling Fan(s), Crown Molding, Open Floorplan
- Flooring: Tile
- Windows: Window Treatments
- Has fireplace: No
- Common walls with other units/homes: Corner Unit,End Unit
Interior area
- Total structure area: 1,110
- Total interior livable area: 1,110 sqft
Video & virtual tour
Property
Parking
- Total spaces: 1
- Parking features: Assigned, Covered, Guest
- Carport spaces: 1
Features
- Levels: One
- Stories: 1
- Patio & porch: Covered, Front Porch
- Exterior features: Lighting, Sidewalk
- Pool features: Heated, In Ground
- Has view: Yes
- View description: Garden
Details
- Parcel number: 013115662330030260
- Special conditions: None
Construction
Type & style
- Home type: Condo
- Architectural style: Florida
- Property subtype: Condominium
Materials
- Block
- Foundation: Slab
- Roof: Other
Condition
- New construction: No
- Year built: 1972
Utilities & green energy
- Sewer: Public Sewer
- Water: Public
- Utilities for property: BB/HS Internet Available, Cable Connected, Fire Hydrant, Natural Gas Connected, Public, Street Lights
Community & HOA
Community
- Features: Association Recreation - Lease, Buyer Approval Required, Clubhouse, Deed Restrictions, Pool, Sidewalks
- Pet fee: $0 monthly
- Senior community: Yes
- Subdivision: PARADISE SHORES
HOA
- Has HOA: Yes
- Amenities included: Cable TV, Clubhouse, Laundry, Pool, Recreation Facilities, Shuffleboard Court
- Services included: Cable TV, Common Area Taxes, Community Pool, Reserve Fund, Gas, Internet, Maintenance Structure, Maintenance Grounds, Manager, Pool Maintenance, Private Road, Recreational Facilities, Sewer, Trash, Water
- HOA fee: $836 monthly
- HOA name: Louis DeSantis, Manager
- HOA phone: 727-546-0178
Location
- Region: Saint Petersburg
Financial & listing details
- Price per square foot: $95/sqft
- Tax assessed value: $107,762
- Annual tax amount: $2,129
- Date on market: 5/13/2026
- Cumulative days on market: 276 days
- Listing terms: Cash,Conventional
- Ownership: Condominium
- Total actual rent: 0
- Road surface type: Paved
Estimated market value
Not available
Estimated sales range
Not available
Not available
Price history
| Date | Event | Price |
|---|---|---|
| 5/13/2026 | Listed for sale | $105,000-20.5%$95/sqft |
Source:  Stellar MLS #TB8505524 Report a problem Stellar MLS #TB8505524 Report a problem | ||
| 5/4/2026 | Listing removed | $132,000$119/sqft |
Source: Stellar MLS #TB8444938 Report a problem | ||
| 4/4/2026 | Price change | $132,000-5.7%$119/sqft |
Source: Stellar MLS #TB8444938 Report a problem | ||
| 3/6/2026 | Price change | $139,999-2.1%$126/sqft |
Source: Stellar MLS #TB8444938 Report a problem | ||
| 2/13/2026 | Price change | $142,999-1.3%$129/sqft |
Source: Stellar MLS #TB8444938 Report a problem | ||
| 1/8/2026 | Price change | $144,900-4.7%$131/sqft |
Source: Stellar MLS #TB8444938 Report a problem | ||
| 11/5/2025 | Listed for sale | $152,000+117.1%$137/sqft |
Source: Stellar MLS #TB8444938 Report a problem | ||
| 5/3/2017 | Sold | $70,000-2.8%$63/sqft |
Source: Public Record Report a problem | ||
| 2/28/2017 | Pending sale | $72,000$65/sqft |
Source: CENTURY 21 Real Estate Champions #U7801663 Report a problem | ||
| 12/19/2016 | Listed for sale | $72,000+166.7%$65/sqft |
Source: CENTURY 21 RE CHAMPIONS #U7801663 Report a problem | ||
| 10/4/2012 | Sold | $27,000-48.1%$24/sqft |
Source: Public Record Report a problem | ||
| 2/2/2010 | Sold | $52,000$47/sqft |
Source: Public Record Report a problem | ||
Public tax history
| Year | Property taxes | Tax assessment |
|---|---|---|
| 2025 | $2,217 +8.1% | $99,745 +10% |
| 2024 | $2,052 +4.4% | $90,677 +10% |
| 2023 | $1,965 +6.8% | $82,434 +10% |
| 2022 | $1,840 +9.6% | $74,940 +10% |
| 2021 | $1,679 +10.4% | $68,127 +10% |
| 2020 | $1,520 +10.3% | $61,934 +10% |
| 2019 | $1,378 | $56,304 +10% |
| 2018 | $1,378 +10.1% | $51,185 0% |
| 2017 | $1,251 +26.7% | $51,190 +9.4% |
| 2016 | $987 +14.6% | $46,808 +34.6% |
| 2015 | $862 -3.4% | $34,774 -2% |
| 2014 | $892 +7.2% | $35,495 +9% |
| 2013 | $832 +6.9% | $32,566 -2.4% |
| 2012 | $779 | $33,362 -13.6% |
| 2011 | -- | $38,592 +1.2% |
| 2010 | -- | $38,120 +2.7% |
| 2009 | -- | $37,118 +0.1% |
| 2008 | $232 | $37,081 +3% |
| 2007 | -- | $36,001 -31.9% |
| 2005 | -- | $52,900 +17.6% |
| 2004 | $203 +6.2% | $45,000 +20.3% |
| 2003 | $191 +20.2% | $37,400 +14% |
| 2002 | $159 | $32,800 +0.3% |
| 2001 | $159 +17.5% | $32,700 +7.6% |
| 2000 | $136 | $30,400 |
Find assessor info on the county website
Monthly payment
Est. payment
Payment breakdown
Explore the cost of this home by adjusting the details. Changes won't be saved.Climate risks
Neighborhood: 33709
Nearby schools
GreatSchools rating
- 6/10Seventy-Fourth St. Elementary SchoolGrades: PK-5Distance: 1.1 mi
- 3/10Azalea Middle SchoolGrades: 6-8Distance: 1.8 mi
- 3/10Dixie M. Hollins High SchoolGrades: 9-12Distance: 1.7 mi
- $99,0002 bd2 ba1.1k sqft5267 81st St N APT 1, Saint Petersburg, FL 33709Off Market
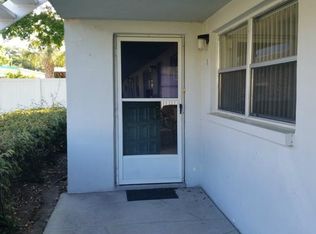
- $74,1001 bd1 ba745 sqft5267 81st St N APT 2, Saint Petersburg, FL 33709Off Market
- $91,7002 bd2 ba1k sqft5267 81st St N APT 3, Saint Petersburg, FL 33709Off Market
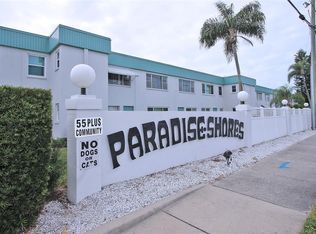
- $115,0002 bd1 ba1k sqft5267 81st St N APT 4, Saint Petersburg, FL 33709Sold
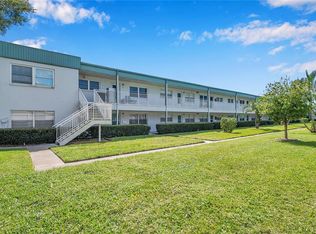
- $104,9002 bd1 ba1k sqft5267 81st St N APT 5, Saint Petersburg, FL 33709For Sale
- $77,7001 bd1 ba745 sqft5267 81st St N APT 6, Saint Petersburg, FL 33709Off Market
- $66,100-- bd-- ba745 sqft5267 81st St N APT 7, Saint Petersburg, FL 33709Off Market
- $110,9002 bd1 ba1k sqft5267 81st St N APT 8, Saint Petersburg, FL 33709Off Market
- $84,100-- bd-- ba1k sqft5267 81st St N APT 9, Saint Petersburg, FL 33709Off Market
A local agent can set up tours, give advice and negotiate with sellers.
Similar homes
- $100,0002 bd2 ba1.1k sqft5287 81ST STREET N #12, ST PETERSBURG, FL 33709For Sale

 MLS ID #TB8524337, Wendy Nash Hickman PA, CENTURY 21 RE CHAMPIONS. Stellar MLS
 - $104,9002 bd1 ba1k sqft5267 81ST STREET N #5, ST PETERSBURG, FL 33709For Sale
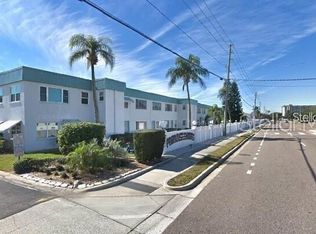 MLS ID #TB8497667, Melissa Vivenzio, PA, CENTURY 21 RE CHAMPIONS. Stellar MLS
 - $104,5002 bd2 ba830 sqft5967 TERRACE PARK DRIVE N #104, ST PETERSBURG, FL 33709For Sale
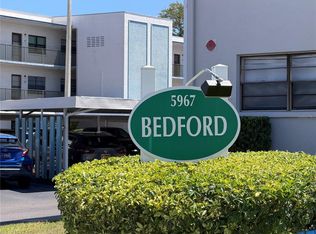 MLS ID #TB8498901, David Hutcheson, HUTCHESON REAL ESTATE. Stellar MLS
 - $117,0002 bd2 ba830 sqft5967 TERRACE PARK DRIVE N #206, ST PETERSBURG, FL 33709For Sale
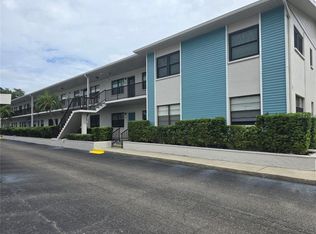 MLS ID #TB8517330, Melissa Vivenzio, PA, CENTURY 21 RE CHAMPIONS. Stellar MLS
 - $129,7002 bd2 ba960 sqft5925 TERRACE PARK DRIVE N #111, ST PETERSBURG, FL 33709For SaleMLS ID #TB8486819, John Suleiman, COMPASS FLORIDA LLC. Stellar MLS
- $109,9002 bd1 ba1k sqft10032 65TH AVENUE N #17, ST PETERSBURG, FL 33708For SaleMLS ID #TB8474751, Margie Pretzman, THE SHOP REAL ESTATE CO.. Stellar MLS
- $154,0002 bd2 ba1.1k sqft5750 80TH STREET N #B203, ST PETERSBURG, FL 33709For SaleMLS ID #TB8478065, Henry Tran Louden, EMPRESS HOME REALTY, INC.. Stellar MLS
- $133,7752 bd2 ba1.1k sqft5603 80TH STREET N #410, ST PETERSBURG, FL 33709For SaleMLS ID #TB8407501, Melissa Vivenzio, PA, CENTURY 21 RE CHAMPIONS. Stellar MLS
- $119,0002 bd1 ba720 sqft7847 39TH TERRACE N, ST PETERSBURG, FL 33709For SaleMLS ID #TB8533087, Jason Cunningham, YOUR FLORIDA REAL ESTATE CO. Stellar MLS
- $95,0002 bd1 ba875 sqft4154 57TH STREET N #274, KENNETH CITY, FL 33709For SaleMLS ID #TB8487224, Jane Freel, RE/MAX ACTION FIRST OF FLORIDA. Stellar MLS
- $110,0001 bd1 ba854 sqft5880 38TH AVENUE N #304, ST PETERSBURG, FL 33710For SaleMLS ID #TB8496305, Deborah Wallace, FUTURE HOME REALTY INC. Stellar MLS
- $84,0001 bd1 ba765 sqft5356 81ST STREET N #15, ST PETERSBURG, FL 33709For SaleMLS ID #TB8533840, Melissa Vivenzio, PA, CENTURY 21 RE CHAMPIONS. Stellar MLS
- $94,9002 bd1 ba979 sqft11620 PARK BOULEVARD #209, SEMINOLE, FL 33772For SaleMLS ID #TB8475089, Lucy Scheuringer, REALTY CONCEPTS OF PINELLAS. Stellar MLS
- $75,0001 bd1 ba1k sqft5660 80TH STREET N #B107, ST PETERSBURG, FL 33709For SaleMLS ID #TB8497030, Ugene Park, FIVE TOWNS ACTION REALTY. Stellar MLS
- $120,0002 bd1 ba950 sqft5895 18TH STREET N #9, ST PETERSBURG, FL 33714For SaleMLS ID #TB8345423, Ngoc Thinh Le, CHARLES RUTENBERG REALTY INC. Stellar MLS
- $115,0002 bd2 ba1.1k sqft7007 VERSAILLES N #n/a, PINELLAS PARK, FL 33781For SaleMLS ID #TB8502413, Rebecca El Couhen, RE/MAX REALTY UNLIMITED. Stellar MLS
- $109,9002 bd1 ba870 sqft5945 21st St N APT 5, Saint Petersburg, FL 33714For Sale By Owner
- $108,0001 bd1 ba780 sqft8651 10TH STREET N #210, ST PETERSBURG, FL 33702For SaleMLS ID #TB8510913, Aaron Hunt, AVALON GROUP REALTY. Stellar MLS
- $115,0002 bd2 ba860 sqft8100 DR MARTIN LUTHER KING JR STREET N #208, ST PETERSBURG, FL 33702For SaleMLS ID #TB8527092, Kelly Mosco, RE/MAX ACTION FIRST OF FLORIDA. Stellar MLS
- $55,0002 bd1 ba996 sqft4150 66TH STREET N #1, ST PETERSBURG, FL 33709For SaleMLS ID #TB8535506, Jeffrey Stone, LOKATION. Stellar MLS
