
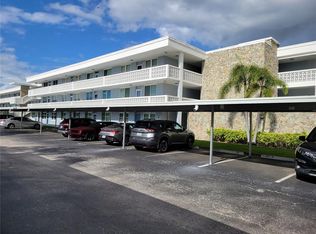
Beautifull ground floor, end unit 2 bedrooms and 1 bathroom condo in the “Dania” Building. Gorgeous ceramic title throughout the condo. Spacious living room with tons of windows for natural lights. Granite countertop in the kitchen. This unit has an assigned parking spot in the rear lot along with guests spots. The enclosed Florida room provided extra space for an office. Beautiful front gardens with lake views. $555/month covers most utilities & amenities. Enjoy the heated pool, recreation center, shuffleboard, bingo, card games, and more. Conveniently located in the heart of St. Pete. Ten minutes’ drive to downtown Saint Petersburg, twenty minutes’ drive to Tampa International Airport.
For sale
$120,000
5895 18TH STREET N #9, ST PETERSBURG, FL 33714
2beds
950sqft
:
Get pre-qualified$1,378/mo
Condominium
Built in 1968
-- sqft lot
$-- Zestimate®
$126/sqft
$549/mo HOA
What's special
Granite countertopAssigned parking spotEnclosed florida roomEnd unit
- 548 days |
- 82 |
- 2 |
Zillow last checked:
Listing updated:
Listed by:
Ngoc Thinh Le 727-729-0112,
CHARLES RUTENBERG REALTY INC 727-538-9200
Source: Stellar MLS,MLS#: TB8345423 Originating MLS: Suncoast Tampa
Originating MLS: Suncoast Tampa
Facts & features
Interior
Bedrooms & bathrooms
- Bedrooms: 2
- Bathrooms: 1
- Full bathrooms: 1
Primary bedroom
- Features: Ceiling Fan(s), Built-in Closet
- Level: First
Bedroom 2
- Features: Ceiling Fan(s), Built-in Closet
- Level: First
Bathroom 1
- Features: No Closet
- Level: First
Florida room
- Level: First
Kitchen
- Level: First
Living room
- Features: Ceiling Fan(s)
- Level: First
Heating
- Natural Gas
Cooling
- Central Air
Appliances
- Included: Cooktop, Dishwasher, Microwave, Other, Refrigerator
- Laundry: Common Area, Same Floor As Condo Unit
Features
- Ceiling Fan(s), Living Room/Dining Room Combo, Thermostat
- Flooring: Ceramic Tile
- Has fireplace: No
- Common walls with other units/homes: Corner Unit
Interior area
- Total structure area: 950
- Total interior livable area: 950 sqft
Video & virtual tour
Property
Features
- Levels: One
- Stories: 1
- Exterior features: Awning(s)
- Has view: Yes
- View description: Pond
- Has water view: Yes
- Water view: Pond
Lot
- Size: 2.01 Acres
Details
- Parcel number: 363016915180040090
- Special conditions: None
Construction
Type & style
- Home type: Condo
- Property subtype: Condominium
Materials
- Block
- Foundation: Block
- Roof: Shingle
Condition
- New construction: No
- Year built: 1968
Utilities & green energy
- Sewer: Public Sewer
- Water: Public
- Utilities for property: Electricity Connected, Natural Gas Connected
Community & HOA
Community
- Features: Clubhouse, Community Mailbox, Pool, Sidewalks
- Pet fee: $0 monthly
- Senior community: Yes
- Subdivision: TOWN APTS CONDO
HOA
- Has HOA: Yes
- Services included: Community Pool, Reserve Fund, Gas, Maintenance Grounds, Manager, Pest Control, Pool Maintenance, Recreational Facilities, Security, Sewer, Trash, Water
- HOA fee: $549 monthly
- HOA name: Glory A. Cepeda Astacio
- HOA phone: 727-522-1500
- Second HOA name: None
Location
- Region: Saint Petersburg
Financial & listing details
- Price per square foot: $126/sqft
- Tax assessed value: $115,280
- Annual tax amount: $626
- Date on market: 2/1/2025
- Cumulative days on market: 838 days
- Ownership: Condominium
- Total actual rent: 0
- Electric utility on property: Yes
- Road surface type: Asphalt
Estimated market value
Not available
Estimated sales range
Not available
$1,856/mo
Price history
| Date | Event | Price |
|---|---|---|
| 1/9/2026 | Price change | $120,000-4%$126/sqft |
Source:  Stellar MLS #TB8345423 Report a problem Stellar MLS #TB8345423 Report a problem | ||
| 11/4/2025 | Price change | $125,000-2.7%$132/sqft |
Source: Stellar MLS #TB8345423 Report a problem | ||
| 3/2/2025 | Price change | $128,500-1.5%$135/sqft |
Source: Stellar MLS #TB8345423 Report a problem | ||
| 2/1/2025 | Listed for sale | $130,500-6.8%$137/sqft |
Source: Stellar MLS #TB8345423 Report a problem | ||
| 1/27/2025 | Listing removed | $140,000$147/sqft |
Source: Stellar MLS #U8238578 Report a problem | ||
| 10/3/2024 | Price change | $140,000-3.4%$147/sqft |
Source: Stellar MLS #U8238578 Report a problem | ||
| 8/12/2024 | Price change | $145,000-8.8%$153/sqft |
Source: Stellar MLS #U8238578 Report a problem | ||
| 4/12/2024 | Listed for sale | $159,000+87.1%$167/sqft |
Source: Stellar MLS #U8238578 Report a problem | ||
| 1/5/2021 | Listing removed | -- |
Source: Stellar MLS Report a problem | ||
| 11/5/2020 | Price change | $85,000-5.6%$89/sqft |
Source: CHARLES RUTENBERG REALTY INC #U8088401 Report a problem | ||
| 6/27/2020 | Price change | $90,000+12.5%$95/sqft |
Source: CHARLES RUTENBERG REALTY INC #U8088401 Report a problem | ||
| 6/21/2020 | Listed for sale | $80,000+48.1%$84/sqft |
Source: CHARLES RUTENBERG REALTY INC #U8088401 Report a problem | ||
| 5/1/2019 | Sold | $54,000-10%$57/sqft |
Source: Public Record Report a problem | ||
| 2/5/2019 | Price change | $60,000-3.2%$63/sqft |
Source: CHARLES RUTENBERG REALTY INC #U8023368 Report a problem | ||
| 11/3/2018 | Listed for sale | $62,000+55%$65/sqft |
Source: CHARLES RUTENBERG REALTY INC #U8023368 Report a problem | ||
| 4/18/2001 | Sold | $40,000+37.9%$42/sqft |
Source: Public Record Report a problem | ||
| 4/17/1998 | Sold | $29,000$31/sqft |
Source: Public Record Report a problem | ||
Public tax history
| Year | Property taxes | Tax assessment |
|---|---|---|
| 2025 | $649 +3.5% | $58,794 +2.9% |
| 2024 | $626 +0.4% | $57,137 +3% |
| 2023 | $624 +0.3% | $55,473 +3% |
| 2022 | $622 -3% | $53,857 +3% |
| 2021 | $641 -0.3% | $52,288 +1.4% |
| 2020 | $643 -39.9% | $51,566 +29.8% |
| 2019 | $1,070 | $39,730 -13.4% |
| 2018 | $1,070 +10.7% | $45,898 +21.6% |
| 2017 | $966 +28% | $37,730 +15.8% |
| 2016 | $755 +10.5% | $32,589 +15.1% |
| 2015 | $683 +8.4% | $28,317 +8.2% |
| 2014 | $630 +10.2% | $26,179 +16.7% |
| 2013 | $571 -0.6% | $22,426 -8.9% |
| 2012 | $575 | $24,627 -2.2% |
| 2011 | -- | $25,179 -34.9% |
| 2010 | -- | $38,704 -17.2% |
| 2009 | -- | $46,740 -23.9% |
| 2008 | $1,359 | $61,400 -3.9% |
| 2007 | -- | $63,900 +24.1% |
| 2005 | -- | $51,500 +31.4% |
| 2004 | $983 +16.1% | $39,200 +18.1% |
| 2003 | $847 +0.6% | $33,200 -11.5% |
| 2002 | $842 | $37,500 +12.6% |
| 2001 | $842 +329.9% | $33,300 +1.5% |
| 2000 | $196 | $32,800 |
Find assessor info on the county website
Monthly payment
Est. payment
Payment breakdown
Explore the cost of this home by adjusting the details. Changes won't be saved.Climate risks
Neighborhood: West and East Lealman
Nearby schools
GreatSchools rating
- 6/10John M. Sexton Elementary SchoolGrades: PK-5Distance: 0.3 mi
- 3/10Meadowlawn Middle SchoolGrades: 6-8Distance: 0.1 mi
- 5/10Northeast High SchoolGrades: PK,9-12Distance: 0.3 mi
Schools provided by the listing agent
- Elementary: John M Sexton Elementary-PN
- Middle: Meadowlawn Middle-PN
- High: Northeast High-PN
Source: Stellar MLS. This data may not be complete. We recommend contacting the local school district to confirm school assignments for this home.
- $107,5001 bd1 ba585 sqft5915 18th St N APT 2, Saint Petersburg, FL 33714Sold

- $78,0001 bd1 ba620 sqft5915 18th St N APT 11, Saint Petersburg, FL 33714Sold

- $54,0002 bd1 ba870 sqft5915 18th St N APT 12, Saint Petersburg, FL 33714Sold

- $87,0001 bd1 ba585 sqft5915 18th St N APT 15, Saint Petersburg, FL 33714Sold
- $65,0001 bd1 ba520 sqft5915 18th St N APT 16, Saint Petersburg, FL 33714Sold
- $87,5001 bd1 ba585 sqft5895 18th St N APT 2, Saint Petersburg, FL 33714Sold
- $165,0002 bd2 ba870 sqft5895 18th St N APT 4, Saint Petersburg, FL 33714Sold
- $110,0001 bd1 ba585 sqft5895 18th St N APT 6, Saint Petersburg, FL 33714Sold
- $101,0001 bd1 ba585 sqft5895 18th St N APT 8, Saint Petersburg, FL 33714Sold
A local agent can set up tours, give advice and negotiate with sellers.
A local lender can help you make sure your offer is ready when you are.
Similar homes
- $119,0002 bd1 ba850 sqft6000 20TH STREET N #116, ST PETERSBURG, FL 33714For Sale
 MLS ID #TB8465037, Trinh Pham, BRODERICK & ASSOCIATES INC. Stellar MLS
 - $110,0001 bd1 ba854 sqft5880 38TH AVENUE N #206, ST PETERSBURG, FL 33710For Sale
 MLS ID #TB8530761, Karen Brown, COLDWELL BANKER REALTY. Stellar MLS
 - $115,0002 bd2 ba860 sqft8100 DR MARTIN LUTHER KING JR STREET N #208, ST PETERSBURG, FL 33702For Sale
 MLS ID #TB8527092, Kelly Mosco, RE/MAX ACTION FIRST OF FLORIDA. Stellar MLS
 - $139,9002 bd2 ba1k sqft4715 BAY STREET NE #225, ST PETERSBURG, FL 33703For Sale
 MLS ID #TB8495447, Adrian DaSilva, MELANGE REAL ESTATE INC. Stellar MLS
 - $108,0001 bd1 ba780 sqft8651 10TH STREET N #210, ST PETERSBURG, FL 33702For SaleMLS ID #TB8510913, Aaron Hunt, AVALON GROUP REALTY. Stellar MLS
- $131,7002 bd2 ba960 sqft5925 TERRACE PARK DRIVE N #111, ST PETERSBURG, FL 33709For SaleMLS ID #TB8486819, John Suleiman, COMPASS FLORIDA LLC. Stellar MLS
- $109,9002 bd1 ba1k sqft10032 65TH AVENUE N #17, ST PETERSBURG, FL 33708For SaleMLS ID #TB8474751, Margie Pretzman, THE SHOP REAL ESTATE CO.. Stellar MLS
- $149,9002 bd2 ba1.1k sqft5920 80TH STREET N #308, ST PETERSBURG, FL 33709For SaleMLS ID #TB8516172, Mary Butler, REALTY EXPERTS. Stellar MLS
- $110,0002 bd2 ba965 sqft8500 13TH STREET N #A, ST PETERSBURG, FL 33702For SaleMLS ID #TB8463104, Kathy Schulz, EQUITY REALTY SUNCOAST. Stellar MLS
- $125,0002 bd2 ba1k sqft7901 N 40TH AVENUE N #21, ST PETERSBURG, FL 33709For SaleMLS ID #TB8471601, Michelle Newport, CENTURY 21 COAST TO COAST. Stellar MLS
- $124,0002 bd2 ba1.1k sqft2447 ECUADORIAN WAY #73, CLEARWATER, FL 33763For SaleMLS ID #TB8490331, Carrie Moreno, ON TOP OF THE WORLD RE. Stellar MLS
- $75,0002 bd1 ba970 sqft5900 21ST STREET N #10, ST PETERSBURG, FL 33714For SaleMLS ID #TB8434123, Kassidy French Delgadillo, GLOBAL LIFESTYLE LLC. Stellar MLS
- $120,0001 bd1 ba825 sqft3425 41ST TERRACE S #203, ST PETERSBURG, FL 33711For SaleMLS ID #TB8513725, Michelle Schnyders, HECKLER REALTY GROUP LLC. Stellar MLS
- $124,9002 bd2 ba824 sqft34527 VIOLET DRIVE N, PINELLAS PARK, FL 33781For SaleMLS ID #TB8510624, Debbie Osborne, CENTURY 21 RE CHAMPIONS. Stellar MLS
- $115,0002 bd2 ba1.1k sqft7007 VERSAILLES N #n/a, PINELLAS PARK, FL 33781For SaleMLS ID #TB8502413, Rebecca El Couhen, RE/MAX REALTY UNLIMITED. Stellar MLS
- $105,0002 bd2 ba1.1k sqft5267 81ST ST N #26, ST PETERSBURG, FL 33709For SaleMLS ID #TB8505524, Kathy Ruff, HOME SWEET HOME REAL ESTATE. Stellar MLS
- $84,0001 bd1 ba475 sqft1084 82ND TERRACE N #1084E, ST PETERSBURG, FL 33702For SaleMLS ID #TB8498205, Ryan Chamberlain, LPT REALTY, LLC.. Stellar MLS
- $109,9002 bd2 ba805 sqft13813 MISSION OAKS BOULEVARD, SEMINOLE, FL 33776For SaleMLS ID #TB8372105, Lisa Joaquin, CHARLES RUTENBERG REALTY INC. Stellar MLS
- $105,0001 bd1 ba825 sqft4720 LOCUST STREET NE #314, ST PETERSBURG, FL 33703New ConstructionMLS ID #TB8517385, Mary Carney, HOFACKER & ASSOCIATES INC. Stellar MLS
- $120,0002 bd2 ba1k sqft34645 CAMPHOR DRIVE N, PINELLAS PARK, FL 33781For SaleMLS ID #TB8399043, Debbie Osborne, CENTURY 21 RE CHAMPIONS. Stellar MLS
