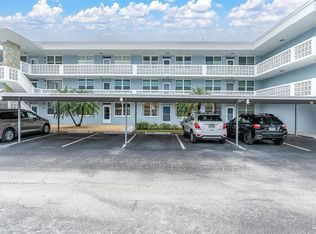
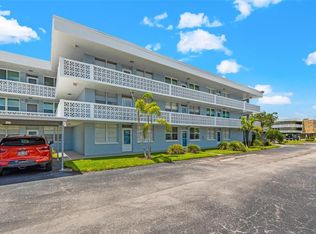
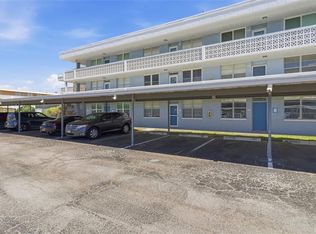
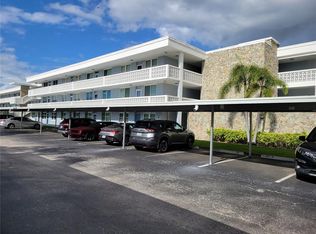
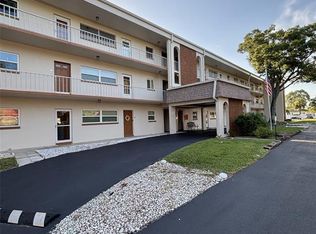
Charming 1-Bedroom Condo in Popular Winston Park Community Welcome to this bright and inviting 1-bedroom, 1-bath condominium located in the highly sought-after Winston Park Condominium community. This well maintained residence offers peaceful views of beautifully landscaped, park-like grounds, creating a serence setting to enjoy every day. The spacious living and dining areas provide a comfortable layout for relaxing or entertaining while large windows bring in abundant natural lught and showcase the lush green surroundings. The bedroom offers ample space and storage, and the full bath is conveniently located for both residents and guests. Residents of Winston Park enjoy an active and welcoming lifestyle with access to a sparkling community pool, clubhouse, and a variety of social activities and events throughout the year. Whether you're looking to unwind by the pool, meet neighbors at commmunity gatherings, or simply enjoy the beautifully maintained grounds, this community has something for everyone. Ideally situated near shopping, dining, parks, and downtown amenities, this condo offers the perfect combination, convenience, and community living.
New construction
$105,000
4720 LOCUST STREET NE #314, ST PETERSBURG, FL 33703
1beds
825sqft
:
Get pre-qualified$1,403/mo
Condominium
Built in 1973
-- sqft lot
$-- Zestimate®
$127/sqft
$650/mo HOA
What's special
Lush green surroundingsSparkling community poolBeautifully maintained grounds
- 35 days |
- 60 |
- 0 |
Zillow last checked:
Listing updated:
Listed by:
Mary Carney 727-527-7373,
HOFACKER & ASSOCIATES INC 727-527-7373
Source: Stellar MLS,MLS#: TB8517385 Originating MLS: Suncoast Tampa
Originating MLS: Suncoast Tampa
Facts & features
Interior
Bedrooms & bathrooms
- Bedrooms: 1
- Bathrooms: 1
- Full bathrooms: 1
Primary bedroom
- Features: Built-in Closet
- Level: First
- Area: 165 Square Feet
- Dimensions: 11x15
Dining room
- Level: First
- Area: 64 Square Feet
- Dimensions: 8x8
Kitchen
- Level: First
- Area: 168 Square Feet
- Dimensions: 8x21
Living room
- Level: First
- Area: 209 Square Feet
- Dimensions: 11x19
Heating
- Central
Cooling
- Central Air
Appliances
- Included: Disposal, Exhaust Fan, Range, Range Hood, Refrigerator
- Laundry: None
Features
- None
- Flooring: Carpet, Vinyl
- Has fireplace: No
Interior area
- Total structure area: 825
- Total interior livable area: 825 sqft
Property
Parking
- Total spaces: 1
- Parking features: Carport
- Carport spaces: 1
Features
- Levels: One
- Stories: 1
- Exterior features: Courtyard, Irrigation System, Lighting, Sidewalk, Storage
- Pool features: Child Safety Fence, Gunite, Heated, In Ground
- Fencing: Other
Details
- Parcel number: 063117984044003140
- Zoning: CONDO
- Special conditions: None
Construction
Type & style
- Home type: Condo
- Property subtype: Condominium
Materials
- Block
- Foundation: Slab
- Roof: Built-Up
Condition
- Completed
- New construction: Yes
- Year built: 1973
Utilities & green energy
- Sewer: Public Sewer
- Water: Public
- Utilities for property: Cable Available, Electricity Available, Electricity Connected, Public
Community & HOA
Community
- Features: Clubhouse, Community Mailbox
- Pet fee: $0 monthly
- Senior community: Yes
- Subdivision: WINSTON PARK NORTHEAST
HOA
- Has HOA: Yes
- Services included: Community Pool, Maintenance Structure, Maintenance Grounds, Manager
- HOA fee: $650 monthly
- HOA name: BONNIE SKIFSTAD
- HOA phone: 727-796-5900
- Second HOA name: RESOURCEPROPERTYMANAGEMENT
- Second HOA phone: 727-796-5900
Location
- Region: Saint Petersburg
Financial & listing details
- Price per square foot: $127/sqft
- Tax assessed value: $125,672
- Annual tax amount: $1,933
- Date on market: 6/23/2026
- Cumulative days on market: 36 days
- Listing terms: Cash
- Ownership: Fee Simple
- Total actual rent: 0
- Electric utility on property: Yes
- Road surface type: Asphalt
Estimated market value
Not available
Estimated sales range
Not available
Not available
Price history
| Date | Event | Price |
|---|---|---|
| 6/23/2026 | Listed for sale | $105,000+144.8%$127/sqft |
Source:  Stellar MLS #TB8517385 Report a problem Stellar MLS #TB8517385 Report a problem | ||
| 3/17/2011 | Listing removed | $42,900$52/sqft |
Source: RE/MAX ACTION FIRST #7479125 Report a problem | ||
| 11/14/2010 | Listed for sale | $42,900$52/sqft |
Source: RE/MAX Action First #7479125 Report a problem | ||
| 10/5/2010 | Listing removed | $42,900$52/sqft |
Source: RE/MAX Action First #7479125 Report a problem | ||
| 9/17/2010 | Listed for sale | $42,900$52/sqft |
Source: RE/MAX Action First #7479125 Report a problem | ||
| 6/24/2010 | Listing removed | $42,900$52/sqft |
Source: RE/MAX Action First #7450336 Report a problem | ||
| 2/18/2010 | Listed for sale | $42,900+15.9%$52/sqft |
Source: RE/MAX Action First #7450336 Report a problem | ||
| 5/2/2001 | Sold | $37,000+15.6%$45/sqft |
Source: Public Record Report a problem | ||
| 1/16/1998 | Sold | $32,000+88.2%$39/sqft |
Source: Public Record Report a problem | ||
| 12/11/1996 | Sold | $17,000$21/sqft |
Source: Public Record Report a problem | ||
Public tax history
| Year | Property taxes | Tax assessment |
|---|---|---|
| 2025 | $1,933 +4.6% | $83,833 +10% |
| 2024 | $1,849 +6.5% | $76,212 +10% |
| 2023 | $1,736 +18.2% | $69,284 +10% |
| 2022 | $1,468 +8% | $62,985 +10% |
| 2021 | $1,360 +8.6% | $57,259 +10% |
| 2020 | $1,252 +9.1% | $52,054 +10% |
| 2019 | $1,148 | $47,322 -25.9% |
| 2018 | $1,148 +6.9% | $63,878 +38.9% |
| 2017 | $1,075 +30.3% | $46,002 +15.7% |
| 2016 | $824 +5.6% | $39,753 +4.6% |
| 2015 | $781 +16.1% | $38,008 +29.3% |
| 2014 | $672 +7.4% | $29,384 +8.5% |
| 2013 | $626 -2.3% | $27,092 -2.4% |
| 2012 | $641 | $27,750 -5.2% |
| 2011 | -- | $29,264 +7.9% |
| 2010 | -- | $27,132 -17.7% |
| 2009 | -- | $32,964 -42% |
| 2008 | $1,224 | $56,800 -15% |
| 2007 | -- | $66,800 +38% |
| 2005 | -- | $48,400 +21.6% |
| 2004 | $967 +16.2% | $39,800 +16.7% |
| 2003 | $833 +22.9% | $34,100 +22.2% |
| 2002 | $678 | $27,900 +1.8% |
| 2001 | $678 +6738.7% | $27,400 +6.2% |
| 2000 | $10 | $25,800 |
Find assessor info on the county website
Monthly payment
Est. payment
Payment breakdown
Explore the cost of this home by adjusting the details. Changes won't be saved.Climate risks
Neighborhood: 33703
Nearby schools
GreatSchools rating
- 7/10North Shore Elementary SchoolGrades: PK-5Distance: 0.8 mi
- 3/10Meadowlawn Middle SchoolGrades: 6-8Distance: 1.7 mi
- 5/10Northeast High SchoolGrades: PK,9-12Distance: 1.6 mi
- $118,0002 bd2 ba1k sqft4895 Bay St NE APT 101, Saint Petersburg, FL 33703For Sale

- $110,0001 bd2 ba930 sqft4895 Bay St NE APT 104, Saint Petersburg, FL 33703Sold
- $230,0001 bd2 ba930 sqft4895 Bay St NE APT 106, Saint Petersburg, FL 33703Sold
- $105,0002 bd2 ba1k sqft4895 Bay St NE APT 110, Saint Petersburg, FL 33703Sold
- $225,0002 bd2 ba1k sqft4895 Bay St NE APT 112, Saint Petersburg, FL 33703Sold
- $255,0002 bd2 ba1k sqft4895 Bay St NE APT 114, Saint Petersburg, FL 33703Sold
- $210,0002 bd2 ba1k sqft4895 Bay St NE APT 116, Saint Petersburg, FL 33703Sold
- $174,9002 bd2 ba1k sqft4715 Bay St NE APT 123, Saint Petersburg, FL 33703For Sale
- $149,9002 bd2 ba1k sqft4715 Bay St NE APT 126, Saint Petersburg, FL 33703For Sale
A local agent can set up tours, give advice and negotiate with sellers.
A local lender can help you make sure your offer is ready when you are.
Similar homes
- $139,9002 bd2 ba1k sqft4715 BAY STREET NE #225, ST PETERSBURG, FL 33703For Sale
 MLS ID #TB8495447, Adrian DaSilva, MELANGE REAL ESTATE INC. Stellar MLS
 - $110,0001 bd1 ba854 sqft5880 38TH AVENUE N #206, ST PETERSBURG, FL 33710For Sale
 MLS ID #TB8530761, Karen Brown, COLDWELL BANKER REALTY. Stellar MLS
 - $150,0002 bd2 ba1k sqft4890 BAY STREET NE #336, ST PETERSBURG, FL 33703For Sale
 MLS ID #TB8513793, Melinda Hopper, HOFACKER & ASSOCIATES INC. Stellar MLS
 - $108,0001 bd1 ba780 sqft8651 10TH STREET N #210, ST PETERSBURG, FL 33702For Sale
 MLS ID #TB8510913, Aaron Hunt, AVALON GROUP REALTY. Stellar MLS
 - $155,0002 bd2 ba1k sqft5090 BAY STREET NE #220, ST PETERSBURG, FL 33703For SaleMLS ID #TB8504138, Mary Carney, HOFACKER & ASSOCIATES INC. Stellar MLS
- $99,0001 bd1 ba585 sqft5850 18TH STREET N #7, ST PETERSBURG, FL 33714For SaleMLS ID #TB8507940, Luisa Tolusso, MAINLANDS REAL ESTATE INC. Stellar MLS
- $115,0002 bd2 ba860 sqft8100 DR MARTIN LUTHER KING JR STREET N #208, ST PETERSBURG, FL 33702For SaleMLS ID #TB8527092, Kelly Mosco, RE/MAX ACTION FIRST OF FLORIDA. Stellar MLS
- $115,0001 bd1 ba729 sqft10265 GANDY BOULEVARD N #1603, ST PETERSBURG, FL 33702For SaleMLS ID #TB8482293, Shawntavia Turner, TURNKEY REAL ESTATE BROKERAGE. Stellar MLS
- $120,0002 bd1 ba950 sqft5895 18TH STREET N #9, ST PETERSBURG, FL 33714For SaleMLS ID #TB8345423, Ngoc Thinh Le, CHARLES RUTENBERG REALTY INC. Stellar MLS
- $109,9002 bd1 ba1k sqft10032 65TH AVENUE N #17, ST PETERSBURG, FL 33708For SaleMLS ID #TB8474751, Margie Pretzman, THE SHOP REAL ESTATE CO.. Stellar MLS
- $110,0002 bd2 ba965 sqft8500 13TH STREET N #A, ST PETERSBURG, FL 33702For SaleMLS ID #TB8463104, Kathy Schulz, EQUITY REALTY SUNCOAST. Stellar MLS
- $125,0002 bd2 ba870 sqft5920 18TH STREET N #8, ST PETERSBURG, FL 33714For SaleMLS ID #TB8482920, Gloria Pion, CHARLES RUTENBERG REALTY INC. Stellar MLS
- $150,0001 bd1 ba535 sqft300 35TH AVENUE N #F8, ST PETERSBURG, FL 33704For SaleMLS ID #TB8531464, KC Jones, LUXURY & BEACH REALTY INC. Stellar MLS
- $104,9002 bd1 ba1k sqft5267 81ST STREET N #5, ST PETERSBURG, FL 33709For SaleMLS ID #TB8497667, Melissa Vivenzio, CENTURY 21 RE CHAMPIONS. Stellar MLS
- $100,0002 bd2 ba1.1k sqft5287 81ST STREET N #12, ST PETERSBURG, FL 33709For SaleMLS ID #TB8524337, Wendy Nash Hickman PA, CENTURY 21 RE CHAMPIONS. Stellar MLS
- $99,9001 bd1 ba790 sqft10034 64TH AVENUE N #11, ST PETERSBURG, FL 33708For SaleMLS ID #TB8527255, Gloria Smith, CENTURY 21 RE CHAMPIONS. Stellar MLS
- $119,0002 bd1 ba850 sqft6000 20TH STREET N #116, ST PETERSBURG, FL 33714For SaleMLS ID #TB8465037, Trinh Pham, BRODERICK & ASSOCIATES INC. Stellar MLS
- $95,0002 bd1 ba875 sqft4154 57TH STREET N #274, KENNETH CITY, FL 33709For SaleMLS ID #TB8487224, Jane Freel, RE/MAX ACTION FIRST OF FLORIDA. Stellar MLS
- $94,9002 bd1 ba979 sqft11620 PARK BOULEVARD #209, SEMINOLE, FL 33772For SaleMLS ID #TB8475089, Lucy Scheuringer, REALTY CONCEPTS OF PINELLAS. Stellar MLS
- $117,0002 bd2 ba830 sqft5967 TERRACE PARK DRIVE N #206, ST PETERSBURG, FL 33709For SaleMLS ID #TB8517330, Melissa Vivenzio, CENTURY 21 RE CHAMPIONS. Stellar MLS
