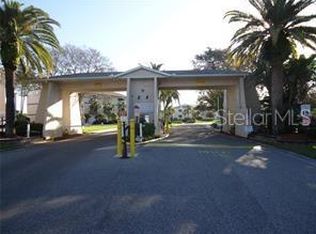
Well-maintained GROUND FLOOR 1 bedroom, 1 bath has a sunny Bonus room, suitable as an office or guest bedroom which includes a cabinet-style queen size Murphy bed (with storage and USB/Electrical portals,) and a walk-in storage closet. The Bedroom also has a walk-in closet, and a new ceiling fan with remote. The kitchen has stainless appliances, gas stove, over-the-sink lighting, and a separate large Pantry cupboard, along with generous white cabinets. The Bathroom has granite counters, new shower head with wand, and a linen cabinet. Newly painted throughout, the spacious living/dining room has a ceiling fan/light with wall control. The Unit has large neutral ceramic tile throughout, a new electrical panel (2025) that complies with new Code, a new roof (2026), A/C (2021) with a 10-year warranty and new condenser fan (2026) , Upgraded windows (2021), and Hurricane shutters for the Bonus room window. Covered private parking and visitor parking is directly in front of the bonus room entry. Owner has paid all Special Assessment installments for 2026, and the low HOA fees include everything except electricity and phone. Long Bayou offers every amenity for a vibrant active social lifestyle: heated pool, hot tub, pickleball, tennis, clubs and activity groups, an auditorium for special events etc. all in lush and well-kept grounds and walking trails throughout the gated complex.
For sale
Price cut: $500 (8/27)
$99,400
10034 64TH AVENUE N #11, ST PETERSBURG, FL 33708
1beds
790sqft
Condominium
Built in 1973
-- sqft lot
$-- Zestimate®
$126/sqft
$536/mo HOA
What's special
Hot tubHeated poolGenerous white cabinetsVisitor parkingWalk-in storage closetGround floorOver-the-sink lighting
- 90 days
- 82
- 7
Zillow last checked:
Listing updated:
Listed by:
Gloria Smith 727-200-3326,
CENTURY 21 RE CHAMPIONS 727-398-2774,
Jolinda Redling 318-458-1234,
CENTURY 21 RE CHAMPIONS
Source: Stellar MLS,MLS#: TB8527255 Originating MLS: Suncoast Tampa
Originating MLS: Suncoast Tampa
Facts & features
Interior
Bedrooms & bathrooms
- Bedrooms: 1
- Bathrooms: 1
- Full bathrooms: 1
Rooms
- Room types: Florida Room
Primary bedroom
- Features: Walk-In Closet(s)
- Level: First
- Area: 158.08 Square Feet
- Dimensions: 15.2x10.4
Primary bathroom
- Features: Linen Closet
- Level: First
- Area: 52.29 Square Feet
- Dimensions: 8.3x6.3
Florida room
- Features: Walk-In Closet(s)
- Level: First
- Area: 78 Square Feet
- Dimensions: 13x6
Kitchen
- Features: Built-in Closet
- Level: First
- Area: 38.18 Square Feet
- Dimensions: 8.3x4.6
Living room
- Level: First
- Area: 209.05 Square Feet
- Dimensions: 18.5x11.3
Heating
- Central, Electric, Wall Furnace
Cooling
- Central Air
Appliances
- Included: Dishwasher, Exhaust Fan, Ice Maker, Microwave, Range, Refrigerator
- Laundry: Common Area
Features
- Ceiling Fan(s), Living Room/Dining Room Combo, Primary Bedroom Main Floor, Stone Counters, Thermostat, Walk-In Closet(s)
- Flooring: Tile
- Windows: Window Treatments
- Has fireplace: No
Interior area
- Total structure area: 790
- Total interior livable area: 790 sqft
Video & virtual tour
Property
Parking
- Total spaces: 1
- Parking features: Assigned, Covered, Ground Level, Guest, Tandem
- Carport spaces: 1
Features
- Levels: One
- Stories: 1
- Exterior features: Sidewalk
- Pool features: Gunite, In Ground
- Has spa: Yes
- Spa features: In Ground
- Waterfront features: Bayou Access, Pond Access
Lot
- Features: Sidewalk
- Residential vegetation: Mature Landscaping
Details
- Parcel number: 353015527490030110
- Zoning: CONDO
- Special conditions: None
Construction
Type & style
- Home type: Condo
- Architectural style: Florida
- Property subtype: Condominium
- Attached to another structure: Yes
Materials
- Block, Concrete
- Foundation: Slab
- Roof: Tile
Condition
- New construction: No
- Year built: 1973
Utilities & green energy
- Sewer: Public Sewer
- Water: Public
- Utilities for property: BB/HS Internet Available, Cable Connected, Electricity Connected, Fire Hydrant, Natural Gas Connected, Phone Available, Propane, Public, Street Lights, Underground Utilities, Water Connected
Community & HOA
Community
- Features: Fishing, Association Recreation - Owned, Buyer Approval Required, Clubhouse, Fitness Center, Gated Community - Guard, Pool, Sidewalks, Tennis Court(s)
- Pet fee: $0 monthly
- Senior community: Yes
- Subdivision: LONG BAYOU
HOA
- Has HOA: No
- Amenities included: Cable TV, Clubhouse, Fitness Center, Gated, Laundry, Maintenance, Pickleball Court(s), Pool, Recreation Facilities, Sauna, Security, Shuffleboard Court, Spa/Hot Tub, Tennis Court(s), Trail(s), Vehicle Restrictions
- Services included: Cable TV, Common Area Taxes, Community Pool, Reserve Fund, Fidelity Bond, Gas, Insurance, Internet, Maintenance Structure, Maintenance Grounds, Maintenance Repairs, Manager, Pest Control, Pool Maintenance, Private Road, Recreational Facilities, Security, Sewer, Trash, Water
- HOA fee: $536 monthly
- HOA name: Michelle Ellis - Long Bayou
- HOA phone: 727-391-7414
Location
- Region: Saint Petersburg
Financial & listing details
- Price per square foot: $126/sqft
- Tax assessed value: $87,610
- Annual tax amount: $1,653
- Date on market: 7/10/2026
- Cumulative days on market: 91 days
- Listing terms: Cash,Conventional
- Ownership: Condominium
- Total actual rent: 0
- Electric utility on property: Yes
- Road surface type: Paved, Asphalt
Estimated market value
Not available
Estimated sales range
Not available
Not available
Price history
| Date | Event | Price |
|---|---|---|
| 8/27/2026 | Price change | $99,400-0.5%$126/sqft |
Source:  Stellar MLS #TB8527255 Report a problem Stellar MLS #TB8527255 Report a problem | ||
| 7/10/2026 | Listed for sale | $99,900-16.1%$126/sqft |
Source: Stellar MLS #TB8527255 Report a problem | ||
| 7/24/2025 | Sold | $119,000$151/sqft |
Source: Stellar MLS #TB8362157 Report a problem | ||
| 6/28/2025 | Pending sale | $119,000$151/sqft |
Source: Stellar MLS #TB8362157 Report a problem | ||
| 6/25/2025 | Listed for sale | $119,000$151/sqft |
Source: Stellar MLS #TB8362157 Report a problem | ||
| 5/25/2025 | Pending sale | $119,000$151/sqft |
Source: Stellar MLS #TB8362157 Report a problem | ||
| 4/23/2025 | Listed for sale | $119,000$151/sqft |
Source: Stellar MLS #TB8362157 Report a problem | ||
| 3/19/2025 | Pending sale | $119,000$151/sqft |
Source: Stellar MLS #TB8362157 Report a problem | ||
| 3/14/2025 | Listed for sale | $119,000+453.5%$151/sqft |
Source: Stellar MLS #TB8362157 Report a problem | ||
| 8/1/2011 | Sold | $21,500-66.1%$27/sqft |
Source: Public Record Report a problem | ||
| 9/10/2004 | Sold | $63,500+47.7%$80/sqft |
Source: Stellar MLS #U7074781 Report a problem | ||
| 1/29/2003 | Sold | $43,000+30.3%$54/sqft |
Source: Public Record Report a problem | ||
| 4/8/1999 | Sold | $33,000$42/sqft |
Source: Public Record Report a problem | ||
Public tax history
| Year | Property taxes | Tax assessment |
|---|---|---|
| 2025 | $1,653 -7.3% | $87,610 +2.9% |
| 2024 | $1,782 +13.1% | $85,112 +10% |
| 2023 | $1,576 +13.7% | $77,375 +10% |
| 2022 | $1,387 +5.9% | $70,341 +10% |
| 2021 | $1,309 +2.2% | $63,946 +10% |
| 2020 | $1,282 +13.9% | $58,133 +10% |
| 2019 | $1,125 | $52,848 +5.4% |
| 2018 | $1,125 +11.4% | $50,119 +14.8% |
| 2017 | $1,010 +10.2% | $43,676 -5.8% |
| 2016 | $917 +19.1% | $46,345 +25.8% |
| 2015 | $769 +4.9% | $36,849 +5.4% |
| 2014 | $734 +0.4% | $34,972 +1.5% |
| 2013 | $731 +3.4% | $34,454 +1.4% |
| 2012 | $707 | $33,980 +2.5% |
| 2011 | -- | $33,140 -10.2% |
| 2010 | -- | $36,900 -16.6% |
| 2009 | -- | $44,226 -33.3% |
| 2008 | $582 | $66,300 -11.1% |
| 2007 | -- | $74,620 +46.6% |
| 2005 | -- | $50,900 +34.3% |
| 2004 | $844 | $37,900 +17.7% |
| 2003 | -- | $32,200 +8.4% |
| 2002 | $49 | $29,700 +7.2% |
| 2001 | $49 -34.4% | $27,700 -4.2% |
| 2000 | $74 | $28,900 |
Find assessor info on the county website
Monthly payment
Est. payment
Payment breakdown
Explore the cost of this home by adjusting the details. Changes won't be saved.Climate risks
Neighborhood: 33708
Nearby schools
Schools provided by the listing agent
- Elementary: Orange Grove Elementary-PN
- Middle: Osceola Middle-PN
- High: Seminole High-PN
Source: Stellar MLS. This data may not be complete. We recommend contacting the local school district to confirm school assignments for this home.
- $90,0002 bd1 ba1k sqft10032 65th Ave N APT 9, Saint Petersburg, FL 33708Auction
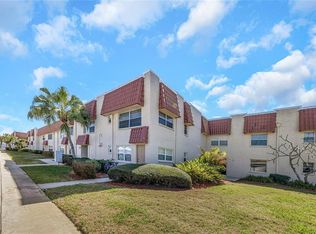
- $160,0002 bd2 ba1.1k sqft10032 65th Ave N APT 14, Saint Petersburg, FL 33708Sold
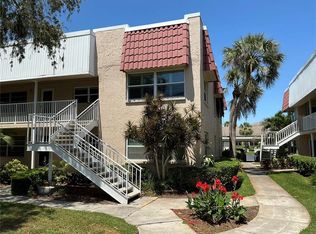
- $109,9002 bd1 ba1k sqft10032 65th Ave N APT 17, Saint Petersburg, FL 33708For Sale
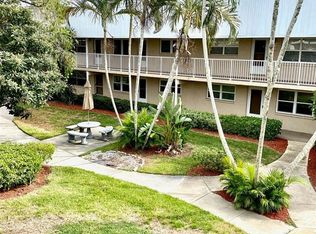
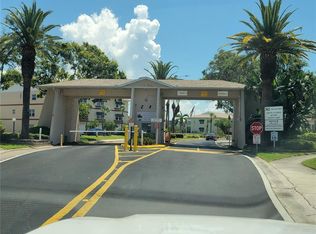
- $78,0001 bd1 ba790 sqft10032 65th Ave N APT 19, Saint Petersburg, FL 33708Sold
Similar homes
- $109,9002 bd1 ba1k sqft10032 65TH AVENUE N #17, ST PETERSBURG, FL 33708For Sale
 MLS ID #TB8474751, Margie Pretzman, THE SHOP REAL ESTATE CO.. Stellar MLS
 - $89,0001 bd2 ba790 sqft9950 62ND TERRACE N #417, ST PETERSBURG, FL 33708For Sale
 MLS ID #TB8515338, Victor Adamo, KELLER WILLIAMS GULF BEACHES. Stellar MLS
 - $73,9001 bd1 ba790 sqft10035 63RD AVENUE N #6, ST PETERSBURG, FL 33708For Sale
 MLS ID #TB8485012, Mary Butler, REALTY EXPERTS. Stellar MLS
 - $100,0002 bd2 ba1.1k sqft5287 81ST STREET N #12, ST PETERSBURG, FL 33709For Sale
 MLS ID #TB8524337, Wendy Nash Hickman PA, CENTURY 21 RE CHAMPIONS. Stellar MLS
 - $106,9002 bd2 ba805 sqft13813 MISSION OAKS BOULEVARD, SEMINOLE, FL 33776For SaleMLS ID #TB8372105, Lisa Joaquin, CHARLES RUTENBERG REALTY INC. Stellar MLS
- $109,0001 bd1 ba854 sqft5880 38TH AVENUE N #206, ST PETERSBURG, FL 33710For SaleMLS ID #TB8530761, Karen Brown, COLDWELL BANKER REALTY. Stellar MLS
- $110,0001 bd1 ba854 sqft5880 38TH AVENUE N #304, ST PETERSBURG, FL 33710For SaleMLS ID #TB8496305, Deborah Wallace, FUTURE HOME REALTY INC. Stellar MLS
- $94,0002 bd2 ba1k sqft5217 81ST STREET N #3, ST PETERSBURG, FL 33709For SaleMLS ID #TB8545042, Melissa Vivenzio, PA, CENTURY 21 RE CHAMPIONS. Stellar MLS
- $99,0002 bd1 ba1k sqft5267 81ST STREET N #5, ST PETERSBURG, FL 33709For SaleMLS ID #TB8497667, Melissa Vivenzio, PA, CENTURY 21 RE CHAMPIONS. Stellar MLS
- $99,0001 bd1 ba585 sqft5850 18TH STREET N #7, ST PETERSBURG, FL 33714For SaleMLS ID #TB8507940, Luisa Tolusso, MAINLANDS REAL ESTATE INC. Stellar MLS
- $79,9001 bd1 ba835 sqft5750 80TH STREET N #C202, ST PETERSBURG, FL 33709For SaleMLS ID #TB8543417, Ugene Park, FIVE TOWNS ACTION REALTY. Stellar MLS
- $105,0002 bd2 ba1.1k sqft5267 81ST ST N #26, ST PETERSBURG, FL 33709For SaleMLS ID #TB8505524, Kathy Ruff, HOME SWEET HOME REAL ESTATE. Stellar MLS
- $98,0002 bd1 ba950 sqft5895 18TH STREET N #9, ST PETERSBURG, FL 33714For SaleMLS ID #TB8345423, Ngoc Thinh Le, CHARLES RUTENBERG REALTY INC. Stellar MLS
- $96,0002 bd1 ba875 sqft4032 57TH STREET N #264, KENNETH CITY, FL 33709For SaleMLS ID #O6428621, Altinay Prado Cancio, MONTESOL REALTY, INC.. Stellar MLS
- $108,0001 bd1 ba780 sqft8651 10TH STREET N #210, ST PETERSBURG, FL 33702For SaleMLS ID #TB8510913, Aaron Hunt, AVALON GROUP REALTY. Stellar MLS
- $110,0002 bd2 ba1.1k sqft5287 81ST STREET N #26, ST PETERSBURG, FL 33709For SaleMLS ID #TB8544784, Abdulrahman Al-Eryani, DALTON WADE INC. Stellar MLS
- $149,0002 bd2 ba1.1k sqft5750 80TH STREET N #B203, ST PETERSBURG, FL 33709For SaleMLS ID #TB8478065, Henry Tran Louden, EMPRESS HOME REALTY, INC.. Stellar MLS
- $82,5002 bd1 ba874 sqft8126 112TH STREET #203, SEMINOLE, FL 33772For SaleMLS ID #TB8533796, Sandy Castles, CASTLES REAL ESTATE. Stellar MLS
- $83,4002 bd2 ba912 sqft11251 80TH AVENUE #310, SEMINOLE, FL 33772For SaleMLS ID #TB8480689, Susan Colby, DALTON WADE INC. Stellar MLS
- $110,0001 bd1 ba535 sqft300 35TH AVENUE N #F8, ST PETERSBURG, FL 33704For SaleMLS ID #TB8531464, KC Jones, LUXURY & BEACH REALTY INC. Stellar MLS
