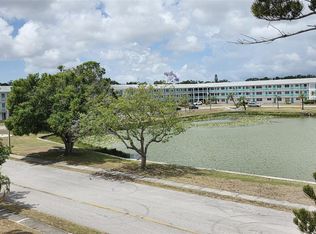
Virtually Staged. Welcome to Winston Park Northeast a vibrant 55 + community offering comfort, convenience and an active lifestyle, This 2 bedroom, 2 bath condo overlooks a landscaped 2 acre courtyard and features a desirable north-south exposure, helping to keep the unit bright without the harsh afternoon heat. Enjoy the convenience of a covered carport, ample guest parking, and access to a heated pool open year-round. Residents also have opportunities to participate in a variety of social activities. Ideally located just minutes from downtown St. Petersburg, airports, shopping, dining and more, the is Florida living at its best.
For sale
$150,000
4890 BAY STREET NE #336, ST PETERSBURG, FL 33703
2beds
1,035sqft
Condominium
Built in 1972
-- sqft lot
$-- Zestimate®
$145/sqft
$568/mo HOA
What's special
Ample guest parkingDesirable north-south exposureCovered carport
- 82 days |
- 109 |
- 2 |
Zillow last checked:
Listing updated:
Listed by:
Melinda Hopper 727-527-7373,
HOFACKER & ASSOCIATES INC 727-527-7373
Source: Stellar MLS,MLS#: TB8513793 Originating MLS: Suncoast Tampa
Originating MLS: Suncoast Tampa
Facts & features
Interior
Bedrooms & bathrooms
- Bedrooms: 2
- Bathrooms: 2
- Full bathrooms: 2
Rooms
- Room types: Bonus Room
Primary bedroom
- Features: Walk-In Closet(s)
- Level: First
- Area: 180 Square Feet
- Dimensions: 12x15
Bedroom 2
- Features: Built-in Closet
- Level: First
- Area: 105 Square Feet
- Dimensions: 10x10.5
Bonus room
- Features: No Closet
- Level: First
- Area: 84 Square Feet
- Dimensions: 12x7
Dining room
- Level: First
- Area: 90 Square Feet
- Dimensions: 9x10
Kitchen
- Level: First
- Area: 120 Square Feet
- Dimensions: 12x10
Living room
- Level: First
- Area: 143 Square Feet
- Dimensions: 11x13
Heating
- Central, Electric
Cooling
- Central Air
Appliances
- Included: Dishwasher, Microwave, Range, Refrigerator
- Laundry: Common Area, Corridor Access, Laundry Room, Same Floor As Condo Unit
Features
- Ceiling Fan(s), Living Room/Dining Room Combo, Primary Bedroom Main Floor, Walk-In Closet(s)
- Flooring: Carpet, Laminate, Tile
- Windows: Window Treatments
- Has fireplace: No
Interior area
- Total structure area: 1,035
- Total interior livable area: 1,035 sqft
Property
Parking
- Total spaces: 1
- Parking features: Assigned, Guest
- Carport spaces: 1
Features
- Levels: One
- Stories: 1
- Patio & porch: None
- Exterior features: Courtyard, Irrigation System, Lighting, Sidewalk, Storage
- Pool features: Child Safety Fence, Gunite, In Ground
- Has view: Yes
- View description: Garden
Lot
- Size: 3.44 Acres
- Features: Cleared, FloodZone, City Lot, Landscaped, Level, Sidewalk
- Residential vegetation: Mature Landscaping, Oak Trees, Trees/Landscaped
Details
- Additional structures: Storage
- Parcel number: 063117984030003360
- Special conditions: None
Construction
Type & style
- Home type: Condo
- Architectural style: Traditional
- Property subtype: Condominium
Materials
- Block, Stucco
- Foundation: Slab
- Roof: Other
Condition
- Completed
- New construction: No
- Year built: 1972
Utilities & green energy
- Sewer: Public Sewer
- Water: Public
- Utilities for property: BB/HS Internet Available, Cable Connected, Electricity Connected, Phone Available, Public, Sprinkler Recycled, Street Lights, Underground Utilities, Water Connected
Community & HOA
Community
- Features: Association Recreation - Owned, Buyer Approval Required, Clubhouse, Community Mailbox, Pool, Sidewalks
- Security: Smoke Detector(s)
- Pet fee: $0 monthly
- Senior community: Yes
- Subdivision: WINSTON PARK NORTHEAST
HOA
- Has HOA: Yes
- Amenities included: Cable TV, Clubhouse, Elevator(s), Laundry, Maintenance, Pool, Recreation Facilities, Shuffleboard Court, Storage
- Services included: Cable TV, Common Area Taxes, Community Pool, Reserve Fund, Insurance, Internet, Maintenance Structure, Maintenance Grounds, Manager, Pool Maintenance, Private Road, Recreational Facilities, Sewer, Trash, Water
- HOA fee: $568 monthly
- HOA name: Mirela Kljajic
- HOA phone: 727-866-3115
Location
- Region: Saint Petersburg
Financial & listing details
- Price per square foot: $145/sqft
- Tax assessed value: $158,178
- Annual tax amount: $791
- Date on market: 5/29/2026
- Cumulative days on market: 24 days
- Listing terms: Cash,Conventional
- Ownership: Condominium
- Total actual rent: 0
- Electric utility on property: Yes
- Road surface type: Paved, Asphalt
Estimated market value
Not available
Estimated sales range
Not available
Not available
Price history
| Date | Event | Price |
|---|---|---|
| 5/29/2026 | Listed for sale | $150,000+50%$145/sqft |
Source:  Stellar MLS #TB8513793 Report a problem Stellar MLS #TB8513793 Report a problem | ||
| 4/24/2017 | Sold | $100,000+53.8%$97/sqft |
Source: Public Record Report a problem | ||
| 7/31/2001 | Sold | $65,000$63/sqft |
Source: Public Record Report a problem | ||
Public tax history
| Year | Property taxes | Tax assessment |
|---|---|---|
| 2025 | $792 +8.7% | $87,333 +2.9% |
| 2024 | $729 +5.2% | $84,872 +3% |
| 2023 | $693 -6.4% | $82,400 +3% |
| 2022 | $740 +1.5% | $80,000 +3% |
| 2021 | $729 +1.5% | $77,670 +1.4% |
| 2020 | $719 +3.9% | $76,598 +2.3% |
| 2019 | $692 | $74,876 +1.9% |
| 2018 | $692 +0.3% | $73,480 +18.8% |
| 2017 | $690 -38.6% | $61,864 +16.4% |
| 2016 | $1,123 +4.3% | $53,146 +0.9% |
| 2015 | $1,078 +15.5% | $52,676 +27.1% |
| 2014 | $933 +9.8% | $41,442 +12.7% |
| 2013 | $850 -2.8% | $36,782 -2.8% |
| 2012 | $874 | $37,844 -12.6% |
| 2011 | -- | $43,278 +9.9% |
| 2010 | -- | $39,396 -28.6% |
| 2009 | -- | $55,186 -33.4% |
| 2008 | $1,784 | $82,800 -15% |
| 2007 | -- | $97,400 +44.5% |
| 2005 | -- | $67,400 +18% |
| 2004 | $1,388 +2.8% | $57,100 +3.3% |
| 2003 | $1,351 +27% | $55,300 +14.7% |
| 2002 | $1,064 | $48,200 +12.1% |
| 2001 | $1,064 +16.3% | $43,000 +16.5% |
| 2000 | $914 | $36,900 |
Find assessor info on the county website
Monthly payment
Est. payment
Payment breakdown
Explore the cost of this home by adjusting the details. Changes won't be saved.Climate risks
Neighborhood: 33703
Nearby schools
GreatSchools rating
- 7/10North Shore Elementary SchoolGrades: PK-5Distance: 0.8 mi
- 3/10Meadowlawn Middle SchoolGrades: 6-8Distance: 1.6 mi
- 5/10Northeast High SchoolGrades: PK,9-12Distance: 1.6 mi
- $130,0001 bd1 ba790 sqft4710 Bay St NE APT 109, Saint Petersburg, FL 33703Sold

- $186,0001 bd1 ba790 sqft4710 Bay St NE APT 120, Saint Petersburg, FL 33703Sold

- $90,0001 bd1 ba790 sqft4890 Bay St NE APT 127, Saint Petersburg, FL 33703Sold

- $125,0002 bd1 ba1k sqft4710 Bay St NE APT 204, Saint Petersburg, FL 33703Sold
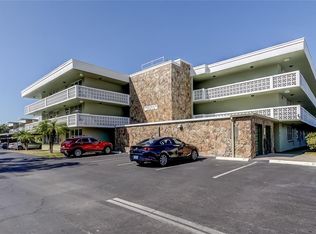
- $154,9001 bd1 ba790 sqft4710 Bay St NE APT 305, Saint Petersburg, FL 33703Sold
- $98,0001 bd1 ba790 sqft4890 Bay St NE APT 323, Saint Petersburg, FL 33703For Sale
- $140,0001 bd2 ba925 sqft4890 Bay St NE APT 326, Saint Petersburg, FL 33703For Sale
- $265,0002 bd2 ba1k sqft4890 Bay St NE APT 329, Saint Petersburg, FL 33703Sold
A local agent can set up tours, give advice and negotiate with sellers.
A local lender can help you make sure your offer is ready when you are.
Similar homes
- $149,9002 bd2 ba1k sqft4915 BAY STREET NE #122, ST PETERSBURG, FL 33703For Sale
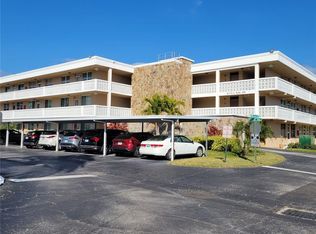
 MLS ID #TB8438505, Adrian DaSilva, MELANGE REAL ESTATE INC. Stellar MLS
 - $139,9002 bd2 ba1k sqft4715 BAY STREET NE #225, ST PETERSBURG, FL 33703For Sale
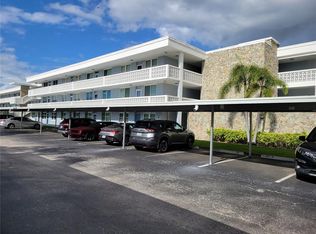 MLS ID #TB8495447, Adrian DaSilva, MELANGE REAL ESTATE INC. Stellar MLS
 - $129,9002 bd2 ba1k sqft5095 BAY STREET NE #110, ST PETERSBURG, FL 33703For Sale
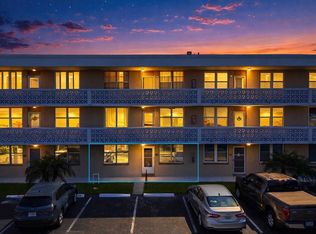 MLS ID #TB8485318, Jill Smith, KELLER WILLIAMS ST PETE REALTY. Stellar MLS
 - $150,0002 bd2 ba1k sqft6015 19TH STREET N #314, ST PETERSBURG, FL 33714For Sale
 MLS ID #TB8502121, Madelin Martinez, S P O R T REALTY GROUP INC.. Stellar MLS
 - $174,8001 bd2 ba930 sqft4720 LOCUST STREET NE #219, ST PETERSBURG, FL 33703For SaleMLS ID #TB8497583, Adrian DaSilva, MELANGE REAL ESTATE INC. Stellar MLS
- $169,0002 bd2 ba1k sqft5095 BAY STREET NE #114, ST PETERSBURG, FL 33703For SaleMLS ID #TB8519506, Bethsabe Bockman-Pedersen, SMITH & ASSOCIATES REAL ESTATE. Stellar MLS
- $139,4002 bd2 ba1k sqft4885 1ST STREET NE #203, ST PETERSBURG, FL 33703For SaleMLS ID #TB8464556, Dani Zarzycki, LUXURY & BEACH REALTY INC. Stellar MLS
- $130,0001 bd2 ba930 sqft4715 BAY STREET NE #132, ST PETERSBURG, FL 33703For SaleMLS ID #TB8516001, Heather Breckenridge, REALTY EXPERTS. Stellar MLS
- $130,0002 bd2 ba1k sqft350 79TH AVE N #102, ST PETERSBURG, FL 33702For SaleMLS ID #TB8538513, Coleen Garner, CENTURY 21 ELITE LOCATIONS, INC. Stellar MLS
- $150,0002 bd2 ba1k sqft4115 34TH WAY S #194, ST PETERSBURG, FL 33711For SaleMLS ID #TB8538634, Toni Rametta, CHARLES RUTENBERG REALTY INC. Stellar MLS
- $169,9002 bd2 ba1k sqft4455 DUHME ROAD #203, ST PETERSBURG, FL 33708For SaleMLS ID #TB8488714, Bert Morrison, CENTURY 21 RE CHAMPIONS. Stellar MLS
- $129,7002 bd2 ba960 sqft5925 TERRACE PARK DRIVE N #111, ST PETERSBURG, FL 33709For SaleMLS ID #TB8486819, John Suleiman, COMPASS FLORIDA LLC. Stellar MLS
- $105,0001 bd1 ba825 sqft4720 LOCUST STREET NE #314, ST PETERSBURG, FL 33703New ConstructionMLS ID #TB8517385, Mary Carney, HOFACKER & ASSOCIATES INC. Stellar MLS
- $132,5002 bd2 ba1k sqft9945 47TH AVENUE N #203, ST PETERSBURG, FL 33708For SaleMLS ID #TB8536573, John Soliman, DALTON WADE INC. Stellar MLS
- $119,0001 bd1 ba722 sqft1170 RUE DES CHATEAUX #1A, SOUTH PASADENA, FL 33707For SaleMLS ID #TB8538557, Adam Smith, COMPASS FLORIDA LLC. Stellar MLS
- $179,9002 bd2 ba1.1k sqft1893 SHORE DRIVE S #114, SOUTH PASADENA, FL 33707For SaleMLS ID #TB8479837, Shawn Dunn, GULFSIDE REALTY SALES. Stellar MLS
- $108,0001 bd1 ba780 sqft8651 10TH STREET N #210, ST PETERSBURG, FL 33702For SaleMLS ID #TB8510913, Aaron Hunt, AVALON GROUP REALTY. Stellar MLS
- $149,9992 bd2 ba956 sqft7701 STARKEY ROAD #324, SEMINOLE, FL 33777For SaleMLS ID #TB8527047, Deborah Sundell, CENTURY 21 RE CHAMPIONS. Stellar MLS
- $149,8003 bd2 ba1.5k sqft200 COUNTRY CLUB DR #1302, LARGO, FL 33771For SaleMLS ID #TB8443656, John Desautels, II, JOHN E DESAUTELS & ASSOCIATES. Stellar MLS
- $124,0002 bd2 ba1.1k sqft2447 ECUADORIAN WAY #73, CLEARWATER, FL 33763For SaleMLS ID #TB8490331, Carrie Moreno, ON TOP OF THE WORLD RE. Stellar MLS
