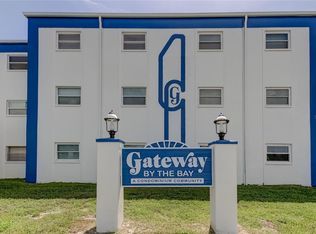
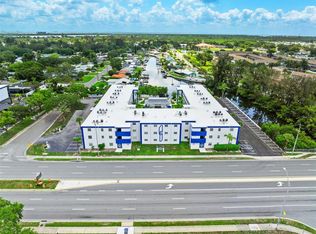
Welcome to Gateway by the Bay! This first-floor condominium features 2 bedrooms, 2 full bathrooms and beautiful cherry wood flooring that adds warmth and character to the living areas. The comfortable, functional layout offers the convenience of ground-floor living, along with an assigned parking space and an additional private storage closet located on the third floor. Community amenities include a swimming pool, clubhouse, barbecue area, laundry facilities, guest parking and a waterfront observation pier where residents can relax and enjoy views of the canal. Conveniently located near shopping, restaurants, local beaches, downtown St. Petersburg, Tampa and more. Whether you are searching for a primary residence, seasonal retreat or investment property, this condo offers an excellent opportunity to enjoy the Florida lifestyle.
For sale
$130,000
350 79TH AVE N #102, ST PETERSBURG, FL 33702
2beds
1,075sqft
Condominium
Built in 1970
-- sqft lot
$121,100 Zestimate®
$121/sqft
$1,346/mo HOA
What's special
Waterfront observation pierComfortable functional layoutViews of the canalBarbecue areaBeautiful cherry wood flooringGround-floor living
- 2 days |
- 176 |
- 0 |
Likely to sell faster than
Zillow last checked:
Listing updated:
Listed by:
Coleen Garner 813-340-7069,
CENTURY 21 ELITE LOCATIONS, INC 813-960-0999
Source: Stellar MLS,MLS#: TB8538513 Originating MLS: Suncoast Tampa
Originating MLS: Suncoast Tampa
Facts & features
Interior
Bedrooms & bathrooms
- Bedrooms: 2
- Bathrooms: 2
- Full bathrooms: 2
Rooms
- Room types: Utility Room
Primary bedroom
- Description: Room4
- Features: Ceiling Fan(s), Dual Closets
- Level: First
Bedroom 2
- Description: Room5
- Features: Ceiling Fan(s), Built-in Closet
- Level: First
Dining room
- Description: Room2
- Level: First
Kitchen
- Description: Room3
- Level: First
Living room
- Description: Room1
- Features: Ceiling Fan(s)
- Level: First
Heating
- Heat Recovery Unit
Cooling
- Central Air
Appliances
- Included: Dishwasher, Electric Water Heater, Microwave, Range, Refrigerator
- Laundry: Electric Dryer Hookup, Inside, Laundry Room, Washer Hookup
Features
- Ceiling Fan(s), Living Room/Dining Room Combo, Open Floorplan
- Flooring: Tile, Hardwood
- Has fireplace: No
- Common walls with other units/homes: End Unit
Interior area
- Total structure area: 1,075
- Total interior livable area: 1,075 sqft
Video & virtual tour
Property
Parking
- Parking features: Assigned, Guest
Features
- Levels: One
- Stories: 1
- Patio & porch: None
- Exterior features: Rain Gutters, Sidewalk
- Has view: Yes
- View description: Water, Canal
- Has water view: Yes
- Water view: Water,Canal
- Waterfront features: Canal Front, Fishing Pier
Lot
- Features: City Lot, Sidewalk
- Residential vegetation: Mature Landscaping
Details
- Additional structures: Storage
- Parcel number: 303017303900000102
- Special conditions: None
Construction
Type & style
- Home type: Condo
- Architectural style: Other
- Property subtype: Condominium
- Attached to another structure: Yes
Materials
- Block, Stucco
- Foundation: Slab
- Roof: Other
Condition
- Completed
- New construction: No
- Year built: 1970
Utilities & green energy
- Sewer: Public Sewer
- Water: Public
- Utilities for property: Electricity Connected, Sewer Connected, Street Lights, Water Connected
Community & HOA
Community
- Features: Canal Front, Dock, Fishing, Clubhouse, Community Mailbox, Deed Restrictions, Pool, Sidewalks
- Pet fee: $0 monthly
- Subdivision: GATEWAY BY THE BAY CONDO
HOA
- Has HOA: Yes
- Amenities included: Pool
- Services included: Cable TV, Community Pool, Maintenance Structure, Maintenance Grounds, Sewer, Trash, Water
- HOA fee: $1,346 monthly
- HOA name: Kerry Laughlin
- HOA phone: 727-581-2662
Location
- Region: Saint Petersburg
Financial & listing details
- Price per square foot: $121/sqft
- Tax assessed value: $141,860
- Annual tax amount: $741
- Date on market: 8/14/2026
- Cumulative days on market: 3 days
- Listing terms: Cash,Conventional
- Ownership: Condominium
- Total actual rent: 0
- Electric utility on property: Yes
- Road surface type: Paved
Estimated market value
$121,100
$102,000 - $143,000
$1,755/mo
Price history
| Date | Event | Price |
|---|---|---|
| 8/14/2026 | Listed for sale | $130,000+136.8%$121/sqft |
Source:  Stellar MLS #TB8538513 Report a problem Stellar MLS #TB8538513 Report a problem | ||
| 3/24/2021 | Listing removed | -- |
Source: Owner Report a problem | ||
| 4/21/2017 | Listing removed | $1,100$1/sqft |
Source: Owner Report a problem | ||
| 1/19/2017 | Listed for rent | $1,100$1/sqft |
Source: Owner Report a problem | ||
| 2/21/2002 | Sold | $54,900$51/sqft |
Source: Public Record Report a problem | ||
Public tax history
| Year | Property taxes | Tax assessment |
|---|---|---|
| 2025 | $741 +8.5% | $79,817 +2.9% |
| 2024 | $684 +5% | $77,568 +3% |
| 2023 | $651 +1.9% | $75,309 +3% |
| 2022 | $639 -3% | $73,116 +3% |
| 2021 | $658 -0.7% | $70,986 +1.4% |
| 2020 | $663 +0.4% | $70,006 +2.3% |
| 2019 | $660 | $68,432 +1.9% |
| 2018 | $660 +0.3% | $67,156 +2.1% |
| 2017 | $658 -0.8% | $65,775 +2.1% |
| 2016 | $664 -10.8% | $64,422 -11.1% |
| 2015 | $744 -45% | $72,449 +15.6% |
| 2014 | $1,353 +12.4% | $62,671 +20.3% |
| 2013 | $1,204 +6.4% | $52,116 +6.3% |
| 2012 | $1,132 | $49,012 -13% |
| 2011 | -- | $56,329 -24.1% |
| 2010 | -- | $74,256 -16.3% |
| 2009 | -- | $88,691 -20% |
| 2008 | $2,387 | $110,800 -15% |
| 2007 | -- | $130,300 +96.5% |
| 2005 | -- | $66,300 +25.3% |
| 2004 | $1,286 +16.2% | $52,900 +16.8% |
| 2003 | $1,106 +24.6% | $45,300 +6.6% |
| 2002 | $888 | $42,500 +18.4% |
| 2001 | $888 +1.2% | $35,900 +1.4% |
| 2000 | $877 | $35,400 |
Find assessor info on the county website
Monthly payment
Est. payment
Payment breakdown
Explore the cost of this home by adjusting the details. Changes won't be saved.Climate risks
Neighborhood: Riviera Bay
Nearby schools
GreatSchools rating
- 8/10Shore Acres Elementary SchoolGrades: PK-5Distance: 1.9 mi
- 3/10Meadowlawn Middle SchoolGrades: 6-8Distance: 1.6 mi
- 5/10Northeast High SchoolGrades: PK,9-12Distance: 1.8 mi
Schools provided by the listing agent
- Elementary: Shore Acres Elementary-PN
- Middle: Meadowlawn Middle-PN
- High: Northeast High-PN
Source: Stellar MLS. This data may not be complete. We recommend contacting the local school district to confirm school assignments for this home.
- $135,0001 bd1 ba690 sqft350 79th Ave N APT 114, Saint Petersburg, FL 33702Sold
- $1,5702 bd1 ba915 sqft350 79th Ave N APT 134, Saint Petersburg, FL 33702For Rent
- $175,0002 bd1 ba915 sqft350 79th Ave N APT 142, Saint Petersburg, FL 33702Sold

- $150,0002 bd1 ba915 sqft350 79th Ave N APT 204, Saint Petersburg, FL 33702Sold

- $132,5002 bd1 ba915 sqft350 79th Ave N APT 238, Saint Petersburg, FL 33702For Sale
- $110,0001 bd1 ba690 sqft350 79th Ave N APT 314, Saint Petersburg, FL 33702Sold
- $130,0001 bd1 ba690 sqft350 79th Ave N APT 320, Saint Petersburg, FL 33702Sold
- $135,0001 bd1 ba690 sqft350 79th Ave N APT 328, Saint Petersburg, FL 33702Sold
A local agent can set up tours, give advice and negotiate with sellers.
A local lender can help you make sure your offer is ready when you are.
Similar homes
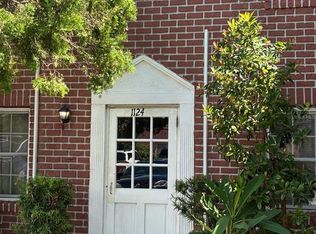
- $128,0002 bd2 ba940 sqft1124 85TH TERRACE N #D, ST PETERSBURG, FL 33702For Sale
 MLS ID #TB8538868, greg D'Souza, SIGNATURE REALTY ASSOCIATES. Stellar MLS
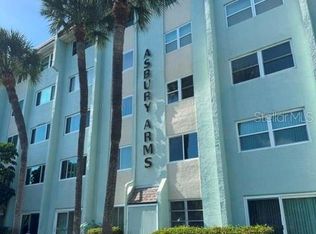
 - $144,9002 bd2 ba800 sqft801 83RD AVENUE N #310, ST PETERSBURG, FL 33702For Sale
 MLS ID #TB8538816, Lana Altimari, KELLER WILLIAMS REALTY PORTFOLIO COLLECTION. Stellar MLS
 - $130,0002 bd1 ba915 sqft350 79TH AVENUE N #236, ST PETERSBURG, FL 33702For Sale
 MLS ID #TB8420006, Rogel Prieto, SIGNATURE REALTY ASSOCIATES. Stellar MLS
 - $129,4902 bd1 ba860 sqft416 73RD AVENUE N #207, ST PETERSBURG, FL 33702For Sale
 MLS ID #O6415538, Steven Koleno, BEYCOME OF FLORIDA LLC. Stellar MLS
 - $127,2002 bd2 ba848 sqft10200 GANDY BOULEVARD N #1316, ST PETERSBURG, FL 33702For SaleMLS ID #TB8536233, Bernie Lutz, FUTURE HOME REALTY INC. Stellar MLS
- $129,0002 bd1 ba860 sqft951 79TH AVENUE N #115, ST PETERSBURG, FL 33702For SaleMLS ID #TB8521336, Andre Andreoni, IMPACT REALTY TAMPA BAY. Stellar MLS
- $119,9002 bd2 ba965 sqft8565 12TH WAY N #A, ST PETERSBURG, FL 33702For SaleMLS ID #TB8526301, Pamela Cohn PA, BHHS FLORIDA PROPERTIES GROUP. Stellar MLS
- $130,0002 bd2 ba940 sqft9100 DR MARTIN LUTHER KING JR STREET N #202, ST PETERSBURG, FL 33702For SaleMLS ID #TB8524664, Michael Shockley, BHHS FLORIDA PROPERTIES GROUP. Stellar MLS
- $139,9002 bd2 ba1k sqft1020 85TH AVENUE N #119, ST PETERSBURG, FL 33702For SaleMLS ID #TB8472067, Lea Lagueux, FUTURE HOME REALTY INC. Stellar MLS
- $139,9002 bd2 ba940 sqft1143 85TH TERRACE N #D, ST PETERSBURG, FL 33702For SaleMLS ID #TB8481540, Gina Przyborowski, PA, PEOPLE'S CHOICE REALTY SVC LLC. Stellar MLS
- $109,9001 bd1 ba725 sqft416 73RD AVENUE N #205, ST PETERSBURG, FL 33702For SaleMLS ID #TB8537113, John Pereira, IMPERIO REAL ESTATE. Stellar MLS
- $145,0002 bd2 ba1k sqft801 83RD AVENUE N #415, ST PETERSBURG, FL 33702For SaleMLS ID #TB8448422, Greg Flower, LPT REALTY, LLC. Stellar MLS
- $125,0001 bd2 ba720 sqft1001 77TH AVENUE N #102, ST PETERSBURG, FL 33703For SaleMLS ID #TB8499642, Mike Miller, Jr., DMC REALTY PARTNERS, LLC. Stellar MLS
- $145,5002 bd2 ba860 sqft801 83RD AVENUE N #127, ST PETERSBURG, FL 33702For SaleMLS ID #TB8434254, Greg Flower, LPT REALTY, LLC. Stellar MLS
- $110,0001 bd2 ba720 sqft1051 79TH AVENUE N #105, ST PETERSBURG, FL 33702For SaleMLS ID #TB8530614, Casey Franks, RE/MAX REALTY UNLIMITED. Stellar MLS
- $127,0002 bd2 ba1.2k sqft684 MOUNT LANCASTER AVENUE NE #644, ST PETERSBURG, FL 33702For SaleMLS ID #TB8534323, Charity Cicardo, BAREFOOT REALTY GROUP. Stellar MLS
- $124,0001 bd1 ba650 sqft8101 11TH STREET N #125, ST PETERSBURG, FL 33702For SaleMLS ID #TB8519155, Holly Frandeka, CHARLES RUTENBERG REALTY INC. Stellar MLS
- $140,0002 bd2 ba940 sqft9100 DR MARTIN LUTHER KING JR STREET N #906, ST PETERSBURG, FL 33702For SaleMLS ID #TB8535198, Bradley Phillips, BELLOISE REALTY. Stellar MLS
- $145,0002 bd1 ba772 sqft801 83RD AVENUE N #108, ST PETERSBURG, FL 33702For SaleMLS ID #TB8505285, Adam Smith, COMPASS FLORIDA LLC. Stellar MLS
- $116,9001 bd1 ba780 sqft8651 10TH STREET N #130, ST PETERSBURG, FL 33702For SaleMLS ID #TB8534497, Aaron Hunt, AVALON GROUP REALTY. Stellar MLS
