Don't miss this opportunity to own a beautifully updated first-floor 2-bedroom, 2-bath condo at an incredible new price. Step inside to find easy-care tile flooring throughout the main living areas, brand-new carpet in the bedrooms, and a bright, inviting floor plan designed for comfortable everyday living. The stylish kitchen features white shaker cabinetry, leather-look countertops, a breakfast bar, and new stainless-steel appliances, all opening seamlessly to the dining area, perfect for entertaining or casual meals. The spacious living room is filled with natural light and opens through a new sliding glass door to a screened porch, creating the perfect spot to enjoy your morning coffee or unwind in the evening. Both bathrooms have been tastefully updated, while the generous primary suite offers a walk-in closet and private ensuite bath. The second bedroom also features a walk-in closet, providing plenty of storage for guests or everyday living.
For sale
$119,900
8565 12th Way N APT A, Saint Petersburg, FL 33702
2beds
965sqft
:
Get pre-qualified$1,449/mo
Condominium
Built in 1968
-- sqft lot
$112,400 Zestimate®
$124/sqft
$598/mo HOA
What's special
Breakfast barStylish kitchenLeather-look countertopsNew stainless-steel appliancesWhite shaker cabinetry
- 18 days |
- 397 |
- 26 |
Likely to sell faster than
Zillow last checked:
Listing updated:
Listed by:
Pamela Cohn PA 727-204-7155,
BHHS FLORIDA PROPERTIES GROUP 727-799-2227
Source: Stellar MLS,MLS#: TB8526301 Originating MLS: Suncoast Tampa
Originating MLS: Suncoast Tampa
Facts & features
Interior
Bedrooms & bathrooms
- Bedrooms: 2
- Bathrooms: 2
- Full bathrooms: 2
Primary bedroom
- Features: En Suite Bathroom, Walk-In Closet(s)
- Level: First
- Area: 126.49 Square Feet
- Dimensions: 9.1x13.9
Bedroom 2
- Features: Walk-In Closet(s)
- Level: First
- Area: 119.34 Square Feet
- Dimensions: 9.11x13.1
Balcony porch lanai
- Level: First
- Area: 119.3 Square Feet
- Dimensions: 9.1x13.11
Dining room
- Level: First
- Area: 96.8 Square Feet
- Dimensions: 8.8x11
Kitchen
- Level: First
- Area: 67.21 Square Feet
- Dimensions: 6.11x11
Living room
- Features: Built-in Closet
- Level: First
- Area: 216.05 Square Feet
- Dimensions: 14.5x14.9
Heating
- Electric
Cooling
- Central Air
Appliances
- Included: Dishwasher, Electric Water Heater, Microwave, Range, Refrigerator
- Laundry: Common Area
Features
- Walk-In Closet(s)
- Flooring: Carpet, Tile
- Doors: Sliding Doors
- Has fireplace: No
Interior area
- Total structure area: 965
- Total interior livable area: 965 sqft
Video & virtual tour
Property
Parking
- Parking features: Assigned
Features
- Levels: One
- Stories: 1
- Patio & porch: Rear Porch, Screened
- Exterior features: Storage, Tennis Court(s)
Lot
- Size: 19.26 Acres
- Features: FloodZone
Details
- Additional structures: Tennis Court(s)
- Parcel number: 253016438160115651
- Zoning: RES
- Special conditions: None
Construction
Type & style
- Home type: Condo
- Property subtype: Condominium
Materials
- Block, Brick
- Foundation: Slab
- Roof: Shingle
Condition
- New construction: No
- Year built: 1968
Utilities & green energy
- Sewer: Public Sewer
- Water: Public
- Utilities for property: Fire Hydrant, Public, Street Lights
Community & HOA
Community
- Features: Community Mailbox, Pool, Tennis Court(s)
- Pet fee: $0 monthly
- Subdivision: JAMESTOWN CONDO
HOA
- Has HOA: Yes
- Amenities included: Clubhouse, Laundry, Maintenance, Pool, Shuffleboard Court, Tennis Court(s)
- Services included: Cable TV, Common Area Taxes, Community Pool, Maintenance Structure, Maintenance Grounds, Pool Maintenance
- HOA fee: $598 monthly
- HOA name: Jamestown Condo
Location
- Region: Saint Petersburg
Financial & listing details
- Price per square foot: $124/sqft
- Tax assessed value: $140,327
- Annual tax amount: $1,677
- Date on market: 7/6/2026
- Cumulative days on market: 70 days
- Listing terms: Cash,Conventional
- Ownership: Condominium
- Total actual rent: 0
- Road surface type: Paved
Estimated market value
$112,400
$107,000 - $118,000
$1,808/mo
Price history
| Date | Event | Price |
|---|---|---|
| 7/6/2026 | Listed for sale | $119,900-4%$124/sqft |
Source:  Stellar MLS #TB8526301 Report a problem Stellar MLS #TB8526301 Report a problem | ||
| 7/2/2026 | Listing removed | $124,900$129/sqft |
Source: Stellar MLS #TB8504848 Report a problem | ||
| 6/11/2026 | Price change | $124,900-3.8%$129/sqft |
Source: Stellar MLS #TB8504848 Report a problem | ||
| 5/11/2026 | Listed for sale | $129,900+225.6%$135/sqft |
Source: Stellar MLS #TB8504848 Report a problem | ||
| 12/26/2013 | Listing removed | $39,900$41/sqft |
Source: Charles Rutenberg Realty, Inc. #U7603288 Report a problem | ||
| 12/7/2013 | Listed for sale | $39,900$41/sqft |
Source: Charles Rutenberg Realty, Inc. #U7603288 Report a problem | ||
Public tax history
| Year | Property taxes | Tax assessment |
|---|---|---|
| 2024 | $1,970 +4.9% | $84,206 +10% |
| 2023 | $1,877 +17.8% | $76,551 +10% |
| 2022 | $1,593 +12.9% | $69,592 +10% |
| 2021 | $1,411 +6.3% | $63,265 +10% |
| 2020 | $1,328 +8.8% | $57,514 +10% |
| 2019 | $1,220 | $52,285 -19.4% |
| 2018 | $1,220 +6.2% | $64,906 +26% |
| 2017 | $1,149 +28.5% | $51,524 +23.7% |
| 2016 | $894 +4.5% | $41,646 +1.3% |
| 2015 | $856 +6.6% | $41,098 +2.4% |
| 2014 | $803 +17.7% | $40,120 +35.9% |
| 2013 | $682 +3.4% | $29,514 +3.4% |
| 2012 | $660 | $28,554 -19.6% |
| 2011 | -- | $35,504 -12.5% |
| 2010 | -- | $40,590 -44.1% |
| 2009 | -- | $72,636 -19.9% |
| 2008 | $1,954 | $90,700 -20% |
| 2007 | -- | $113,400 +56.2% |
| 2005 | -- | $72,600 +10.7% |
| 2004 | $1,595 +3.6% | $65,600 +4.1% |
| 2003 | $1,539 +29.9% | $63,000 +9.6% |
| 2002 | $1,185 | $57,500 +20% |
| 2001 | $1,185 +17.2% | $47,900 +17.4% |
| 2000 | $1,011 | $40,800 |
Find assessor info on the county website
Monthly payment
Est. payment
Payment breakdown
Explore the cost of this home by adjusting the details. Changes won't be saved.Climate risks
Neighborhood: Winston Park
Nearby schools
GreatSchools rating
- 6/10Sawgrass Lake Elementary SchoolGrades: PK-5Distance: 0.7 mi
- 3/10Meadowlawn Middle SchoolGrades: 6-8Distance: 1.6 mi
- 5/10Northeast High SchoolGrades: PK,9-12Distance: 1.9 mi
Schools provided by the listing agent
- Elementary: Sawgrass Lake Elementary-PN
- Middle: Meadowlawn Middle-PN
- High: Northeast High-PN
Source: Stellar MLS. This data may not be complete. We recommend contacting the local school district to confirm school assignments for this home.
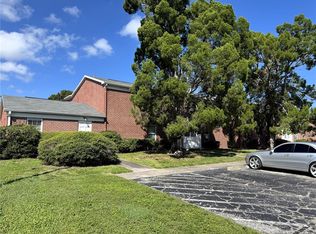
- $67,0001 bd1 ba585 sqft8520 9th Way N APT B, Saint Petersburg, FL 33702Sold

- $114,0001 bd1 ba680 sqft8520 9th Way N APT D, Saint Petersburg, FL 33702Sold
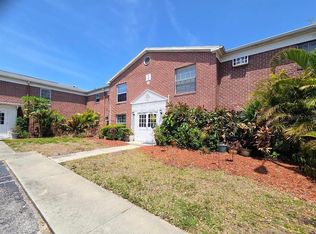
- $38,000-- bd1 ba355 sqft8580 9th Way N APT A, Saint Petersburg, FL 33702Sold
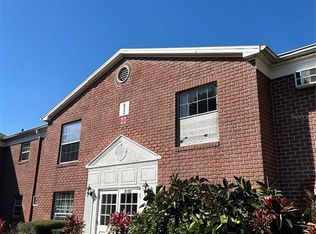
- $71,500-- bd1 ba355 sqft8580 9th Way N APT G, Saint Petersburg, FL 33702Sold
- $180,0002 bd2 ba965 sqft8523 10th St N APT A, Saint Petersburg, FL 33702Sold
- $170,0002 bd2 ba965 sqft8543 10th St N APT B, Saint Petersburg, FL 33702Sold
- $100,0001 bd1 ba680 sqft8522 10th St N APT D, Saint Petersburg, FL 33702For Sale
- $100,0001 bd1 ba680 sqft8542 10th St N APT B, Saint Petersburg, FL 33702For Sale
- $110,0001 bd1 ba680 sqft1062 85th Ter N APT A, Saint Petersburg, FL 33702For Sale
A local agent can set up tours, give advice and negotiate with sellers.
Similar homes
- $130,0002 bd2 ba940 sqft9100 Dr Martin Luther King Jr St N APT 202, Saint Petersburg, FL 33702For Sale

 MLS ID #TB8524664, Michael Shockley, BHHS FLORIDA PROPERTIES GROUP. Stellar MLS
 - $110,0002 bd2 ba860 sqft801 83rd Ave N APT 133, Saint Petersburg, FL 33702For Sale
 MLS ID #TB8532402, Heather Stotts LLC, RE/MAX COLLECTIVE. Stellar MLS
 - $129,0002 bd1 ba860 sqft951 79th Ave N APT 115, Saint Petersburg, FL 33702For Sale
 MLS ID #TB8521336, Andre Andreoni, IMPACT REALTY TAMPA BAY. Stellar MLS
 - $160,0002 bd2 ba890 sqft1400 Gandy Blvd N Unit 1306, Saint Petersburg, FL 33702For Sale
 MLS ID #TB8529612, Brian Hollenbeck, COLDWELL BANKER REALTY. Stellar MLS
 - $139,9002 bd2 ba940 sqft1143 85th Ter N APT D, Saint Petersburg, FL 33702For SaleMLS ID #TB8481540, Gina Przyborowski, PA, PEOPLE'S CHOICE REALTY SVC LLC. Stellar MLS
- $139,9002 bd2 ba1k sqft1020 85th Ave N APT 119, Saint Petersburg, FL 33702For SaleMLS ID #TB8472067, Lea Lagueux, FUTURE HOME REALTY INC. Stellar MLS
- $115,0002 bd2 ba860 sqft8100 Dr Martin Luther King Jr St N APT 208, Saint Petersburg, FL 33702For SaleMLS ID #TB8527092, Kelly Mosco, RE/MAX ACTION FIRST OF FLORIDA. Stellar MLS
- $125,0001 bd2 ba720 sqft1001 77th Ave N APT 102, Saint Petersburg, FL 33702For SaleMLS ID #TB8499642, Mike Miller, Jr., DMC REALTY PARTNERS, LLC. Stellar MLS
- $125,0001 bd1 ba630 sqft1290 83rd Ave N APT D, Saint Petersburg, FL 33702For SaleMLS ID #TB8459954, Daniel Hut, HUT REALTY, LLC. Stellar MLS
- $124,0001 bd1 ba650 sqft8101 11th St N APT 125, Saint Petersburg, FL 33702For SaleMLS ID #TB8519155, Holly Frandeka, CHARLES RUTENBERG REALTY INC. Stellar MLS
- $116,0001 bd1 ba780 sqft8651 10th St N APT 210, Saint Petersburg, FL 33702For SaleMLS ID #TB8510913, Aaron Hunt, AVALON GROUP REALTY. Stellar MLS
- $135,0002 bd2 ba890 sqft1400 Gandy Blvd N Unit 1513, Saint Petersburg, FL 33702For SaleMLS ID #TB8530249, Shauna Ward, SENW. Stellar MLS
- $145,0002 bd2 ba1k sqft801 83rd Ave N APT 415, Saint Petersburg, FL 33702For SaleMLS ID #TB8448422, Greg Flower, LPT REALTY, LLC. Stellar MLS
- $115,0002 bd2 ba965 sqft8500 13th St N APT A, Saint Petersburg, FL 33702For SaleMLS ID #TB8463104, Kathy Schulz, EQUITY REALTY SUNCOAST. Stellar MLS
- $145,0002 bd1 ba772 sqft801 83rd Ave N APT 108, Saint Petersburg, FL 33702For SaleMLS ID #TB8505285, Adam Smith, COMPASS FLORIDA LLC. Stellar MLS
- $145,5002 bd2 ba860 sqft801 83rd Ave N APT 127, Saint Petersburg, FL 33702For SaleMLS ID #TB8434254, Greg Flower, LPT REALTY, LLC. Stellar MLS
- $101,0002 bd1 ba860 sqft8101 11th St N APT 319, Saint Petersburg, FL 33702For SaleMLS ID #TB8451726, Cheryl Greenwood, GREENWOOD ST. PETE REALTY, INC. Stellar MLS
- $130,0002 bd1 ba915 sqft350 79th Ave N APT 236, Saint Petersburg, FL 33702For SaleMLS ID #TB8420006, Rogel Prieto, SIGNATURE REALTY ASSOCIATES. Stellar MLS
- $119,9971 bd1 ba729 sqft10263 Gandy Blvd N APT 2110, Saint Petersburg, FL 33702For SaleMLS ID #TB8504798, Kelly Hustedde, DALTON WADE INC. Stellar MLS
- $102,6001 bd2 ba720 sqft1001 77th Ave N APT 112, Saint Petersburg, FL 33702New ConstructionMLS ID #TB8481702, Casey Franks, RE/MAX REALTY UNLIMITED. Stellar MLS
