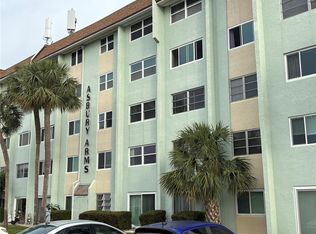
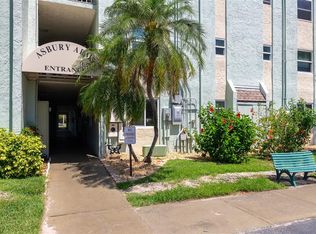
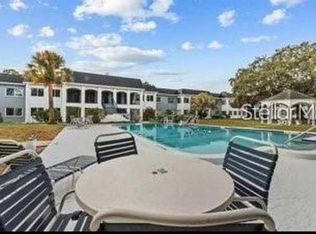
Under contract-accepting backup offers. Virtually Staged. Move right on into this beautifully updated and meticulously maintained first-floor 2-bedroom, 2-bath condominium offering comfort, convenience, and low-maintenance Florida living in one of St. Petersburg's most desirable active 55+ communities. Added bonus: this community follows the 80/20 rule, allowing up to 20% of residents to be under age 55, and that threshold has not yet been reached. Inside, you'll find an open living and dining area, tile flooring throughout, and an updated kitchen. The spacious primary suite includes an en-suite bathroom, a walk-in closet plus an additional closet, providing exceptional storage. Hurricane-impact windows installed in 2018 with a transferable warranty add peace of mind, while the bonus room offers even more flexible living and storage space. Enjoy the convenience of your assigned parking space just outside the back door and a location directly across from the heated pool, shuffleboard courts, outdoor seating area, and community laundry. Walk across the street to Publix, Target, CVS, restaurants, and shopping, while downtown St. Petersburg, Gulf beaches, parks, major highways, and two airports are just minutes away. Residents enjoy beautifully maintained grounds, a clubhouse, barbecue area, private storage, and an active social calendar. The monthly HOA fee includes water, sewer, trash, cable, high-speed internet, flood insurance, exterior maintenance, grounds and pool maintenance, and access to community amenities. Whether you're looking for a full-time residence or a seasonal escape, this move-in-ready condo offers an unbeatable combination of location, convenience, and carefree living. Don't miss your chance to own your own piece of paradise, schedule your showing today!
Under contract
$110,000
801 83RD AVENUE N #133, ST PETERSBURG, FL 33702
2beds
860sqft
:
Get pre-qualified$1,357/mo
Condominium
Built in 1981
-- sqft lot
$-- Zestimate®
$128/sqft
$553/mo HOA
What's special
En-suite bathroomOutdoor seating areaShuffleboard courtsSpacious primary suiteBarbecue areaTile flooring throughoutUpdated kitchen
- 17 days |
- 487 |
- 21 |
Likely to sell faster than
Zillow last checked:
Listing updated:
Listed by:
Heather Stotts LLC 951-505-6515,
RE/MAX COLLECTIVE 813-438-7841,
Alyssa Aldrich 727-614-6056,
RE/MAX COLLECTIVE
Source: Stellar MLS,MLS#: TB8532402 Originating MLS: Suncoast Tampa
Originating MLS: Suncoast Tampa
Facts & features
Interior
Bedrooms & bathrooms
- Bedrooms: 2
- Bathrooms: 2
- Full bathrooms: 2
Primary bedroom
- Features: Built-in Closet
- Level: First
- Area: 168 Square Feet
- Dimensions: 12x14
Bedroom 2
- Features: Built-in Closet
- Level: First
- Area: 120 Square Feet
- Dimensions: 10x12
Bonus room
- Features: No Closet
- Level: First
- Area: 48 Square Feet
- Dimensions: 6x8
Kitchen
- Level: First
- Area: 80 Square Feet
- Dimensions: 8x10
Living room
- Level: First
- Area: 200 Square Feet
- Dimensions: 10x20
Heating
- Central, Electric
Cooling
- Central Air
Appliances
- Included: Dishwasher, Microwave, Range, Refrigerator
- Laundry: Common Area, Inside, Same Floor As Condo Unit
Features
- Accessibility Features, Primary Bedroom Main Floor, Split Bedroom, Walk-In Closet(s)
- Flooring: Tile
- Doors: Outdoor Grill
- Windows: Window Treatments
- Has fireplace: No
Interior area
- Total structure area: 860
- Total interior livable area: 860 sqft
Video & virtual tour
Property
Parking
- Parking features: Assigned, Guest
Features
- Levels: One
- Stories: 1
- Exterior features: Courtyard, Lighting, Outdoor Grill, Private Entrance, Rain Gutters, Sidewalk
Lot
- Features: Cleared, Sidewalk
Details
- Parcel number: 303017016520021330
- Special conditions: None
Construction
Type & style
- Home type: Condo
- Property subtype: Condominium
Materials
- Block
- Foundation: Slab
- Roof: Shingle
Condition
- New construction: No
- Year built: 1981
Utilities & green energy
- Sewer: Public Sewer
- Water: Public
- Utilities for property: Cable Available, Electricity Connected, Public, Water Connected
Community & HOA
Community
- Features: Buyer Approval Required, Pool
- Pet fee: $0 monthly
- Senior community: Yes
- Subdivision: ASBURY ARMS CONDO
HOA
- Has HOA: No
- Amenities included: Pool
- Services included: Other, Pool Maintenance
- HOA fee: $553 monthly
- HOA name: Ashbury Arms - Kathy Mccarthy
- HOA phone: 727-565-3061
Location
- Region: Saint Petersburg
Financial & listing details
- Price per square foot: $128/sqft
- Tax assessed value: $141,447
- Annual tax amount: $1,278
- Date on market: 7/24/2026
- Cumulative days on market: 16 days
- Listing terms: Cash,Conventional
- Ownership: Condominium
- Total actual rent: 0
- Electric utility on property: Yes
- Road surface type: Paved
Estimated market value
Not available
Estimated sales range
Not available
Not available
Price history
| Date | Event | Price |
|---|---|---|
| 8/5/2026 | Contingent | $110,000$128/sqft |
Source:  Stellar MLS #TB8532402 Report a problem Stellar MLS #TB8532402 Report a problem | ||
| 7/24/2026 | Listed for sale | $110,000+22.2%$128/sqft |
Source: Stellar MLS #TB8532402 Report a problem | ||
| 1/19/2021 | Sold | $90,000-4.8%$105/sqft |
Source: Public Record Report a problem | ||
| 11/22/2020 | Pending sale | $94,500$110/sqft |
Source: CHARLES RUTENBERG REALTY INC #U8100615 Report a problem | ||
| 11/2/2020 | Price change | $94,500-5%$110/sqft |
Source: CHARLES RUTENBERG REALTY INC #U8100615 Report a problem | ||
| 10/7/2020 | Listed for sale | $99,500+47.4%$116/sqft |
Source: CHARLES RUTENBERG REALTY INC #U8100615 Report a problem | ||
| 11/17/2017 | Sold | $67,500+92.9%$78/sqft |
Source: Public Record Report a problem | ||
| 5/19/2017 | Sold | $35,000-90%$41/sqft |
Source: Public Record Report a problem | ||
| 7/25/2013 | Sold | $350,000$407/sqft |
Source: Public Record Report a problem | ||
Public tax history
| Year | Property taxes | Tax assessment |
|---|---|---|
| 2025 | $1,278 +7.4% | $111,625 +2.9% |
| 2024 | $1,190 +3.5% | $108,479 +3% |
| 2023 | $1,150 -3.8% | $105,319 +3% |
| 2022 | $1,196 +98.3% | $102,251 +64.3% |
| 2021 | $603 -0.8% | $62,229 +1.4% |
| 2020 | $608 +0.5% | $61,370 +2.3% |
| 2019 | $605 | $59,990 +1.9% |
| 2018 | $605 +0.4% | $58,871 +10.9% |
| 2017 | $603 -39.6% | $53,100 +18.7% |
| 2016 | $998 +7.8% | $44,736 +10.1% |
| 2015 | $926 +4.8% | $40,622 +5.3% |
| 2014 | $883 +836% | $38,594 +30.5% |
| 2013 | $94 -49.8% | $29,581 -12.1% |
| 2012 | $188 | $33,634 +1.2% |
| 2011 | -- | $33,245 +1.5% |
| 2010 | -- | $32,754 +2.7% |
| 2009 | -- | $31,893 +0.1% |
| 2008 | $137 | $31,861 +3% |
| 2007 | -- | $30,933 -34.6% |
| 2005 | -- | $47,300 +13.4% |
| 2004 | $52 +19.2% | $41,700 +13.6% |
| 2003 | $43 +64.2% | $36,700 +5.8% |
| 2002 | $26 | $34,700 +9.8% |
| 2001 | $26 +33.1% | $31,600 +7.8% |
| 2000 | $20 | $29,300 |
Find assessor info on the county website
Monthly payment
Est. payment
Payment breakdown
Explore the cost of this home by adjusting the details. Changes won't be saved.Climate risks
Neighborhood: Gateway
Nearby schools
GreatSchools rating
- 6/10Sawgrass Lake Elementary SchoolGrades: PK-5Distance: 0.9 mi
- 3/10Meadowlawn Middle SchoolGrades: 6-8Distance: 1.6 mi
- 5/10Northeast High SchoolGrades: PK,9-12Distance: 1.9 mi
- $145,5002 bd2 ba860 sqft801 83rd Ave N APT 127, Saint Petersburg, FL 33702For Sale
- $130,0002 bd2 ba860 sqft801 83rd Ave N APT 130, Saint Petersburg, FL 33702Sold

- $145,0002 bd1 ba772 sqft801 83rd Ave N APT 108, Saint Petersburg, FL 33702For Sale

- $106,0002 bd1 ba772 sqft801 83rd Ave N APT 209, Saint Petersburg, FL 33702Sold
- $130,0002 bd2 ba800 sqft801 83rd Ave N APT 211, Saint Petersburg, FL 33702Sold
- $150,0002 bd1 ba772 sqft801 83rd Ave N APT 412, Saint Petersburg, FL 33702Sold
- $69,9002 bd1 ba772 sqft801 83rd Ave N APT 508, Saint Petersburg, FL 33702Sold
- $1,6002 bd2 ba800 sqft801 83rd Ave N APT 510, Saint Petersburg, FL 33702For Rent
- $103,0002 bd2 ba800 sqft801 83rd Ave N APT 511, Saint Petersburg, FL 33702Sold
A local agent can set up tours, give advice and negotiate with sellers.
Similar homes
- $119,9002 bd2 ba965 sqft8565 12TH WAY N #A, ST PETERSBURG, FL 33702For Sale

 MLS ID #TB8526301, Pamela Cohn PA, BHHS FLORIDA PROPERTIES GROUP. Stellar MLS
 - $119,5001 bd1 ba780 sqft8651 10TH STREET N #130, ST PETERSBURG, FL 33702For Sale
 MLS ID #TB8534497, Aaron Hunt, AVALON GROUP REALTY. Stellar MLS
 - $115,0002 bd2 ba860 sqft8100 DR MARTIN LUTHER KING JR STREET N #208, ST PETERSBURG, FL 33702For Sale
 MLS ID #TB8527092, Kelly Mosco, RE/MAX ACTION FIRST OF FLORIDA. Stellar MLS
 - $108,0001 bd1 ba780 sqft8651 10TH STREET N #210, ST PETERSBURG, FL 33702For Sale
 MLS ID #TB8510913, Aaron Hunt, AVALON GROUP REALTY. Stellar MLS
 - $110,0002 bd2 ba965 sqft8500 13TH STREET N #A, ST PETERSBURG, FL 33702For SaleMLS ID #TB8463104, Kathy Schulz, EQUITY REALTY SUNCOAST. Stellar MLS
- $101,0002 bd1 ba860 sqft8101 11TH STREET N #319, ST PETERSBURG, FL 33702For SaleMLS ID #TB8451726, Cheryl Greenwood, GREENWOOD ST. PETE REALTY, INC. Stellar MLS
- $129,0002 bd1 ba860 sqft951 79TH AVENUE N #115, ST PETERSBURG, FL 33702For SaleMLS ID #TB8521336, Andre Andreoni, IMPACT REALTY TAMPA BAY. Stellar MLS
- $102,6001 bd2 ba720 sqft1001 77TH AVENUE N #112, ST PETERSBURG, FL 33702New ConstructionMLS ID #TB8481702, Casey Franks, RE/MAX REALTY UNLIMITED. Stellar MLS
- $105,0001 bd1 ba650 sqft1051 79TH AVENUE N #103, ST PETERSBURG, FL 33702For SaleMLS ID #U8252408, Kinga Sojka, DALTON WADE INC. Stellar MLS
- $139,9002 bd2 ba1k sqft1020 85TH AVENUE N #119, ST PETERSBURG, FL 33702For SaleMLS ID #TB8472067, Lea Lagueux, FUTURE HOME REALTY INC. Stellar MLS
- $129,4902 bd1 ba860 sqft416 73RD AVENUE N #207, ST PETERSBURG, FL 33702For SaleMLS ID #O6415538, Steven Koleno, BEYCOME OF FLORIDA LLC. Stellar MLS
- $99,0002 bd2 ba794 sqft7214 MOUNT FAIRFIELD ROAD NE #527, ST PETERSBURG, FL 33702For SaleMLS ID #TB8536658, Charity Cicardo, BAREFOOT REALTY GROUP. Stellar MLS
- $125,0001 bd2 ba720 sqft1001 77TH AVENUE N #102, ST PETERSBURG, FL 33703For SaleMLS ID #TB8499642, Mike Miller, Jr., DMC REALTY PARTNERS, LLC. Stellar MLS
- $124,0001 bd1 ba650 sqft8101 11TH STREET N #125, ST PETERSBURG, FL 33702For SaleMLS ID #TB8519155, Holly Frandeka, CHARLES RUTENBERG REALTY INC. Stellar MLS
- $139,9002 bd2 ba940 sqft1143 85TH TERRACE N #D, ST PETERSBURG, FL 33702For SaleMLS ID #TB8481540, Gina Przyborowski, PA, PEOPLE'S CHOICE REALTY SVC LLC. Stellar MLS
- $110,0001 bd1 ba680 sqft1062 85TH TERRACE N #A, ST PETERSBURG, FL 33702For SaleMLS ID #TB8511132, Martha Polanco De Garcia, CHARLES RUTENBERG REALTY INC. Stellar MLS
- $110,0001 bd1 ba680 sqft8460 13TH STREET N #B, ST PETERSBURG, FL 33702For SaleMLS ID #TB8512383, Martha Polanco De Garcia, CHARLES RUTENBERG REALTY INC. Stellar MLS
- $130,0002 bd1 ba915 sqft350 79TH AVENUE N #236, ST PETERSBURG, FL 33702For SaleMLS ID #TB8420006, Rogel Prieto, SIGNATURE REALTY ASSOCIATES. Stellar MLS
- $145,0002 bd2 ba1k sqft801 83RD AVENUE N #415, ST PETERSBURG, FL 33702For SaleMLS ID #TB8448422, Greg Flower, LPT REALTY, LLC. Stellar MLS
- $125,0001 bd1 ba630 sqft1290 83RD AVENUE N #D, ST PETERSBURG, FL 33702For SaleMLS ID #TB8459954, Daniel Hut, HUT REALTY, LLC. Stellar MLS
