
NEW PRICE - Now More AFFORDABLE ST PETE LIVING in one of the cities most convenient locations. This spacious 2-bedroom, 2-bath, GROUND FLOOR END-UNIT condo is located in the highly desirable Gateway area and is especially well-suited for a year-round resident, yet still ideal as a winter retreat. Inside, you’ll find a generously sized living and dining area that flows into what is truly one of the largest kitchens you’re likely to see in a condo this size. The updated cream-color wood cabinetry and newer laminate countertops offer features typically found in higher-end homes, including pull-out shelving, lazy Susans, and a glass-front display cabinet over the sink. A peninsula breakfast bar overlooks your private patio and garden, making this a cook’s kitchen that’s both functional and inviting. All-tile flooring throughout keeps the home cool and easy to maintain. A laundry closet with washer and dryer and an additional storage closet are tucked conveniently at the back of the kitchen. The split-bedroom layout offers privacy, with a comfortable second bedroom and hall bath (tub-shower combo), and a spacious primary suite featuring a large built-in closet and a nicely updated ensuite bath with a walk-in shower and attractive tilework. This end-unit, ground-floor location includes a dedicated parking space just steps from the front door, a major convenience for daily living. The community clubhouse and pool are located just across the parking area from the back patio. The location truly shines - it's walkable, bikeable and offers easy access to public transit, too. Nestled in the heart of St. Petersburg’s Gateway neighborhood, you’re just one block from the Gateway shopping plaza with Publix, Target, HomeGoods, CVS, PetSmart, banking, medical offices, and restaurants. Fossil Park, with its trails, pool, playgrounds, and recreation center, is only a few blocks away. Downtown St. Petersburg is about 20 minutes away, and the beaches of Pinellas County are approximately a 30 minute drive. A fantastic opportunity at a great value in one of St. Pete’s most convenient neighborhoods — don’t miss it.
For sale
Price cut: $5.1K (6/17)
$139,900
1020 85TH AVENUE N #119, ST PETERSBURG, FL 33702
2beds
1,035sqft
Condominium
Built in 1974
-- sqft lot
$-- Zestimate®
$135/sqft
$649/mo HOA
What's special
Small peninsula breakfast barPrivate patio and gardenLazy susansAdditional storage closetSpacious primary suiteLarge built-in closetEnd-unit ground-floor location
- 197 days |
- 295 |
- 24 |
Zillow last checked:
Listing updated:
Listed by:
Lea Lagueux 813-417-3842,
FUTURE HOME REALTY INC 813-855-4982
Source: Stellar MLS,MLS#: TB8472067 Originating MLS: Suncoast Tampa
Originating MLS: Suncoast Tampa
Facts & features
Interior
Bedrooms & bathrooms
- Bedrooms: 2
- Bathrooms: 2
- Full bathrooms: 2
Primary bedroom
- Features: En Suite Bathroom, Built-in Closet
- Level: First
- Area: 143 Square Feet
- Dimensions: 11x13
Bedroom 2
- Features: Built-in Closet
- Level: First
- Area: 110 Square Feet
- Dimensions: 11x10
Dining room
- Level: First
- Area: 169 Square Feet
- Dimensions: 13x13
Kitchen
- Features: Breakfast Bar
- Level: First
- Area: 143 Square Feet
- Dimensions: 11x13
Living room
- Level: First
- Area: 130 Square Feet
- Dimensions: 13x10
Heating
- Central, Electric
Cooling
- Central Air
Appliances
- Included: Dishwasher, Dryer, Electric Water Heater, Microwave, Range, Refrigerator, Washer
- Laundry: In Kitchen, Laundry Closet
Features
- Ceiling Fan(s), Living Room/Dining Room Combo
- Flooring: Ceramic Tile
- Has fireplace: No
- Common walls with other units/homes: End Unit
Interior area
- Total structure area: 1,035
- Total interior livable area: 1,035 sqft
Video & virtual tour
Property
Parking
- Parking features: Assigned, Guest
Features
- Levels: One
- Stories: 1
- Patio & porch: Patio
- Exterior features: Awning(s), Garden
Lot
- Size: 2.89 Acres
- Residential vegetation: Mature Landscaping
Details
- Parcel number: 253016177540001190
- Special conditions: None
Construction
Type & style
- Home type: Condo
- Property subtype: Condominium
Materials
- Block
- Foundation: Slab
- Roof: Built-Up
Condition
- New construction: No
- Year built: 1974
Utilities & green energy
- Sewer: Public Sewer
- Water: Public
- Utilities for property: Cable Connected
Community & HOA
Community
- Features: Association Recreation - Lease, Clubhouse, Pool
- Pet fee: $0 monthly
- Subdivision: CONCORD VILLAGE SOUTH
HOA
- Has HOA: Yes
- Amenities included: Cable TV, Clubhouse, Laundry, Maintenance, Pool
- Services included: Cable TV, Community Pool, Reserve Fund, Insurance, Internet, Maintenance Structure, Maintenance Grounds, Pool Maintenance, Sewer, Trash, Water
- HOA fee: $649 monthly
- HOA name: Bill Crisp
- HOA phone: 619-808-2257
Location
- Region: Saint Petersburg
Financial & listing details
- Price per square foot: $135/sqft
- Tax assessed value: $151,830
- Annual tax amount: $401
- Date on market: 2/4/2026
- Cumulative days on market: 186 days
- Listing terms: Cash,Conventional,FHA,VA Loan
- Ownership: Condominium
- Total actual rent: 0
- Road surface type: Asphalt
Estimated market value
Not available
Estimated sales range
Not available
Not available
Price history
| Date | Event | Price |
|---|---|---|
| 6/17/2026 | Price change | $139,900-3.5%$135/sqft |
Source:  Stellar MLS #TB8472067 Report a problem Stellar MLS #TB8472067 Report a problem | ||
| 3/20/2026 | Price change | $145,000-9.3%$140/sqft |
Source: Stellar MLS #TB8472067 Report a problem | ||
| 3/10/2026 | Price change | $159,900-5.9%$154/sqft |
Source: Stellar MLS #TB8472067 Report a problem | ||
| 2/4/2026 | Listed for sale | $169,900+54.5%$164/sqft |
Source: Stellar MLS #TB8472067 Report a problem | ||
| 8/25/2020 | Sold | $110,000+0.1%$106/sqft |
Source: Stellar MLS #U8089229 Report a problem | ||
| 7/6/2020 | Pending sale | $109,900$106/sqft |
Source: CAMELOT INC REALTORS #U8089229 Report a problem | ||
| 6/28/2020 | Listed for sale | $109,900+29.3%$106/sqft |
Source: CAMELOT INC REALTORS #U8089229 Report a problem | ||
| 1/2/2018 | Sold | $85,000$82/sqft |
Source: Public Record Report a problem | ||
| 11/21/2017 | Listed for sale | $85,000-35.1%$82/sqft |
Source: RE/MAX BY THE BAY #U7839274 Report a problem | ||
| 5/19/2005 | Sold | $131,000+130.2%$127/sqft |
Source: Public Record Report a problem | ||
| 7/25/2001 | Sold | $56,900+67.4%$55/sqft |
Source: Public Record Report a problem | ||
| 12/1/1995 | Sold | $34,000$33/sqft |
Source: Public Record Report a problem | ||
Public tax history
| Year | Property taxes | Tax assessment |
|---|---|---|
| 2025 | $402 +10% | $50,099 +2.9% |
| 2024 | $365 +5.9% | $48,687 +3% |
| 2023 | $345 +7.7% | $47,269 +3% |
| 2022 | $321 -80.5% | $45,892 -41.4% |
| 2021 | $1,646 +174.3% | $78,296 +30.1% |
| 2020 | $600 +0.5% | $60,161 +2.3% |
| 2019 | $597 | $58,808 -8.9% |
| 2018 | $597 -6.9% | $64,588 +111.3% |
| 2017 | $641 +481% | $30,572 +2.1% |
| 2016 | $110 +2.3% | $29,943 +0.7% |
| 2015 | $108 +4.8% | $29,735 +0.8% |
| 2014 | $103 +9.6% | $29,499 +1.5% |
| 2013 | $94 +13.7% | $29,063 +1.7% |
| 2012 | $83 | $28,577 +3% |
| 2011 | -- | $27,745 -37% |
| 2010 | -- | $44,034 -26% |
| 2009 | -- | $59,499 -34.4% |
| 2008 | $1,078 | $90,700 -15.6% |
| 2007 | -- | $107,500 +53.6% |
| 2005 | -- | $70,000 +28.9% |
| 2004 | $678 +3.2% | $54,300 +4.6% |
| 2003 | $657 +296.4% | $51,900 +26.6% |
| 2002 | $166 | $41,000 +9.6% |
| 2001 | $166 +15.3% | $37,400 +7.8% |
| 2000 | $144 | $34,700 |
Find assessor info on the county website
Monthly payment
Est. payment
Payment breakdown
Explore the cost of this home by adjusting the details. Changes won't be saved.Climate risks
Neighborhood: Winston Park
Nearby schools
GreatSchools rating
- 6/10Sawgrass Lake Elementary SchoolGrades: PK-5Distance: 0.8 mi
- 3/10Meadowlawn Middle SchoolGrades: 6-8Distance: 1.6 mi
- 5/10Northeast High SchoolGrades: PK,9-12Distance: 1.9 mi
- $197,0001 bd1 ba820 sqft930 85th Ave N APT 104, Saint Petersburg, FL 33702Sold

- $220,0002 bd2 ba1k sqft970 85th Ave N APT 112, Saint Petersburg, FL 33702Sold
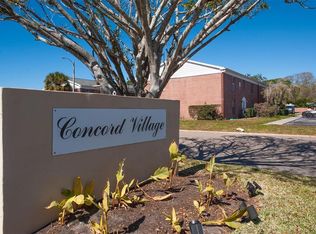
- $185,0002 bd2 ba1k sqft970 85th Ave N APT 216, Saint Petersburg, FL 33702Sold

- $159,9002 bd1 ba1k sqft1020 85th Ave N APT 221, Saint Petersburg, FL 33702Sold

- $125,0002 bd1 ba1k sqft1020 85th Ave N APT 223, Saint Petersburg, FL 33702Sold
- $145,0001 bd1 ba820 sqft930 85th Ave N APT 305, Saint Petersburg, FL 33702Sold
- $151,9002 bd2 ba1k sqft930 85th Ave N APT 101, Saint Petersburg, FL 33702Off Market
- $90,800-- bd-- ba820 sqft930 85th Ave N APT 102, Saint Petersburg, FL 33702Off Market
A local agent can set up tours, give advice and negotiate with sellers.
A local lender can help you make sure your offer is ready when you are.
Similar homes
- $145,0002 bd2 ba1k sqft801 83RD AVENUE N #415, ST PETERSBURG, FL 33702For Sale
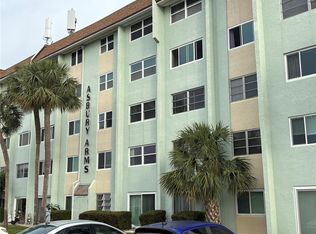
 MLS ID #TB8448422, Greg Flower, LPT REALTY, LLC. Stellar MLS
 - $149,9002 bd2 ba1k sqft4915 BAY STREET NE #122, ST PETERSBURG, FL 33703For Sale
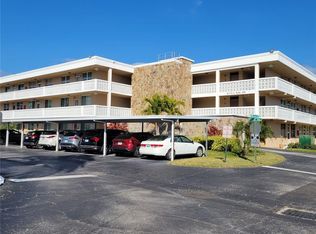 MLS ID #TB8438505, Adrian DaSilva, MELANGE REAL ESTATE INC. Stellar MLS
 - $119,9972 bd2 ba1k sqft4915 BAY STREET NE #126, ST PETERSBURG, FL 33703For Sale
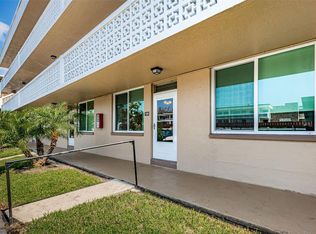 MLS ID #TB8477184, Marian Lovern, COLDWELL BANKER REALTY. Stellar MLS
 - $102,6001 bd2 ba720 sqft1001 77TH AVENUE N #112, ST PETERSBURG, FL 33702New Construction
 MLS ID #TB8481702, Casey Franks, RE/MAX REALTY UNLIMITED. Stellar MLS
 - $142,0002 bd2 ba1.1k sqft5855 18TH STREET N #1, ST PETERSBURG, FL 33714For SaleMLS ID #TB8514844, Merigrace Ferris, BHHS FLORIDA PROPERTIES GROUP. Stellar MLS
- $125,0001 bd1 ba880 sqft5660 80TH STREET N #A202, ST PETERSBURG, FL 33709For SaleMLS ID #TB8475122, Cara Savell Keelin, INSPIRED NOOKS REALTY, LLC. Stellar MLS
- $117,0002 bd2 ba1.2k sqft5521 80TH STREET N #315, ST PETERSBURG, FL 33709For SaleMLS ID #TB8360044, Robert Duato, COLDWELL BANKER REALTY. Stellar MLS
- $132,5002 bd2 ba1k sqft9945 47TH AVENUE N #203, ST PETERSBURG, FL 33708For SaleMLS ID #TB8536573, John Soliman, DALTON WADE INC. Stellar MLS
- $129,0002 bd1 ba835 sqft5861 42ND TERRACE N #1610, KENNETH CITY, FL 33709For SaleMLS ID #TB8492560, Cheryl McBay, LUXURY & BEACH REALTY INC. Stellar MLS
- $169,9002 bd2 ba1k sqft4455 DUHME ROAD #203, ST PETERSBURG, FL 33708For SaleMLS ID #TB8488714, Bert Morrison, CENTURY 21 RE CHAMPIONS. Stellar MLS
- $175,0002 bd2 ba1.4k sqft504 CORDOVA GREEN, SEMINOLE, FL 33777For SaleMLS ID #TB8519194, Julie Sartain, CHARLES RUTENBERG REALTY INC. Stellar MLS
- $149,9002 bd1 ba1k sqft2400 WINDING CREEK BOULEVARD #24-102, CLEARWATER, FL 33761For SaleMLS ID #TB8534466, Sharon Vecchione, COLDWELL BANKER REALTY. Stellar MLS
- $109,9001 bd1 ba610 sqft6015 19TH STREET N #308, ST PETERSBURG, FL 33714For SaleMLS ID #U8227630, Susan Schneider, COASTAL PROPERTIES GROUP. Stellar MLS
- $155,0002 bd2 ba1k sqft1300 S HERCULES AVENUE #1, CLEARWATER, FL 33764For SaleMLS ID #TB8509547, Stephanie Sadler, SADLER SUNCOAST REALTY. Stellar MLS
- $199,0002 bd2 ba1k sqft9683 86TH AVENUE, SEMINOLE, FL 33777For SaleMLS ID #TB8539009, Danielle Nielson, RE/MAX REALTEC GROUP INC. Stellar MLS
- $189,9992 bd1 ba1.1k sqft1868 SHORE DRIVE S #503, SOUTH PASADENA, FL 33707For SaleMLS ID #W7888346, Thomas Lemmon, HOMAN REALTY GROUP INC. Stellar MLS
- $154,0002 bd2 ba1k sqft865 VIRGINIA COURT #108, DUNEDIN, FL 34698For SaleMLS ID #TB8485459, Roberta Celiberti, COASTAL PROPERTIES GROUP INTERNATIONAL. Stellar MLS
- $189,9002 bd2 ba880 sqft14130 ROSEMARY LANE #3215, LARGO, FL 33774For SaleMLS ID #TB8491413, Catherine Burton, FUTURE HOME REALTY INC. Stellar MLS
- $114,9002 bd2 ba915 sqft5975 TERRACE PARK DRIVE N #204, ST PETERSBURG, FL 33709For SaleMLS ID #TB8510300, Joe Filicko, RE/MAX PREFERRED. Stellar MLS
- $180,0002 bd2 ba1.1k sqft12300 PARK BOULEVARD #116, SEMINOLE, FL 33772For SaleMLS ID #TB8500851, Jim Wilson, CHARLES RUTENBERG REALTY INC. Stellar MLS
