Gated Community Living at Its Finest – Welcome to The Enclave! Step into comfort and convenience in this beautifully updated 2 Bedroom, 2 Bathroom condominium nestled inside the highly sought-after Enclave Condominium Community—a gated, pet-friendly haven offering both peace of mind and resort-style amenities. This spacious home showcases oversized tile flooring throughout, sleek stainless steel appliances, and tastefully updated cabinetry and countertops. The open-concept floorplan is ideal for both entertaining and everyday living, while the split-bedroom layout gives family and guests just the right amount of privacy. Enjoy a cup of coffee or an evening drink from your screened-in patio, and take advantage of the handy storage closet for those items that need their own space. With low HOA fees that include water, sewer, trash, insurance, and exterior maintenance, you’ll enjoy worry-free living with every detail handled for you. But the perks don’t stop there—The Enclave offers resort-style amenities including: A sparkling well-maintained community pool, Fitness center, and Clubhouse with a catering kitchen—perfect for holidays, birthdays, or family gatherings. The Enclave offers Lush green spaces, ample guest parking, and a pet-friendly environment just minutes from the world-famous Gulf beaches, St. Pete-Clearwater and Tampa International Airports, and downtown St. Petersburg—where art, culture, shopping, and dining await, including the iconic Dali Museum. Call today for your private viewing – The Enclave is calling you home!
For sale
$130,000
9100 DR MARTIN LUTHER KING JR STREET N #202, ST PETERSBURG, FL 33702
2beds
940sqft
Condominium
Built in 1986
-- sqft lot
$122,900 Zestimate®
$138/sqft
$631/mo HOA
What's special
Split-bedroom layoutLush green spacesOpen-concept floorplanSparkling well-maintained community poolHandy storage closetOversized tile flooring throughoutScreened-in patio
- 60 days
- 288
- 11
Zillow last checked:
Listing updated:
Listed by:
Michael Shockley 727-828-8615,
BHHS FLORIDA PROPERTIES GROUP 727-828-8615,
Ashtin Brock 727-422-3686,
BHHS FLORIDA PROPERTIES GROUP
Source: Stellar MLS,MLS#: TB8524664 Originating MLS: Suncoast Tampa
Originating MLS: Suncoast Tampa
Facts & features
Interior
Bedrooms & bathrooms
- Bedrooms: 2
- Bathrooms: 2
- Full bathrooms: 2
Primary bedroom
- Features: En Suite Bathroom, Built-in Closet
- Level: First
- Area: 130 Square Feet
- Dimensions: 10x13
Bedroom 2
- Features: Ceiling Fan(s), Built-in Closet
- Level: First
- Area: 120 Square Feet
- Dimensions: 10x12
Dining room
- Level: First
- Area: 81 Square Feet
- Dimensions: 9x9
Kitchen
- Features: Granite Counters, Built-in Closet
- Level: First
- Area: 32 Square Feet
- Dimensions: 4x8
Living room
- Features: Other
- Level: First
- Area: 130 Square Feet
- Dimensions: 10x13
Heating
- Baseboard
Cooling
- Central Air
Appliances
- Included: Dishwasher, Electric Water Heater, Range, Refrigerator
- Laundry: Laundry Room
Features
- Ceiling Fan(s)
- Flooring: Ceramic Tile
- Has fireplace: Yes
- Fireplace features: Living Room
- Common walls with other units/homes: Corner Unit,End Unit
Interior area
- Total structure area: 940
- Total interior livable area: 940 sqft
Video & virtual tour
Property
Parking
- Parking features: Common, Ground Level, Guest, Off Street, Open
- Has uncovered spaces: Yes
Features
- Levels: Two
- Stories: 2
- Exterior features: Balcony, Lighting, Sidewalk
Lot
- Size: 27.88 Acres
- Features: City Lot, In County, Landscaped, Level, Near Public Transit, Sidewalk
Details
- Parcel number: 243016258340020202
- Special conditions: None
Construction
Type & style
- Home type: Condo
- Property subtype: Condominium
Materials
- Cement Siding, Wood Frame
- Foundation: Slab
- Roof: Shingle
Condition
- New construction: No
- Year built: 1986
Utilities & green energy
- Sewer: Public Sewer
- Water: Public
- Utilities for property: Cable Connected, Electricity Connected, Public, Sewer Connected, Street Lights, Water Connected
Community & HOA
Community
- Features: Association Recreation - Owned, Buyer Approval Required, Clubhouse, Community Mailbox, Deed Restrictions, Fitness Center, Gated Community - No Guard, Pool, Racquetball, Sidewalks, Tennis Court(s)
- Pet fee: $0 monthly
- Subdivision: ENCLAVE AT ST PETERSBURG
HOA
- Has HOA: Yes
- Services included: Community Pool, Reserve Fund, Insurance, Maintenance Structure, Maintenance Grounds, Pool Maintenance, Recreational Facilities, Sewer, Trash, Water
- HOA fee: $631 monthly
- HOA name: Qualified Property Management/Raemarie
- HOA phone: 727-869-9700
Location
- Region: Saint Petersburg
Financial & listing details
- Price per square foot: $138/sqft
- Tax assessed value: $161,007
- Annual tax amount: $3,014
- Date on market: 7/9/2026
- Cumulative days on market: 37 days
- Listing terms: Cash
- Ownership: Condominium
- Total actual rent: 0
- Electric utility on property: Yes
- Road surface type: Asphalt
Estimated market value
$122,900
$117,000 - $129,000
$1,906/mo
Price history
| Date | Event | Price |
|---|---|---|
| 8/13/2026 | Listed for sale | $130,000$138/sqft |
Source:  Stellar MLS #TB8524664 Report a problem Stellar MLS #TB8524664 Report a problem | ||
| 8/10/2026 | Pending sale | $130,000$138/sqft |
Source: Stellar MLS #TB8524664 Report a problem | ||
| 8/5/2026 | Listed for sale | $130,000$138/sqft |
Source: Stellar MLS #TB8524664 Report a problem | ||
| 7/26/2026 | Contingent | $130,000$138/sqft |
Source: Stellar MLS #TB8524664 Report a problem | ||
| 7/9/2026 | Listed for sale | $130,000-10.3%$138/sqft |
Source: Stellar MLS #TB8524664 Report a problem | ||
| 4/30/2026 | Listing removed | $145,000$154/sqft |
Source: Stellar MLS #TB8416315 Report a problem | ||
| 4/10/2026 | Price change | $145,000-2%$154/sqft |
Source: Stellar MLS #TB8416315 Report a problem | ||
| 3/3/2026 | Price change | $148,000-2%$157/sqft |
Source: Stellar MLS #TB8416315 Report a problem | ||
| 12/30/2025 | Price change | $151,000-5%$161/sqft |
Source: Stellar MLS #TB8416315 Report a problem | ||
| 9/30/2025 | Price change | $159,000-2.8%$169/sqft |
Source: Stellar MLS #TB8416315 Report a problem | ||
| 8/12/2025 | Listed for sale | $163,500+36.4%$174/sqft |
Source: Stellar MLS #TB8416315 Report a problem | ||
| 6/25/2024 | Listing removed | -- |
Source: Zillow Rentals Report a problem | ||
| 6/7/2024 | Listed for rent | $1,450$2/sqft |
Source: Zillow Rentals Report a problem | ||
| 11/5/2020 | Sold | $119,900$128/sqft |
Source: Stellar MLS #T3245492 Report a problem | ||
| 10/14/2020 | Pending sale | $119,900$128/sqft |
Source: CHARLES RUTENBERG REALTY INC #T3245492 Report a problem | ||
| 10/9/2020 | Price change | $119,900-1.7%$128/sqft |
Source: CHARLES RUTENBERG REALTY INC #T3245492 Report a problem | ||
| 9/17/2020 | Price change | $122,000-2.3%$130/sqft |
Source: CHARLES RUTENBERG REALTY INC #T3245492 Report a problem | ||
| 8/11/2020 | Price change | $124,900-3.8%$133/sqft |
Source: CHARLES RUTENBERG REALTY INC #T3245492 Report a problem | ||
| 6/1/2020 | Listed for sale | $129,900+372.4%$138/sqft |
Source: CHARLES RUTENBERG REALTY INC #T3245492 Report a problem | ||
| 12/16/2010 | Sold | $27,500-83.5%$29/sqft |
Source: Public Record Report a problem | ||
| 3/14/2006 | Sold | $166,300$177/sqft |
Source: Public Record Report a problem | ||
Public tax history
| Year | Property taxes | Tax assessment |
|---|---|---|
| 2025 | $3,014 +4.7% | $146,854 +10% |
| 2024 | $2,880 +6.7% | $133,504 +10% |
| 2023 | $2,699 +14.5% | $121,367 +10% |
| 2022 | $2,357 +11.8% | $110,334 +10% |
| 2021 | $2,109 +36.8% | $100,304 +51.6% |
| 2020 | $1,542 +8.5% | $66,146 +10% |
| 2019 | $1,421 | $60,133 -22.4% |
| 2018 | $1,421 +6% | $77,517 +9.8% |
| 2017 | $1,341 +27.8% | $70,617 +39.3% |
| 2016 | $1,049 +2.1% | $50,693 -4% |
| 2015 | $1,027 +14.8% | $52,788 +24.4% |
| 2014 | $894 +9.8% | $42,448 +12.7% |
| 2013 | $814 +14.3% | $37,665 +22.1% |
| 2012 | $713 | $30,857 -29.9% |
| 2011 | -- | $44,006 -28.7% |
| 2010 | -- | $61,746 -27.9% |
| 2009 | -- | $85,674 -27.6% |
| 2008 | $2,551 | $118,400 -1.4% |
| 2007 | -- | $120,100 |
Find assessor info on the county website
Monthly payment
Est. payment
Payment breakdown
Explore the cost of this home by adjusting the details. Changes won't be saved.Climate risks
Neighborhood: 33702
Nearby schools
Schools provided by the listing agent
- Elementary: Sawgrass Lake Elementary-PN
- Middle: Meadowlawn Middle-PN
- High: Northeast High-PN
Source: Stellar MLS. This data may not be complete. We recommend contacting the local school district to confirm school assignments for this home.
- $86,5001 bd1 ba525 sqft9100 Dr Martin Luther King Jr St N APT 1404, Saint Petersburg, FL 33702Off Market
- $93,1001 bd1 ba525 sqft9100 Dr Martin Luther King Jr St N APT 1419, St Petersburg, FL 33702Off Market
- $232,5002 bd2 ba940 sqft9100 Dr Martin Luther King Jr St N APT 207, St Petersburg, FL 33702Sold

- $90,7001 bd1 ba539 sqft9100 Dr Martin Luther King Jr St N APT 809, St Petersburg, FL 33702Off Market
Similar homes
- $128,0002 bd2 ba940 sqft1124 85TH TERRACE N #D, ST PETERSBURG, FL 33702For Sale
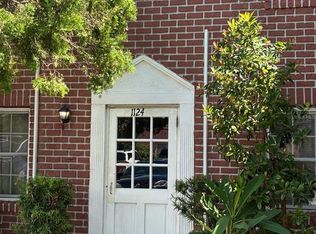
 MLS ID #TB8538868, greg D'Souza, SIGNATURE REALTY ASSOCIATES. Stellar MLS
 - $127,2002 bd2 ba848 sqft10200 GANDY BOULEVARD N #1316, ST PETERSBURG, FL 33702For Sale
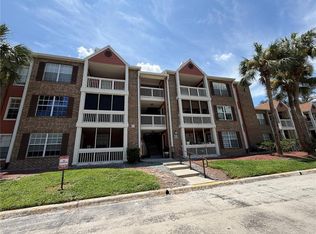 MLS ID #TB8536233, Bernie Lutz, FUTURE HOME REALTY INC. Stellar MLS
 - $125,0002 bd2 ba870 sqft5920 18TH STREET N #8, ST PETERSBURG, FL 33714For Sale
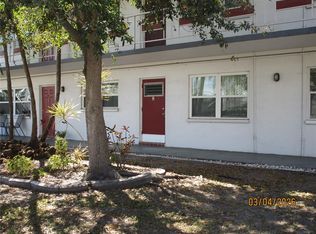 MLS ID #TB8482920, Gloria Pion, CHARLES RUTENBERG REALTY INC. Stellar MLS
 - $129,7002 bd2 ba960 sqft5925 TERRACE PARK DRIVE N #111, ST PETERSBURG, FL 33709For Sale
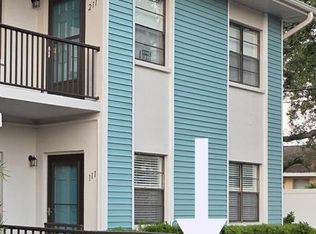 MLS ID #TB8486819, John Suleiman, COMPASS FLORIDA LLC. Stellar MLS
 - $150,0002 bd2 ba935 sqft6301 58TH STREET N #506, PINELLAS PARK, FL 33781For SaleMLS ID #TB8508516, Tom Byrnes, EXP REALTY LLC. Stellar MLS
- $150,0002 bd2 ba915 sqft6301 58TH STREET N #304, PINELLAS PARK, FL 33781For SaleMLS ID #TB8508418, Tom Byrnes, EXP REALTY LLC. Stellar MLS
- $134,9002 bd2 ba875 sqft4933 91ST AVENUE N #39, PINELLAS PARK, FL 33782For SaleMLS ID #TB8535017, Phaedra Hubbard, CHARLES RUTENBERG REALTY INC. Stellar MLS
- $115,0001 bd1 ba729 sqft10263 GANDY BOULEVARD N #403, ST PETERSBURG, FL 33702For SaleMLS ID #TB8512921, Khristy Ferguson, EDGE REAL ESTATE LLC. Stellar MLS
- $124,9002 bd2 ba1.1k sqft2457 ECUADORIAN WAY #85, CLEARWATER, FL 33763For SaleMLS ID #TB8504774, Rich Wilder, BONOMO REALTY LLC. Stellar MLS
- $96,0001 bd1 ba485 sqft11901 N 4TH STREET N #5212, ST PETERSBURG, FL 33716For SaleMLS ID #TB8479475, Robert Griffin, RE/MAX ACTION FIRST OF FLORIDA. Stellar MLS
- $133,7752 bd2 ba1.1k sqft5603 80TH STREET N #410, ST PETERSBURG, FL 33709For SaleMLS ID #TB8407501, Melissa Vivenzio, PA, CENTURY 21 RE CHAMPIONS. Stellar MLS
- $99,0002 bd1 ba1.1k sqft5860 38TH AVENUE N #29, ST PETERSBURG, FL 33710For SaleMLS ID #TB8481704, Kimberly Evans, PROSPERA REALTY. Stellar MLS
- $96,3001 bd1 ba642 sqft10200 GANDY BOULEVARD N #1235, ST PETERSBURG, FL 33702For SaleMLS ID #TB8535053, Bernie Lutz, FUTURE HOME REALTY INC. Stellar MLS
- $150,0001 bd1 ba535 sqft300 35TH AVENUE N #F8, ST PETERSBURG, FL 33704For SaleMLS ID #TB8531464, KC Jones, LUXURY & BEACH REALTY INC. Stellar MLS
- $149,9002 bd2 ba1.1k sqft6437 93RD TERRACE N #5003, PINELLAS PARK, FL 33782For SaleMLS ID #TB8496406, Bert Morrison, CENTURY 21 RE CHAMPIONS. Stellar MLS
- $153,0001 bd1 ba875 sqft19029 US HIGHWAY 19 N #2-12, CLEARWATER, FL 33764For SaleMLS ID #W7888858, Jason St Croix, FUTURE HOME REALTY. Stellar MLS
- $155,0002 bd1 ba1k sqft337 S MCMULLEN BOOTH ROAD #157, CLEARWATER, FL 33759For SaleMLS ID #TB8395041, Jeannie Merrick, EMBASSY REAL ESTATE GROUP INC. Stellar MLS
- $122,5001 bd1 ba723 sqft6930A PLACE DE LA PAIX #2B, SOUTH PASADENA, FL 33707For SaleMLS ID #TB8474068, Darius Carter, CARTER CLAYTON REALTY. Stellar MLS
- $99,0001 bd1 ba585 sqft5850 18TH STREET N #7, ST PETERSBURG, FL 33714For SaleMLS ID #TB8507940, Luisa Tolusso, MAINLANDS REAL ESTATE INC. Stellar MLS
- $90,0002 bd1 ba780 sqft5876 21ST STREET N #3, ST PETERSBURG, FL 33714For SaleMLS ID #TB8335471, Gloria Pion, CHARLES RUTENBERG REALTY INC. Stellar MLS
