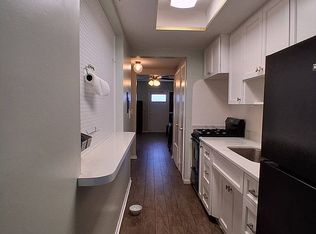
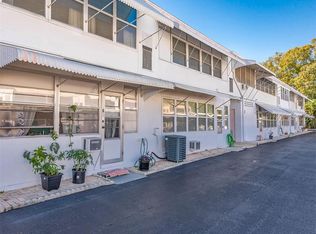
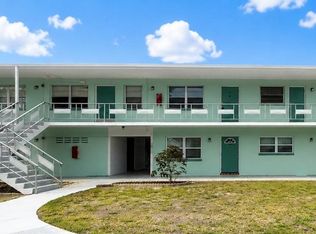
St. Pete's Best Kept Secret! 2BR/1Bth1st Floor Condominium in "G" Building. Beautifully maintained with pride of ownership. Carpet flooring in Living Room, Dining Room, Hallway and Bedrooms. Laminate flooring in Kitchen and Tile in Bathroom. Fully applianced modern kitchen. New windows 2021. HVAC is good working order. Spacious Florida Room not included in square footage. Carport parking right out back. Front entry has beautiful gardens for your relaxing enjoyment. Monthly maintenance fee of $535.00 includes gas, water & sewer, cable, trash removal, exterior maintenance, management, security & insurance. Extremely affordable living! This community has it all. Heated swimming pool, recreation center and owners meeting room. Shuffleboard, weekly bingo, card games, friendship club and dancing. Holiday dinners with entertainment. Exercise classes designed for seniors including Zumba and Yoga. This is a full-service active community. Very affordable and very well maintained. 2 pets allowed & no rentals. 55+
For sale
$90,000
5876 21ST STREET N #3, ST PETERSBURG, FL 33714
2beds
780sqft
:
Get pre-qualified$1,181/mo
Condominium
Built in 1966
-- sqft lot
$-- Zestimate®
$115/sqft
$535/mo HOA
What's special
Heated swimming poolTile in bathroomSpacious florida roomFully applianced modern kitchenLaminate flooring in kitchen
- 573 days |
- 78 |
- 1 |
Zillow last checked:
Listing updated:
Listed by:
Gloria Pion 727-480-4392,
CHARLES RUTENBERG REALTY INC 727-538-9200
Source: Stellar MLS,MLS#: TB8335471 Originating MLS: Suncoast Tampa
Originating MLS: Suncoast Tampa
Facts & features
Interior
Bedrooms & bathrooms
- Bedrooms: 2
- Bathrooms: 1
- Full bathrooms: 1
Rooms
- Room types: Florida Room
Primary bedroom
- Features: Ceiling Fan(s), Walk-In Closet(s)
- Level: First
- Area: 196 Square Feet
- Dimensions: 14x14
Bedroom 2
- Features: Ceiling Fan(s), Built-in Closet
- Level: First
- Area: 168 Square Feet
- Dimensions: 12x14
Dining room
- Level: First
- Area: 64 Square Feet
- Dimensions: 8x8
Florida room
- Level: First
- Area: 120 Square Feet
- Dimensions: 8x15
Kitchen
- Level: First
- Area: 64 Square Feet
- Dimensions: 8x8
Living room
- Level: First
- Area: 168 Square Feet
- Dimensions: 12x14
Heating
- Central, Electric, Natural Gas
Cooling
- Central Air
Appliances
- Included: Microwave, Range, Refrigerator
- Laundry: Common Area, Laundry Room
Features
- Ceiling Fan(s), Living Room/Dining Room Combo, Split Bedroom, Thermostat, Walk-In Closet(s)
- Flooring: Carpet, Laminate, Tile
- Has fireplace: No
- Furnished: Yes
Interior area
- Total structure area: 780
- Total interior livable area: 780 sqft
Video & virtual tour
Property
Parking
- Total spaces: 1
- Parking features: Carport
- Carport spaces: 1
Features
- Levels: One
- Stories: 1
- Exterior features: Lighting, Rain Gutters, Sidewalk
- Pool features: Heated
Lot
- Size: 1.44 Acres
Details
- Parcel number: 363016913320070030
- Special conditions: None
Construction
Type & style
- Home type: Condo
- Property subtype: Condominium
Materials
- Block
- Foundation: Slab
- Roof: Shingle
Condition
- New construction: No
- Year built: 1966
Utilities & green energy
- Sewer: Public Sewer
- Water: Public
- Utilities for property: Cable Connected, Electricity Connected, Natural Gas Connected, Public, Sewer Connected, Street Lights, Water Connected
Community & HOA
Community
- Features: Association Recreation - Owned, Buyer Approval Required, Clubhouse, Golf Carts OK, Pool, Sidewalks, Wheelchair Access
- Pet fee: $0 monthly
- Senior community: Yes
- Subdivision: TOWN APTS CONDO
HOA
- Has HOA: Yes
- Amenities included: Shuffleboard Court, Wheelchair Access
- Services included: Cable TV, Common Area Taxes, Community Pool, Reserve Fund, Fidelity Bond, Gas, Insurance, Internet, Maintenance Structure, Maintenance Grounds, Maintenance Repairs, Manager, None, Pest Control, Pool Maintenance, Private Road, Recreational Facilities, Security, Sewer, Trash, Water
- HOA fee: $535 monthly
- HOA name: Glory Cepeda
- HOA phone: 727-522-1500
Location
- Region: Saint Petersburg
Financial & listing details
- Price per square foot: $115/sqft
- Tax assessed value: $96,101
- Annual tax amount: $1,461
- Date on market: 1/6/2025
- Cumulative days on market: 902 days
- Listing terms: Cash,Conventional
- Ownership: Fee Simple
- Total actual rent: 0
- Electric utility on property: Yes
- Road surface type: Asphalt
Estimated market value
Not available
Estimated sales range
Not available
$1,629/mo
Price history
| Date | Event | Price |
|---|---|---|
| 3/30/2026 | Price change | $90,000-10%$115/sqft |
Source:  Stellar MLS #TB8335471 Report a problem Stellar MLS #TB8335471 Report a problem | ||
| 11/3/2025 | Price change | $100,000-9.1%$128/sqft |
Source: Stellar MLS #TB8335471 Report a problem | ||
| 10/17/2025 | Price change | $110,000-6%$141/sqft |
Source: Stellar MLS #TB8335471 Report a problem | ||
| 6/20/2025 | Price change | $117,000-6.4%$150/sqft |
Source: Stellar MLS #TB8335471 Report a problem | ||
| 3/2/2025 | Price change | $125,000-3.1%$160/sqft |
Source: Stellar MLS #TB8335471 Report a problem | ||
| 1/6/2025 | Listed for sale | $129,000-7.8%$165/sqft |
Source: Stellar MLS #TB8335471 Report a problem | ||
| 1/3/2025 | Listing removed | $139,900$179/sqft |
Source: Stellar MLS #U8229833 Report a problem | ||
| 12/3/2024 | Listed for sale | $139,900$179/sqft |
Source: Stellar MLS #U8229833 Report a problem | ||
| 10/5/2024 | Listing removed | $139,900$179/sqft |
Source: Stellar MLS #U8229833 Report a problem | ||
| 8/18/2024 | Price change | $139,900-3.5%$179/sqft |
Source: Stellar MLS #U8229833 Report a problem | ||
| 4/10/2024 | Price change | $144,900-3.4%$186/sqft |
Source: Stellar MLS #U8229833 Report a problem | ||
| 2/6/2024 | Listed for sale | $150,000+455.6%$192/sqft |
Source: Stellar MLS #U8229833 Report a problem | ||
| 1/16/2015 | Sold | $27,000$35/sqft |
Source: Public Record Report a problem | ||
Public tax history
| Year | Property taxes | Tax assessment |
|---|---|---|
| 2025 | $1,545 +5.7% | $59,204 +10% |
| 2024 | $1,462 +5.9% | $53,822 +10% |
| 2023 | $1,380 +17.5% | $48,929 +10% |
| 2022 | $1,175 +10.2% | $44,481 +10% |
| 2021 | $1,066 +7.7% | $40,437 +10% |
| 2020 | $990 +9.6% | $36,761 +10% |
| 2019 | $903 | $33,419 -6.9% |
| 2018 | $903 +12.3% | $35,909 +21.5% |
| 2017 | $804 +28.2% | $29,554 +17.7% |
| 2016 | $627 +6.3% | $25,108 +6.8% |
| 2015 | $590 +7.3% | $23,509 +8.3% |
| 2014 | $550 +20.2% | $21,712 +23.8% |
| 2013 | $457 -0.5% | $17,545 -10.9% |
| 2012 | $459 | $19,681 +2.7% |
| 2011 | -- | $19,163 -34.4% |
| 2010 | -- | $29,192 -6.6% |
| 2009 | -- | $31,240 +0.1% |
| 2008 | $137 | $31,209 +3% |
| 2007 | -- | $30,300 -17% |
| 2005 | -- | $36,500 +16.2% |
| 2004 | $73 +18.8% | $31,400 +14.6% |
| 2003 | $61 +27.5% | $27,400 -5.2% |
| 2002 | $48 | $28,900 +0.7% |
| 2001 | $48 +59.4% | $28,700 +9.5% |
| 2000 | $30 | $26,200 |
Find assessor info on the county website
Monthly payment
Est. payment
Payment breakdown
Explore the cost of this home by adjusting the details. Changes won't be saved.Climate risks
Neighborhood: West and East Lealman
Nearby schools
GreatSchools rating
- 6/10John M. Sexton Elementary SchoolGrades: PK-5Distance: 0.3 mi
- 3/10Meadowlawn Middle SchoolGrades: 6-8Distance: 0.4 mi
- 5/10Northeast High SchoolGrades: PK,9-12Distance: 0.4 mi
Schools provided by the listing agent
- Elementary: John M Sexton Elementary-PN
- Middle: Meadowlawn Middle-PN
- High: Northeast High-PN
Source: Stellar MLS. This data may not be complete. We recommend contacting the local school district to confirm school assignments for this home.
- $83,200-- bd-- ba970 sqft5900 21st St N APT 1, Saint Petersburg, FL 33714Off Market
- $75,8511 bd1 ba600 sqft5900 21st St N APT 2, Saint Petersburg, FL 33714Off Market
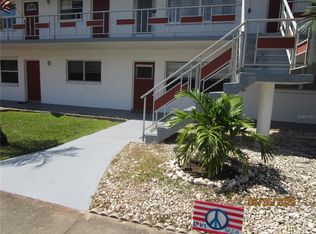
- $83,900-- bd-- ba600 sqft5900 21st St N APT 3, Saint Petersburg, FL 33714Off Market
- $58,5001 bd1 ba585 sqft5900 21st St N APT 4, Saint Petersburg, FL 33714Off Market
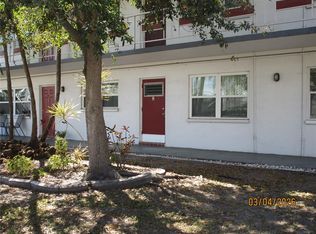
- $76,2002 bd1 ba870 sqft5900 21st St N APT 5, Saint Petersburg, FL 33714Off Market
- $102,500-- bd-- ba890 sqft5900 21st St N APT 6, Saint Petersburg, FL 33714Off Market
- $99,8001 bd1 ba585 sqft5900 21st St N APT 7, Saint Petersburg, FL 33714Off Market
- $61,4001 bd1 ba585 sqft5900 21st St N APT 8, Saint Petersburg, FL 33714Off Market
- $119,000-- bd-- ba970 sqft5900 21st St N APT 9, Saint Petersburg, FL 33714Off Market
A local agent can set up tours, give advice and negotiate with sellers.
A local lender can help you make sure your offer is ready when you are.
Similar homes
- $99,0001 bd1 ba585 sqft5850 18TH STREET N #7, ST PETERSBURG, FL 33714For Sale

 MLS ID #TB8507940, Luisa Tolusso, MAINLANDS REAL ESTATE INC. Stellar MLS
 - $78,0002 bd1 ba815 sqft1950 58TH AVENUE N #10, ST PETERSBURG, FL 33714For Sale
 MLS ID #TB8523682, Gloria Pion, CHARLES RUTENBERG REALTY INC. Stellar MLS
 - $125,0002 bd2 ba870 sqft5920 18TH STREET N #8, ST PETERSBURG, FL 33714For Sale
 MLS ID #TB8482920, Gloria Pion, CHARLES RUTENBERG REALTY INC. Stellar MLS
 - $60,0002 bd1 ba890 sqft5850 21ST STREET N #15, ST PETERSBURG, FL 33714For Sale
 MLS ID #TB8519617, Jessica Jurek, COASTAL PROPERTIES GROUP INTERNATIONAL. Stellar MLS
 - $70,0001 bd1 ba585 sqft6055 21ST STREET N #12, ST PETERSBURG, FL 33714For SaleMLS ID #TB8491440, Gloria Pion, CHARLES RUTENBERG REALTY INC. Stellar MLS
- $75,0002 bd1 ba890 sqft5900 21ST STREET N #15, ST PETERSBURG, FL 33714For SaleMLS ID #TB8498824, Gloria Pion, CHARLES RUTENBERG REALTY INC. Stellar MLS
- $135,0002 bd1 ba830 sqft5810 21ST STREET N #2, ST PETERSBURG, FL 33714For SaleMLS ID #O6393662, Juliet Gomez, LPT REALTY, LLC. Stellar MLS
- $85,0001 bd1 ba770 sqft3100 HARTFORD STREET N #114, ST PETERSBURG, FL 33713For SaleMLS ID #TB8517798, Trang Le, REAL BROKER, LLC. Stellar MLS
- $119,0002 bd1 ba850 sqft6000 20TH STREET N #116, ST PETERSBURG, FL 33714For SaleMLS ID #TB8465037, Trinh Pham, BRODERICK & ASSOCIATES INC. Stellar MLS
- $110,0001 bd1 ba854 sqft5880 38TH AVENUE N #206, ST PETERSBURG, FL 33710For SaleMLS ID #TB8530761, Karen Brown, COLDWELL BANKER REALTY. Stellar MLS
- $74,9001 bd1 ba585 sqft5945 21ST STREET N #18, ST PETERSBURG, FL 33714For SaleMLS ID #TB8469043, Steve Barthelemy, ROOST REALTY INC.. Stellar MLS
- $95,0002 bd1 ba875 sqft4154 57TH STREET N #274, KENNETH CITY, FL 33709For SaleMLS ID #TB8487224, Jane Freel, RE/MAX ACTION FIRST OF FLORIDA. Stellar MLS
- $108,0001 bd1 ba780 sqft8651 10TH STREET N #210, ST PETERSBURG, FL 33702For SaleMLS ID #TB8510913, Aaron Hunt, AVALON GROUP REALTY. Stellar MLS
- $97,0001 bd1 ba485 sqft11901 N 4TH STREET N #5212, ST PETERSBURG, FL 33716For SaleMLS ID #TB8479475, Robert Griffin, RE/MAX ACTION FIRST OF FLORIDA. Stellar MLS
- $79,9001 bd1 ba790 sqft10035 63RD AVENUE N #6, ST PETERSBURG, FL 33708For SaleMLS ID #TB8485012, Mary Butler, REALTY EXPERTS. Stellar MLS
- $85,0002 bd2 ba930 sqft10800 US HIGHWAY 19 N #220, PINELLAS PARK, FL 33782For SaleMLS ID #TB8525840, Tami Scheele, CHARLES RUTENBERG REALTY INC. Stellar MLS
- $110,9001 bd1 ba854 sqft5880 38TH AVENUE N #304, ST PETERSBURG, FL 33710For SaleMLS ID #TB8496305, Deborah Wallace, FUTURE HOME REALTY INC. Stellar MLS
- $99,9002 bd2 ba811 sqft82010 A STREET N #10, PINELLAS PARK, FL 33781For SaleMLS ID #TB8441380, Luisa Tolusso, MAINLANDS REAL ESTATE INC. Stellar MLS
- $110,0002 bd2 ba965 sqft8500 13TH STREET N #A, ST PETERSBURG, FL 33702For SaleMLS ID #TB8463104, Kathy Schulz, EQUITY REALTY SUNCOAST. Stellar MLS
- $92,5001 bd2 ba790 sqft9950 62ND TERRACE N #417, ST PETERSBURG, FL 33708For SaleMLS ID #TB8515338, Victor Adamo, KELLER WILLIAMS GULF BEACHES. Stellar MLS
