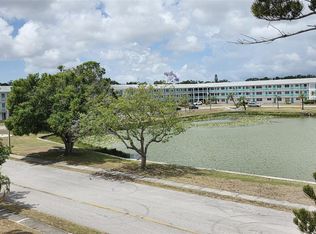
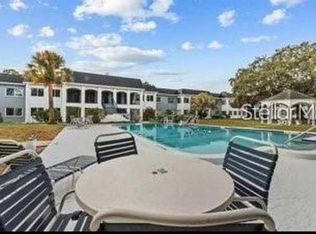


Discover modern living in this 1st floor Senior Citizen Community of Town Apts in the heart of St. Petersburg. This bright and spacious unit offers a seamless blend of style and functionality, featuring an open-concept layout that maximizes every square foot. Inside, you’ll find double-pane windows, updated kitchen cabinetry, a gas range, and a mix of laminate and ceramic tile flooring throughout. A standout feature is the enclosed Florida room at the rear, which is fully integrated into the home’s central A/C system—providing additional comfortable living space beyond the main interior. The unit includes an assigned carport and access to shared amenities within the building such as a laundry room, storage area, and a central water heating system servicing multiple residences. Situated in an X zone and currently not designated within a flood zone. Monthly association dues of $559 cover water, sewer, trash, basic cable, internet, gas for cooking and heating, exterior building insurance, and maintenance of the common areas. Town Apts residents enjoy a range of community features including a swimming pool, shuffleboard courts, and a clubhouse complete with a billiards room and library. Conveniently located approximately 1.5 miles from Sawgrass Park and about 7 miles from both Gandy Beach and downtown St. Petersburg, this location offers easy access to outdoor recreation, dining, and entertainment.
For sale
$135,000
5810 21ST STREET N #2, ST PETERSBURG, FL 33714
2beds
830sqft
:
Get pre-qualified$1,527/mo
Condominium
Built in 1966
-- sqft lot
$125,900 Zestimate®
$163/sqft
$559/mo HOA
What's special
Swimming poolGas rangeAssigned carportShuffleboard courtsOpen-concept layoutDouble-pane windowsBright and spacious unit
- 93 days |
- 134 |
- 5 |
Zillow last checked:
Listing updated:
Listed by:
Juliet Gomez 305-609-0205,
LPT REALTY, LLC 877-366-2213
Source: Stellar MLS,MLS#: O6393662 Originating MLS: Orlando Regional
Originating MLS: Orlando Regional
Facts & features
Interior
Bedrooms & bathrooms
- Bedrooms: 2
- Bathrooms: 1
- Full bathrooms: 1
Primary bedroom
- Features: Linen Closet
- Level: First
- Area: 180 Square Feet
- Dimensions: 15x12
Bathroom 2
- Level: First
- Area: 120 Square Feet
- Dimensions: 10x12
Dining room
- Level: First
- Area: 80 Square Feet
- Dimensions: 8x10
Kitchen
- Level: First
- Area: 135 Square Feet
- Dimensions: 9x15
Living room
- Level: First
- Area: 180 Square Feet
- Dimensions: 12x15
Heating
- Central
Cooling
- Central Air
Appliances
- Included: Oven, Cooktop, Dishwasher, Disposal, Gas Water Heater, Microwave, Refrigerator
- Laundry: Common Area
Features
- Flooring: Carpet, Ceramic Tile, Laminate
- Windows: Window Treatments
- Has fireplace: No
Interior area
- Total structure area: 800
- Total interior livable area: 830 sqft
Video & virtual tour
Property
Parking
- Total spaces: 1
- Parking features: Carport
- Carport spaces: 1
Features
- Levels: One
- Stories: 1
- Exterior features: Lighting
Lot
- Size: 0.86 Acres
Details
- Parcel number: 363016913860090020
- Special conditions: None
Construction
Type & style
- Home type: Condo
- Property subtype: Condominium
Materials
- Block
- Foundation: Slab
- Roof: Other
Condition
- New construction: No
- Year built: 1966
Utilities & green energy
- Sewer: Public Sewer
- Water: Public
- Utilities for property: Cable Connected
Community & HOA
Community
- Features: Clubhouse, Community Mailbox, Pool
- Pet fee: $0 monthly
- Senior community: Yes
- Subdivision: TOWN APTS CONDO
HOA
- Has HOA: Yes
- Services included: Cable TV, Community Pool, Gas, Internet, Maintenance Structure, Maintenance Grounds, Pest Control, Pool Maintenance, Sewer, Trash, Water
- HOA fee: $559 monthly
- HOA name: Glory A. Cepeda Astacio
- HOA phone: 727-522-1500
Location
- Region: Saint Petersburg
Financial & listing details
- Price per square foot: $163/sqft
- Tax assessed value: $98,963
- Annual tax amount: $195
- Date on market: 5/2/2026
- Cumulative days on market: 28 days
- Listing terms: Cash,Conventional
- Ownership: Condominium
- Total actual rent: 0
- Road surface type: Asphalt
Estimated market value
$125,900
$120,000 - $132,000
$1,643/mo
Price history
| Date | Event | Price |
|---|---|---|
| 5/2/2026 | Listed for sale | $135,000+214.7%$163/sqft |
Source:  Stellar MLS #O6393662 Report a problem Stellar MLS #O6393662 Report a problem | ||
| 4/17/2015 | Sold | $42,900-9.7%$52/sqft |
Source: Stellar MLS #U7714434 Report a problem | ||
| 4/16/2015 | Pending sale | $47,500$57/sqft |
Source: LUXURY & BEACH REALTY INC #U7714434 Report a problem | ||
| 1/10/2015 | Price change | $47,500-4.8%$57/sqft |
Source: Luxury & Beach Realty, Inc. #U7714434 Report a problem | ||
| 11/18/2014 | Price change | $49,900-5.7%$60/sqft |
Source: Luxury & Beach Realty, Inc. #U7714434 Report a problem | ||
| 10/28/2014 | Listed for sale | $52,900+159.3%$64/sqft |
Source: Luxury & Beach Realty, Inc. #U7714434 Report a problem | ||
| 9/29/2014 | Sold | $20,400-2.9%$25/sqft |
Source: Stellar MLS #U7619827 Report a problem | ||
| 9/15/2014 | Price change | $21,000+20900%$25/sqft |
Source: Cliff Roe Realty, Inc #U7619827 Report a problem | ||
| 8/30/2014 | Price change | $100-99.5% |
Source: Auction.com Report a problem | ||
| 7/19/2014 | Price change | $21,000-12.1%$25/sqft |
Source: Cliff Roe Realty, Inc #U7619827 Report a problem | ||
| 6/17/2014 | Price change | $23,900-20.1%$29/sqft |
Source: Cliff Roe Realty, Inc #U7619827 Report a problem | ||
| 5/14/2014 | Listed for sale | $29,900+19.6%$36/sqft |
Source: Cliff Roe Realty, Inc #U7619827 Report a problem | ||
| 4/15/2012 | Listing removed | $25,000$30/sqft |
Source: Coldwell Banker Residential Real Estate - St Petersburg NE #U7509593 Report a problem | ||
| 10/7/2011 | Price change | $25,000-28.6%$30/sqft |
Source: Coldwell Banker Residential Real Estate - St Petersburg NE #U7509593 Report a problem | ||
| 4/13/2011 | Listed for sale | $35,000$42/sqft |
Source: Coldwell Banker Residential #7509593 Report a problem | ||
Public tax history
| Year | Property taxes | Tax assessment |
|---|---|---|
| 2025 | $195 +13.8% | $31,107 +2.9% |
| 2024 | $172 +12.3% | $30,230 +3% |
| 2023 | $153 +13.9% | $29,350 +3% |
| 2022 | $134 +12.6% | $28,495 +3% |
| 2021 | $119 | $27,665 +1.4% |
| 2020 | -- | $27,283 +2.3% |
| 2019 | $98 | $26,670 +1.9% |
| 2018 | $98 +13.1% | $26,173 +2.1% |
| 2017 | $86 +40.6% | $25,635 +2.1% |
| 2016 | $61 -89.6% | $25,108 +6.8% |
| 2015 | $590 +15.1% | $23,509 +8.3% |
| 2014 | $513 +12.1% | $21,712 +23.8% |
| 2013 | $457 -0.5% | $17,545 -10.9% |
| 2012 | $459 | $19,681 +2.7% |
| 2011 | -- | $19,163 -34.4% |
| 2010 | -- | $29,192 -23.6% |
| 2009 | -- | $38,212 -3.7% |
| 2008 | $285 | $39,691 +3% |
| 2007 | -- | $38,535 +5.6% |
| 2005 | -- | $36,500 +16.2% |
| 2004 | $73 +18.8% | $31,400 +14.6% |
| 2003 | $61 +27.5% | $27,400 -5.2% |
| 2002 | $48 | $28,900 +0.7% |
| 2001 | $48 +59.4% | $28,700 +9.5% |
| 2000 | $30 | $26,200 |
Find assessor info on the county website
Monthly payment
Est. payment
Payment breakdown
Explore the cost of this home by adjusting the details. Changes won't be saved.Climate risks
Neighborhood: West and East Lealman
Nearby schools
GreatSchools rating
- 6/10John M. Sexton Elementary SchoolGrades: PK-5Distance: 0.2 mi
- 3/10Meadowlawn Middle SchoolGrades: 6-8Distance: 0.4 mi
- 5/10Northeast High SchoolGrades: PK,9-12Distance: 0.3 mi
Schools provided by the listing agent
- Elementary: John M Sexton Elementary-PN
- Middle: Meadowlawn Middle-PN
- High: Northeast High-PN
Source: Stellar MLS. This data may not be complete. We recommend contacting the local school district to confirm school assignments for this home.
- $137,5002 bd1 ba950 sqft5810 21st St N APT 9, Saint Petersburg, FL 33714Sold

- $97,8002 bd1 ba800 sqft5810 21st St N APT 6, Saint Petersburg, FL 33714Off Market
- $85,0001 bd1 ba600 sqft5850 21st St N APT 3, Saint Petersburg, FL 33714Sold

- $56,0001 bd1 ba585 sqft5850 21st St N APT 4, Saint Petersburg, FL 33714Sold

- $60,0002 bd1 ba890 sqft5850 21st St N APT 15, Saint Petersburg, FL 33714For Sale
- $71,0001 bd1 ba600 sqft5850 21st St N APT 18, Saint Petersburg, FL 33714Sold
- $163,3002 bd2 ba850 sqft5729 Calais Blvd N APT 1, Saint Petersburg, FL 33714Off Market
- $62,500-- bd-- ba850 sqft5729 Calais Blvd N APT 2, Saint Petersburg, FL 33714Sold
A local agent can set up tours, give advice and negotiate with sellers.
A local lender can help you make sure your offer is ready when you are.
Similar homes
- $150,0002 bd2 ba1k sqft6015 19TH STREET N #314, ST PETERSBURG, FL 33714For Sale
 MLS ID #TB8502121, Madelin Martinez, S P O R T REALTY GROUP INC.. Stellar MLS
 - $119,5001 bd1 ba780 sqft8651 10TH STREET N #130, ST PETERSBURG, FL 33702For Sale
 MLS ID #TB8534497, Aaron Hunt, AVALON GROUP REALTY. Stellar MLS
 - $90,0002 bd1 ba780 sqft5876 21ST STREET N #3, ST PETERSBURG, FL 33714For Sale
 MLS ID #TB8335471, Gloria Pion, CHARLES RUTENBERG REALTY INC. Stellar MLS
 - $109,9001 bd1 ba610 sqft6015 19TH STREET N #308, ST PETERSBURG, FL 33714For Sale
 MLS ID #U8227630, Susan Schneider, COASTAL PROPERTIES GROUP. Stellar MLS
 - $69,9002 bd1 ba950 sqft5955 18TH STREET N #10, ST PETERSBURG, FL 33714For SaleMLS ID #TB8534104, Traci Emery-Jones, IVY LEAGUE REALTY. Stellar MLS
- $78,0002 bd1 ba870 sqft2011 58TH AVENUE N #5, ST PETERSBURG, FL 33714For SaleMLS ID #TB8491205, Pete McGahan, KELLER WILLIAMS ST PETE REALTY. Stellar MLS
- $131,7002 bd2 ba960 sqft5925 TERRACE PARK DRIVE N #111, ST PETERSBURG, FL 33709For SaleMLS ID #TB8486819, John Suleiman, COMPASS FLORIDA LLC. Stellar MLS
- $110,0001 bd1 ba854 sqft5880 38TH AVENUE N #206, ST PETERSBURG, FL 33710For SaleMLS ID #TB8530761, Karen Brown, COLDWELL BANKER REALTY. Stellar MLS
- $194,0002 bd2 ba935 sqft2275 62ND AVENUE N #5202, ST PETERSBURG, FL 33713For SaleMLS ID #TB8504373, Frank Rogers, SUN CAY REAL ESTATE. Stellar MLS
- $125,0001 bd1 ba765 sqft5357 81ST STREET N #15, ST PETERSBURG, FL 33709For SaleMLS ID #TB8518919, Marissa Burgos, COLDWELL BANKER REALTY. Stellar MLS
- $135,0002 bd2 ba930 sqft10800 US HIGHWAY 19 N #136, PINELLAS PARK, FL 33782For SaleMLS ID #TB8509941, Omar White, BHHS FLORIDA PROPERTIES GROUP. Stellar MLS
- $120,0001 bd1 ba835 sqft5660 80TH STREET N #B101, ST PETERSBURG, FL 33709For SaleMLS ID #TB8524161, Amy Ruffner, COLDWELL BANKER REALTY. Stellar MLS
- $110,0002 bd2 ba965 sqft8500 13TH STREET N #A, ST PETERSBURG, FL 33702For SaleMLS ID #TB8463104, Kathy Schulz, EQUITY REALTY SUNCOAST. Stellar MLS
- $124,9002 bd2 ba1.1k sqft2457 ECUADORIAN WAY #85, CLEARWATER, FL 33763For SaleMLS ID #TB8504774, Rich Wilder, BONOMO REALTY LLC. Stellar MLS
- $139,9001 bd2 ba790 sqft4908 38TH WAY S #303, ST PETERSBURG, FL 33711For SaleMLS ID #W7886063, Eric Jenkins, PA, KELLER WILLIAMS REALTY- PALM HARBOR. Stellar MLS
- $132,0002 bd1 ba812 sqft1175 MISSION CIRCLE #1175, CLEARWATER, FL 33759For SaleMLS ID #TB8485266, Samuel Rudolph, COLDWELL BANKER REALTY. Stellar MLS
- $185,0002 bd2 ba960 sqft5967 TERRACE PARK DRIVE N #201, ST PETERSBURG, FL 33709For SaleMLS ID #TB8506558, Maria Buote-Mitchell, REALTY EXPERTS. Stellar MLS
- $124,9002 bd2 ba824 sqft34527 VIOLET DRIVE N, PINELLAS PARK, FL 33781For SaleMLS ID #TB8510624, Debbie Osborne, CENTURY 21 RE CHAMPIONS. Stellar MLS
- $85,0001 bd1 ba770 sqft3100 HARTFORD STREET N #114, ST PETERSBURG, FL 33713For SaleMLS ID #TB8517798, Trang Le, REAL BROKER, LLC. Stellar MLS
- $125,0001 bd1 ba723 sqft6930A PLACE DE LA PAIX #2B, SOUTH PASADENA, FL 33707For SaleMLS ID #TB8474068, Darius Carter, CARTER CLAYTON REALTY. Stellar MLS
