This is a must see 2 Bedroom 2 Bathroom Ground Floor Condo. You will wake up in the morning and view the beautiful pond through your Master Bedroom windows, and your guest bedroom as well. Go to your screened in porch sit down and watch the ducks waddle by on their way to eat breakfast. Enjoy your updated kitchen with updated cabinetry and granite countertops. Updated luxury vinyl flooring throughout, along with updated bathrooms (both guest and master bathrooms). You can always go swimming in the community pool or heated jacuzzi. The newly remodeled clubhouse has a sports room with a pool table and ping pong table. On the other side of the clubhouse is your well-maintained laundry room. You can go swim in the community pool and do your laundry, walk your dog in the dog park, play ping pong or pool. Come see it while it's still on the market! Condo association is well vested. Everything is well maintained. No worries. And your Condo Fee Includes: cable TV, community pool, escrow reserves fund, insurance, exterior maintenance, grounds maintenance, pest control, pool maintenance, sewer, trash, water. Centrally located right off of US Highway 19
For sale
Price cut: $10K (7/21)
$135,000
10800 US HIGHWAY 19 N #136, PINELLAS PARK, FL 33782
2beds
930sqft
Condominium
Built in 1974
-- sqft lot
$126,300 Zestimate®
$145/sqft
$810/mo HOA
What's special
Screened in porchCommunity poolDog parkHeated jacuzzi
- 105 days
- 216
- 7
Zillow last checked:
Listing updated:
Listed by:
Omar White 727-422-6446,
BHHS FLORIDA PROPERTIES GROUP 727-461-1700
Source: Stellar MLS,MLS#: TB8509941 Originating MLS: Suncoast Tampa
Originating MLS: Suncoast Tampa
Facts & features
Interior
Bedrooms & bathrooms
- Bedrooms: 2
- Bathrooms: 2
- Full bathrooms: 2
Primary bedroom
- Features: En Suite Bathroom, Walk-In Closet(s)
- Level: First
- Area: 150 Square Feet
- Dimensions: 15x10
Bedroom 2
- Features: Walk-In Closet(s)
- Level: First
- Area: 144 Square Feet
- Dimensions: 12x12
Dining room
- Level: First
- Area: 72 Square Feet
- Dimensions: 9x8
Kitchen
- Level: First
- Area: 72 Square Feet
- Dimensions: 9x8
Living room
- Level: First
- Area: 210 Square Feet
- Dimensions: 15x14
Heating
- Central
Cooling
- Central Air
Appliances
- Included: Dishwasher, Electric Water Heater, Microwave, Range, Refrigerator
- Laundry: Common Area, Same Floor As Condo Unit
Features
- Walk-In Closet(s)
- Flooring: Luxury Vinyl
- Has fireplace: No
Interior area
- Total structure area: 930
- Total interior livable area: 930 sqft
Video & virtual tour
Property
Parking
- Parking features: Assigned, Guest, Off Street
Features
- Levels: One
- Stories: 1
- Patio & porch: Covered, Patio, Rear Porch, Screened
- Exterior features: Sidewalk, Storage
- Pool features: In Ground
- Spa features: Heated, In Ground
- Has view: Yes
- View description: Trees/Woods, Water, Pond
- Has water view: Yes
- Water view: Water,Pond
- Waterfront features: Waterfront
Lot
- Features: Landscaped, Near Public Transit, Sidewalk, Street Dead-End
- Residential vegetation: Trees/Landscaped
Details
- Additional structures: Storage
- Parcel number: 163016786230081360
- Special conditions: None
Construction
Type & style
- Home type: Condo
- Architectural style: Patio
- Property subtype: Condominium
Materials
- Stucco
- Foundation: Block
- Roof: Shingle
Condition
- New construction: No
- Year built: 1974
Utilities & green energy
- Sewer: Public Sewer
- Water: Public
- Utilities for property: Cable Available, Electricity Connected, Public, Sewer Connected
Green energy
- Indoor air quality: HVAC UV/Elec. Filtration, No Smoking-Interior Buildg
Community & HOA
Community
- Features: Waterfront, Clubhouse, Deed Restrictions, Dog Park, Pool
- Security: Closed Circuit Camera(s)
- Pet fee: $0 monthly
- Subdivision: SANDALWOOD THE CONDO
HOA
- Has HOA: No
- Amenities included: Maintenance, Pool, Recreation Facilities, Spa/Hot Tub, Storage
- Services included: Cable TV, Community Pool, Reserve Fund, Insurance, Maintenance Structure, Maintenance Grounds, Pest Control, Pool Maintenance, Recreational Facilities, Sewer, Trash, Water
- HOA fee: $810 monthly
- HOA name: Sandalwood Club
Location
- Region: Pinellas Park
Financial & listing details
- Price per square foot: $145/sqft
- Tax assessed value: $116,678
- Annual tax amount: $2,126
- Date on market: 5/19/2026
- Cumulative days on market: 105 days
- Listing terms: Cash,Conventional,VA Loan
- Ownership: Condominium
- Total actual rent: 0
- Electric utility on property: Yes
- Road surface type: Paved, Asphalt
Estimated market value
$126,300
$120,000 - $133,000
$1,629/mo
Price history
| Date | Event | Price |
|---|---|---|
| 7/21/2026 | Price change | $135,000-6.9%$145/sqft |
Source:  Stellar MLS #TB8509941 Report a problem Stellar MLS #TB8509941 Report a problem | ||
| 7/7/2026 | Price change | $145,000-1.3%$156/sqft |
Source: Stellar MLS #TB8509941 Report a problem | ||
| 6/2/2026 | Price change | $146,900-2.1%$158/sqft |
Source: Stellar MLS #TB8509941 Report a problem | ||
| 5/19/2026 | Listed for sale | $150,000-2%$161/sqft |
Source: Stellar MLS #TB8509941 Report a problem | ||
| 1/16/2025 | Listing removed | $153,000$165/sqft |
Source: Stellar MLS #TB8312078 Report a problem | ||
| 11/19/2024 | Price change | $153,000-1.3%$165/sqft |
Source: Stellar MLS #TB8312078 Report a problem | ||
| 10/21/2024 | Listed for sale | $155,000+100%$167/sqft |
Source: Stellar MLS #TB8312078 Report a problem | ||
| 11/10/2020 | Sold | $77,500-3.1%$83/sqft |
Source: Stellar MLS #U8099809 Report a problem | ||
| 10/16/2020 | Pending sale | $80,000$86/sqft |
Source: KELLER WILLIAMS GULF BEACHES #U8099809 Report a problem | ||
| 10/2/2020 | Listed for sale | $80,000+110.5%$86/sqft |
Source: KELLER WILLIAMS GULF BEACHES #U8099809 Report a problem | ||
| 12/10/2015 | Sold | $38,000-41.5%$41/sqft |
Source: Public Record Report a problem | ||
| 10/28/2004 | Sold | $65,000$70/sqft |
Source: Public Record Report a problem | ||
| 7/14/2004 | Sold | $65,000$70/sqft |
Source: Public Record Report a problem | ||
Public tax history
| Year | Property taxes | Tax assessment |
|---|---|---|
| 2025 | $2,127 +4.5% | $93,083 +10% |
| 2024 | $2,034 +7.1% | $84,621 +10% |
| 2023 | $1,900 +16.3% | $76,928 +10% |
| 2022 | $1,633 +16.7% | $69,935 +10% |
| 2021 | $1,400 +26.4% | $63,577 +30.7% |
| 2020 | $1,107 +10.2% | $48,629 +10% |
| 2019 | $1,005 | $44,208 +10% |
| 2018 | $1,005 +12% | $40,189 +4.6% |
| 2017 | $897 +10.3% | $38,434 +8.3% |
| 2016 | $813 +49.7% | $35,487 +31.8% |
| 2015 | $543 +11.1% | $26,924 +14.2% |
| 2014 | $489 +16.8% | $23,569 +34% |
| 2013 | $419 -16.6% | $17,589 -17.4% |
| 2012 | $502 | $21,285 -29.8% |
| 2011 | -- | $30,307 -20% |
| 2010 | -- | $37,884 -41% |
| 2009 | -- | $64,254 +0.1% |
| 2008 | $683 | $64,190 +3% |
| 2007 | -- | $62,320 +19.6% |
| 2005 | -- | $52,100 +16.3% |
| 2004 | $157 +10.2% | $44,800 +4.4% |
| 2003 | $142 +23.2% | $42,900 +11.4% |
| 2002 | $116 | $38,500 +11.9% |
| 2001 | $116 +22.1% | $34,400 +18.6% |
| 2000 | $95 | $29,000 |
Find assessor info on the county website
Monthly payment
Est. payment
Payment breakdown
Explore the cost of this home by adjusting the details. Changes won't be saved.Climate risks
Neighborhood: 33782
Nearby schools
Schools provided by the listing agent
- Elementary: Pinellas Central Elem-PN
- Middle: Fitzgerald Middle-PN
- High: Pinellas Park High-PN
Source: Stellar MLS. This data may not be complete. We recommend contacting the local school district to confirm school assignments for this home.
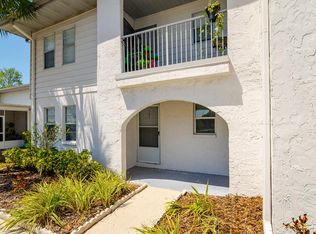
- $175,0002 bd2 ba910 sqft10800 Us Highway 19 N APT 101, Pinellas Park, FL 33782Sold
- $140,0001 bd1 ba670 sqft10800 Us Highway 19 N APT 105, Pinellas Park, FL 33782Sold

- $105,0001 bd1 ba670 sqft10800 Us Highway 19 N APT 203, Pinellas Park, FL 33782Sold

- $155,0002 bd2 ba910 sqft10800 Us Highway 19 N APT 206, Pinellas Park, FL 33782Sold

Similar homes
- $135,0002 bd1 ba830 sqft5810 21ST STREET N #2, ST PETERSBURG, FL 33714For Sale
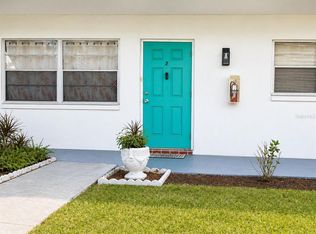
 MLS ID #O6393662, Juliet Gomez, LPT REALTY, LLC. Stellar MLS
 - $129,9002 bd2 ba1k sqft5095 BAY STREET NE #110, ST PETERSBURG, FL 33703For Sale
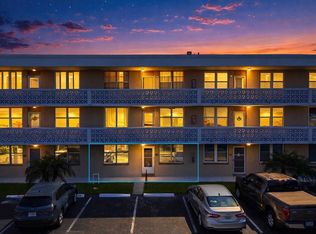 MLS ID #TB8485318, Jill Smith, KELLER WILLIAMS ST PETE REALTY. Stellar MLS
 - $145,0002 bd1 ba772 sqft801 83RD AVENUE N #108, ST PETERSBURG, FL 33702For Sale
 MLS ID #TB8505285, Adam Smith, COMPASS FLORIDA LLC. Stellar MLS
 - $150,0002 bd2 ba1k sqft6015 19TH STREET N #314, ST PETERSBURG, FL 33714For Sale
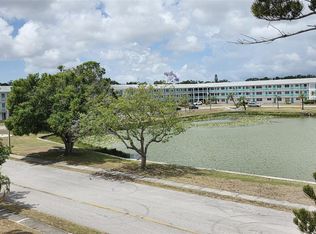 MLS ID #TB8502121, Madelin Martinez, S P O R T REALTY GROUP INC.. Stellar MLS
 - $139,0002 bd2 ba912 sqft10539 TAHITIAN LANE #112, LARGO, FL 33773For SaleMLS ID #TB8529171, Ellen Lincoln, COLDWELL BANKER REALTY. Stellar MLS
- $165,0002 bd2 ba865 sqft4651 LAKE VILLA DRIVE, CLEARWATER, FL 33762For SaleMLS ID #TB8534734, Carl Gresen, LPT REALTY, LLC. Stellar MLS
- $145,0002 bd2 ba1k sqft6927 PLACE DE LA PAIX #6927, ST PETERSBURG, FL 33707For SaleMLS ID #TB8484534, Elisabeth Davidson, FOREVER FLORIDA REAL ESTATE. Stellar MLS
- $138,0002 bd1 ba1k sqft10036 63RD AVENUE N #17, ST PETERSBURG, FL 33708For SaleMLS ID #TB8541003, Jaime McKnight, COLDWELL BANKER REALTY. Stellar MLS
- $154,0001 bd2 ba810 sqft2621 COVE CAY DRIVE #302, CLEARWATER, FL 33760For SaleMLS ID #TB8508674, Amy Boyd, LPT REALTY, LLC. Stellar MLS
- $129,0002 bd2 ba880 sqft1900 58TH AVENUE N #14, ST PETERSBURG, FL 33714For SaleMLS ID #TB8534088, Traci Emery-Jones, IVY LEAGUE REALTY. Stellar MLS
- $129,4902 bd1 ba860 sqft416 73RD AVENUE N #207, ST PETERSBURG, FL 33702For SaleMLS ID #O6415538, Steven Koleno, BEYCOME OF FLORIDA LLC. Stellar MLS
- $149,9002 bd1 ba704 sqft501 E BAY DRIVE #104, LARGO, FL 33770For SaleMLS ID #TB8517497, Stephanie Hartmann Chaconas, EZ CHOICE REALTY. Stellar MLS
- $134,9002 bd2 ba900 sqft2700 BAYSHORE BOULEVARD #4106, DUNEDIN, FL 34698For SaleMLS ID #TB8478493, Amy Torres, EXP REALTY LLC. Stellar MLS
- $125,0001 bd1 ba880 sqft5660 80TH STREET N #A202, ST PETERSBURG, FL 33709For SaleMLS ID #TB8475122, Cara Savell Keelin, INSPIRED NOOKS REALTY, LLC. Stellar MLS
- $120,9001 bd1 ba682 sqft2209 BELLEAIR ROAD #C3, CLEARWATER, FL 33764For SaleMLS ID #TB8537278, Asher Walli, CHARLES RUTENBERG REALTY INC. Stellar MLS
- $165,0002 bd2 ba1k sqft1655 S HIGHLAND AVENUE #F129, CLEARWATER, FL 33756For SaleMLS ID #TB8535858, Brenda Ruiz, 54 REALTY LLC. Stellar MLS
- $140,0002 bd2 ba1k sqft1235 S HIGHLAND AVENUE #2-301, CLEARWATER, FL 33756For SaleMLS ID #TB8532797, Jennifer Ferris, CHARLES RUTENBERG REALTY INC. Stellar MLS
- $109,9002 bd1 ba910 sqft6000 20TH STREET N #144, ST PETERSBURG, FL 33714For SaleMLS ID #TB8490610, Tony Baroni, KELLER WILLIAMS SUBURBAN TAMPA. Stellar MLS
- $154,0002 bd1 ba950 sqft4480 OVERLOOK DRIVE NE #12, ST PETERSBURG, FL 33703For SaleMLS ID #TB8480115, David Ponte, REALTY ONE GROUP INNOVATION. Stellar MLS
