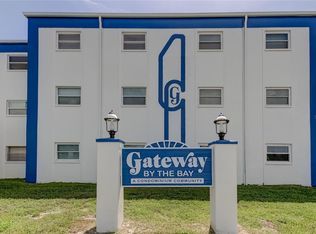
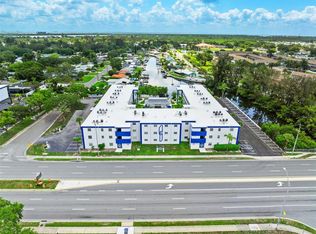
MAJOR PRICE IMPROVEMENT! Gorgeous large 2 bed, 1 bath condo in a highly sought after area of Saint Pete ON THE WATER! Welcome to Gateway by the Bay condos fully furnished (optional) and FULLY UPDATED in a resort style complex! NEW FLOORS, NEW BATHROOM, NEW PAINT, NEW KITCHEN and Beautifully cohesive all the way around! High and Dry: NO FLOOD INSURANCE REQUIRED. Location, Location, Location! Convenient to downtown Saint Pete, airports, and beaches all just a short drive away. Walking distance to shopping plazas, restaurants, bars, parks, and beautiful canal located right on the property with access to Riveria and Tampa Bay. This condo has be beautifully updated with new luxury vinyl flooring, updated timeless white paint, beautiful pops of green flow throughout the home with the gorgeous tile choices in the kitchen paired with granite countertops and updated bathroom making it feel cohesive and an all-day spa retreat, as well as accent colored doors throughout, and updated brushed gold and matte black hardware and faucets make for a brilliant combination of style. Close to 1000 sqft of living space made up with 2 bedrooms, 1 bathroom, kitchen, dining, storage closet off the hall as well as a linen closet, large living room, and primary having a large walk-in closet (see floor plan in photos). This private complex is fenced for privacy and has a 48x24 massive pool, updated clubhouse with kitchen (last few pictures and not to be confused with the actual condo unit pictures), two bathrooms next to the pool, pier/dock, grill station with views of the water, lots of wildlife to be mesmerized with, and fishing is allowed off the dock and seawall. There are also multiple laundry rooms located on the same floor as the unit for ease, elevators, and stairs. There is an assigned parking spot to unit #204 on the north side of the building where it can be seen from your condo bedroom windows and close walk to this specific condo. Guest parking is on the south side of the building. This condo also has an extra assigned storage on floor #3 to help with storing overflow items that you may not want in your condo. The condo fee covers building insurance, escrow reserve funds, cable, water, sewer, trash, building maintenance, pool maintenance, ground maintenance. This complex also has parking lot surveillance, pool, NEW clubhouse, grill and pier use to its residence only unless they are your guests, multiple elevators, multiple laundry rooms, and overflow assigned storage all for your private use. This beautifully updated turn-key condo is a hidden gem that is nothing short of paradise and furniture is optional. Schedule a private showing today and don’t miss out as these rarely come available in this specific complex.
Sold for $150,000
$150,000
350 79TH AVENUE N #204, ST PETERSBURG, FL 33702
2beds
915sqft
Condominium
Built in 1970
-- sqft lot
$149,100 Zestimate®
$164/sqft
$1,615 Estimated rent
Home value
$149,100
$136,000 - $164,000
$1,615/mo
Zestimate® history
Owner options
List your home for rent
$1,615/mo
Rent Zestimate®
Find your next renter with Zillow Rental Manager. Plus, with online applications, you can quickly screen prospective tenants – for free.
$1,615/mo
Rent Zestimate®
Refinance and save
$1,787/mo
Est. payment
Refinancing to a lower rate could help reduce your monthly payments and save thousands over the life of the loan.
$1,787/mo
Est. payment
Explore your selling options
Work with a Zillow partner agent
Leverage their expertise and Zillow's premium Showcase listings to get your home seen by more buyers.
Get startedList with your own agent
Get your home in front of millions of buyers by listing it on Zillow.
Learn how to do itSell it yourself
Take full control of how buyers see your home on Zillow by listing For Sale by Owner (FSBO).
List your homeWhat's special
Zillow last checked:
Listing updated:
Listed by:
Zalysia Kaczmarczyk 813-853-3536,
JAY ALAN REAL ESTATE 855-529-2526
Bought with:
Zalysia Kaczmarczyk, 3390240
JAY ALAN REAL ESTATE
Source: Stellar MLS,MLS#: TB8425883 Originating MLS: Suncoast Tampa
Originating MLS: Suncoast Tampa
Facts & features
Interior
Bedrooms & bathrooms
- Bedrooms: 2
- Bathrooms: 1
- Full bathrooms: 1
Primary bedroom
- Features: Walk-In Closet(s)
- Level: First
- Area: 172.5 Square Feet
- Dimensions: 15x11.5
Bedroom 2
- Features: Built-in Closet
- Level: First
- Area: 138 Square Feet
- Dimensions: 12x11.5
Bathroom 1
- Features: Linen Closet
- Level: First
- Area: 40 Square Feet
- Dimensions: 8x5
Dining room
- Level: First
- Area: 90 Square Feet
- Dimensions: 10x9
Kitchen
- Level: First
- Area: 72 Square Feet
- Dimensions: 9x8
Living room
- Level: First
- Area: 255 Square Feet
- Dimensions: 17x15
Utility room
- Level: First
- Area: 25 Square Feet
- Dimensions: 5x5
Heating
- Central, Electric
Cooling
- Central Air
Appliances
- Included: Electric Water Heater, Microwave, Range, Refrigerator
- Laundry: Common Area, Inside, Laundry Room, Same Floor As Condo Unit
Features
- Living Room/Dining Room Combo, Open Floorplan, Thermostat, Walk-In Closet(s)
- Flooring: Luxury Vinyl
- Doors: Outdoor Grill
- Windows: Blinds, Window Treatments
- Has fireplace: No
Interior area
- Total structure area: 915
- Total interior livable area: 915 sqft
Property
Parking
- Parking features: Assigned, Guest, Other
Features
- Levels: One
- Stories: 1
- Exterior features: Courtyard, Irrigation System, Outdoor Grill, Storage
- Has private pool: Yes
- Pool features: In Ground, Lighting
- Fencing: Fenced
- Has view: Yes
- View description: Pool, Canal
- Has water view: Yes
- Water view: Canal
- Waterfront features: Canal Front, Waterfront, Canal - Saltwater, Saltwater Canal Access, Fishing Pier, Seawall
- Body of water: RIVERIA BAY AND TAMPA BAY
Lot
- Size: 1.69 Acres
Details
- Parcel number: 303017303900000204
- Special conditions: None
Construction
Type & style
- Home type: Condo
- Property subtype: Condominium
Materials
- Block, Stucco
- Foundation: Block, Slab
- Roof: Membrane
Condition
- Completed
- New construction: No
- Year built: 1970
Utilities & green energy
- Sewer: Public Sewer
- Water: Public
- Utilities for property: BB/HS Internet Available, Cable Connected, Electricity Available, Public, Water Connected
Community & HOA
Community
- Features: Canal Front, Dock, Fishing, Water Access, Waterfront, Clubhouse
- Security: Security Lights, Security System, Smoke Detector(s)
- Pet fee: $0 monthly
- Subdivision: GATEWAY BY THE BAY CONDO
HOA
- Has HOA: Yes
- Services included: Cable TV, Community Pool, Reserve Fund, Insurance, Maintenance Structure, Maintenance Grounds, Maintenance Repairs, Pest Control, Pool Maintenance, Security, Sewer, Trash, Water
- HOA fee: $694 monthly
- HOA name: Joy Shiver
- HOA phone: 727-581-2662
Location
- Region: Saint Petersburg
Financial & listing details
- Price per square foot: $164/sqft
- Tax assessed value: $140,905
- Annual tax amount: $2,814
- Date on market: 9/15/2025
- Cumulative days on market: 79 days
- Listing terms: Cash,Conventional,FHA,VA Loan
- Ownership: Condominium
- Total actual rent: 0
- Electric utility on property: Yes
- Road surface type: Paved
Price history
| Date | Event | Price |
|---|---|---|
| 2/20/2026 | Listing removed | $1,675$2/sqft |
Source: Stellar MLS #TB8442904 Report a problem | ||
| 2/10/2026 | Price change | $1,675-4.3%$2/sqft |
Source: Stellar MLS #TB8442904 Report a problem | ||
| 1/30/2026 | Price change | $1,750-2.8%$2/sqft |
Source: Stellar MLS #TB8442904 Report a problem | ||
| 12/18/2025 | Sold | $150,000+0.1%$164/sqft |
Source:  Stellar MLS #TB8425883 Report a problem Stellar MLS #TB8425883 Report a problem | ||
| 12/11/2025 | Pending sale | $149,900$164/sqft |
Source: Stellar MLS #TB8425883 Report a problem | ||
| 12/3/2025 | Listing removed | $149,900$164/sqft |
Source: Stellar MLS #TB8425883 Report a problem | ||
| 11/21/2025 | Listed for rent | $1,800-28%$2/sqft |
Source: Stellar MLS #TB8442904 Report a problem | ||
| 11/21/2025 | Listing removed | $2,500$3/sqft |
Source: Stellar MLS #TB8439660 Report a problem | ||
| 11/20/2025 | Price change | $149,900-16.7%$164/sqft |
Source: Stellar MLS #TB8425883 Report a problem | ||
| 10/20/2025 | Listed for rent | $2,500$3/sqft |
Source: Stellar MLS #TB8439660 Report a problem | ||
| 10/14/2025 | Price change | $179,900-5.3%$197/sqft |
Source: Stellar MLS #TB8425883 Report a problem | ||
| 10/5/2025 | Price change | $189,900-2.6%$208/sqft |
Source: Stellar MLS #TB8425883 Report a problem | ||
| 9/15/2025 | Listed for sale | $195,000+39.3%$213/sqft |
Source: Stellar MLS #TB8425883 Report a problem | ||
| 8/29/2024 | Sold | $140,000-3.4%$153/sqft |
Source: Stellar MLS #U8245504 Report a problem | ||
| 8/10/2024 | Pending sale | $145,000$158/sqft |
Source: Stellar MLS #U8245504 Report a problem | ||
| 8/9/2024 | Price change | $145,000-9.1%$158/sqft |
Source: Stellar MLS #U8245504 Report a problem | ||
| 7/18/2024 | Price change | $159,500-5.9%$174/sqft |
Source: Stellar MLS #U8245504 Report a problem | ||
| 7/5/2024 | Price change | $169,500-3.1%$185/sqft |
Source: Stellar MLS #U8245504 Report a problem | ||
| 6/5/2024 | Listed for sale | $175,000+9.4%$191/sqft |
Source: Stellar MLS #U8245504 Report a problem | ||
| 8/15/2022 | Sold | $160,000$175/sqft |
Source: Public Record Report a problem | ||
Public tax history
| Year | Property taxes | Tax assessment |
|---|---|---|
| 2025 | $2,807 -0.3% | $140,905 -0.9% |
| 2024 | $2,814 +9.6% | $142,223 +10% |
| 2023 | $2,568 +31.2% | $129,294 +38% |
| 2022 | $1,957 +8% | $93,688 +10% |
| 2021 | $1,812 +6.4% | $85,171 +10% |
| 2020 | $1,703 +12.2% | $77,428 +10% |
| 2019 | $1,517 | $70,389 +8.2% |
| 2018 | $1,517 +7.4% | $65,043 +4.6% |
| 2017 | $1,412 +738.2% | $62,158 +91% |
| 2016 | $169 +1% | $32,550 +0.7% |
| 2015 | $167 +3.2% | $32,324 +0.8% |
| 2014 | $162 +6.1% | $32,067 +1.5% |
| 2013 | $152 +8.8% | $31,593 +1.7% |
| 2012 | $140 | $31,065 -18.3% |
| 2011 | -- | $38,038 -31.7% |
| 2010 | -- | $55,692 -25.4% |
| 2009 | -- | $74,686 -20% |
| 2008 | $1,134 | $93,300 -14.9% |
| 2007 | -- | $109,700 +97.7% |
| 2005 | -- | $55,500 +26.4% |
| 2004 | $1,067 +4.8% | $43,900 +5.3% |
| 2003 | $1,018 +27.5% | $41,700 +3.5% |
| 2002 | $799 | $40,300 +24.8% |
| 2001 | $799 +11.9% | $32,300 +12.2% |
| 2000 | $714 | $28,800 |
Find assessor info on the county website
Neighborhood: Riviera Bay
Nearby homes
- $130,0002 bd2 ba1k sqft350 79th Ave N APT 102, Saint Petersburg, FL 33702For Sale

- $135,0001 bd1 ba690 sqft350 79th Ave N APT 114, Saint Petersburg, FL 33702Sold
- $1,5702 bd1 ba915 sqft350 79th Ave N APT 134, Saint Petersburg, FL 33702For Rent
- $175,0002 bd1 ba915 sqft350 79th Ave N APT 142, Saint Petersburg, FL 33702Sold

- $132,5002 bd1 ba915 sqft350 79th Ave N APT 238, Saint Petersburg, FL 33702For Sale
- $110,0001 bd1 ba690 sqft350 79th Ave N APT 314, Saint Petersburg, FL 33702Sold
- $130,0001 bd1 ba690 sqft350 79th Ave N APT 320, Saint Petersburg, FL 33702Sold
- $135,0001 bd1 ba690 sqft350 79th Ave N APT 328, Saint Petersburg, FL 33702Sold
Nearby schools
GreatSchools rating
- 8/10Shore Acres Elementary SchoolGrades: PK-5Distance: 1.9 mi
- 3/10Meadowlawn Middle SchoolGrades: 6-8Distance: 1.6 mi
- 5/10Northeast High SchoolGrades: PK,9-12Distance: 1.8 mi
Schools provided by the listing agent
- Elementary: Shore Acres Elementary-PN
- Middle: Meadowlawn Middle-PN
- High: Northeast High-PN
Source: Stellar MLS. This data may not be complete. We recommend contacting the local school district to confirm school assignments for this home.
Get a cash offer in 3 minutes
Find out how much your home could sell for in as little as 3 minutes with a no-obligation cash offer.
Estimated market value
$149,100
Get a cash offer in 3 minutes
Find out how much your home could sell for in as little as 3 minutes with a no-obligation cash offer.
Estimated market value
$149,100
- Florida
- Pinellas County
- Saint Petersburg
- 33702
- Riviera Bay
- 350 79TH AVENUE N Unit 204
Nearby cities
Nearby neighborhoods
Nearby zip codes
Other Saint Petersburg Topics
- Apartments for Rent in 33702
- Houses for Sale in 33702
- Houses for Rent in 33702
- 33702 Real Estate
- Saint Petersburg Condos
- Houses for Sale in Saint Petersburg
- Newest Listings in Saint Petersburg
- Saint Petersburg Home Values
- Saint Petersburg Real Estate Agents
- Saint Petersburg Refinance
- Saint Petersburg Mortgage Rates
