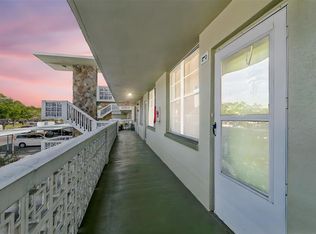
Welcome home, to this fully remodeled, first floor one bedroom one and a half bath (1/1.5) unit, located close to laundry, complete with storage unit and covered parking located just a few feet away from the unit #78. Upgrades include NEW IMPACT sliding glass doors, wood-look tile plank floors, new lighting & ceiling fans, new fixtures, new lower kitchen cabinets, sink and faucet, beautiful stone countertops, two beautiful new bathrooms and new water heater! All work completed and permitted by licensed contractors. BUYER BONUS: Seller will allow a $3000 appliance allowance based on price . This light and bright condo features an open floor plan with a large bedroom and walk-in closet, a large kitchen with Florida room for additional dining or office space, overlooking the beautifully manicured courtyard. The unit also has a desirable north/south orientation, located in the 300 building of Winston Park, featuring a heated pool, shuffleboard, and an outdoor grill at the clubhouse! In addition to water/trash removal, cable and high-speed WiFi are also included in the monthly maintenance fees! This ACTIVE community is VERY desired by locals and known as a well-built and very well-maintained 55+ community with AFFORDABLE monthly fees!! Winston Park is surrounded by local shopping, waterfront parks, museums, sports arenas, and several local churches. The Pinellas Trail picks up right in front of the complex with a biking/walking trail that will lead you right into the heart of DOWNTOWN ST. PETE!!! Publix, CVS & Walgreens, and a few major banks are all less than one mile away, and downtown St. Pete is about a 5-7 minute drive. If you like to dine out, there are numerous options along 4th Street (and DOWNTOWN) within a 5-mile radius. Retire in style and affordability and make an appointment to see this beauty today!! MILESTONE AND SIRS ARE BOTH COMPLETED.
For sale
$130,000
4715 BAY STREET NE #132, ST PETERSBURG, FL 33703
1beds
930sqft
Condominium
Built in 1973
-- sqft lot
$-- Zestimate®
$140/sqft
$687/mo HOA
What's special
New fixturesHeated poolLight and bright condoNew water heaterBeautiful stone countertopsOpen floor planWood-look tile plank floors
- 73 days |
- 35 |
- 1 |
Zillow last checked:
Listing updated:
Listed by:
Heather Breckenridge 727-543-0596,
REALTY EXPERTS 727-888-1000
Source: Stellar MLS,MLS#: TB8516001 Originating MLS: Suncoast Tampa
Originating MLS: Suncoast Tampa
Facts & features
Interior
Bedrooms & bathrooms
- Bedrooms: 1
- Bathrooms: 2
- Full bathrooms: 1
- 1/2 bathrooms: 1
Rooms
- Room types: Florida Room
Primary bedroom
- Features: Walk-In Closet(s)
- Level: First
- Area: 165 Square Feet
- Dimensions: 11x15
Dining room
- Features: No Closet
- Level: First
- Area: 81 Square Feet
- Dimensions: 9x9
Florida room
- Features: No Closet
- Level: First
- Area: 150 Square Feet
- Dimensions: 10x15
Kitchen
- Features: No Closet
- Level: First
- Area: 80 Square Feet
- Dimensions: 8x10
Living room
- Features: No Closet
- Level: First
- Area: 247 Square Feet
- Dimensions: 19x13
Heating
- Central
Cooling
- Central Air
Appliances
- Included: Electric Water Heater
- Laundry: Common Area, Same Floor As Condo Unit
Features
- Ceiling Fan(s), Eating Space In Kitchen, Solid Surface Counters, Walk-In Closet(s)
- Flooring: Ceramic Tile
- Has fireplace: No
Interior area
- Total structure area: 930
- Total interior livable area: 930 sqft
Video & virtual tour
Property
Parking
- Total spaces: 1
- Parking features: Assigned, Covered, Guest
- Carport spaces: 1
Features
- Levels: One
- Stories: 1
- Exterior features: Sidewalk, Storage
Lot
- Residential vegetation: Mature Landscaping
Details
- Parcel number: 063117984043001320
- Special conditions: None
Construction
Type & style
- Home type: Condo
- Property subtype: Condominium
Materials
- Block
- Foundation: Slab
- Roof: Other
Condition
- Completed
- New construction: No
- Year built: 1973
Utilities & green energy
- Sewer: Public Sewer
- Water: Public
- Utilities for property: BB/HS Internet Available, Cable Available, Public
Community & HOA
Community
- Features: Buyer Approval Required, Clubhouse, Community Mailbox, Pool, Sidewalks
- Pet fee: $0 monthly
- Senior community: Yes
- Subdivision: WINSTON PARK NORTHEAST
HOA
- Has HOA: Yes
- Amenities included: Cable TV, Clubhouse, Elevator(s), Laundry, Pool, Shuffleboard Court, Storage
- Services included: Cable TV, Common Area Taxes, Community Pool, Reserve Fund, Internet, Maintenance Structure, Maintenance Grounds, Manager, Pool Maintenance, Sewer, Trash, Water
- HOA fee: $687 monthly
- HOA name: Bonnie Skifstad LCAM
- HOA phone: 727-796-5900
Location
- Region: Saint Petersburg
Financial & listing details
- Price per square foot: $140/sqft
- Tax assessed value: $85,593
- Annual tax amount: $1,704
- Date on market: 6/5/2026
- Cumulative days on market: 58 days
- Listing terms: Cash,Conventional
- Ownership: Fee Simple
- Total actual rent: 0
- Road surface type: Asphalt
Estimated market value
Not available
Estimated sales range
Not available
Not available
Price history
| Date | Event | Price |
|---|---|---|
| 6/5/2026 | Listed for sale | $130,000+56.6%$140/sqft |
Source:  Stellar MLS #TB8516001 Report a problem Stellar MLS #TB8516001 Report a problem | ||
| 3/31/2020 | Sold | $83,000-25.9%$89/sqft |
Source: Public Record Report a problem | ||
| 3/18/2020 | Pending sale | $112,000$120/sqft |
Source: MC HOMES REALTY INC #U8073363 Report a problem | ||
| 2/14/2020 | Listed for sale | $112,000$120/sqft |
Source: MC HOMES REALTY INC #U8073363 Report a problem | ||
Public tax history
| Year | Property taxes | Tax assessment |
|---|---|---|
| 2025 | $1,705 -35.6% | $85,593 -32% |
| 2024 | $2,647 +6.8% | $125,920 +10% |
| 2023 | $2,479 +16.2% | $114,473 +10% |
| 2022 | $2,133 +7.3% | $104,066 +10% |
| 2021 | $1,989 +27.9% | $94,605 +40.8% |
| 2020 | $1,554 +8.1% | $67,186 +10% |
| 2019 | $1,438 | $61,078 -19.6% |
| 2018 | $1,438 +7.1% | $75,964 +35.6% |
| 2017 | $1,343 +31.1% | $56,030 +22.1% |
| 2016 | $1,024 -2.7% | $45,888 -0.7% |
| 2015 | $1,053 +21.2% | $46,197 +20.6% |
| 2014 | $869 +9.4% | $38,319 +11.5% |
| 2013 | $794 -4.3% | $34,370 -4.3% |
| 2012 | $830 | $35,917 -6.3% |
| 2011 | -- | $38,323 +0.5% |
| 2010 | -- | $38,136 -18.6% |
| 2009 | -- | $46,822 -28.6% |
| 2008 | $1,413 | $65,600 -15% |
| 2007 | -- | $77,200 +47.6% |
| 2005 | -- | $52,300 +16.5% |
| 2004 | $1,091 +5.9% | $44,900 +6.4% |
| 2003 | $1,031 +495.2% | $42,200 +21.6% |
| 2002 | $173 | $34,700 -0.3% |
| 2001 | $173 +14.5% | $34,800 +4.8% |
| 2000 | $151 | $33,200 |
Find assessor info on the county website
Monthly payment
Est. payment
Payment breakdown
Explore the cost of this home by adjusting the details. Changes won't be saved.Climate risks
Neighborhood: 33703
Nearby schools
GreatSchools rating
- 7/10North Shore Elementary SchoolGrades: PK-5Distance: 0.8 mi
- 3/10Meadowlawn Middle SchoolGrades: 6-8Distance: 1.7 mi
- 5/10Northeast High SchoolGrades: PK,9-12Distance: 1.6 mi
- $118,0002 bd2 ba1k sqft4895 Bay St NE APT 101, Saint Petersburg, FL 33703For Sale

- $125,0002 bd2 ba1k sqft4895 Bay St NE APT 102, Saint Petersburg, FL 33703For Sale
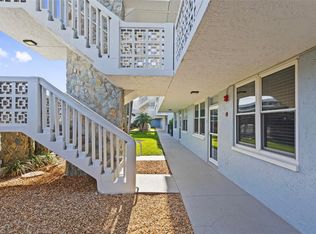
- $110,0001 bd2 ba930 sqft4895 Bay St NE APT 104, Saint Petersburg, FL 33703Sold
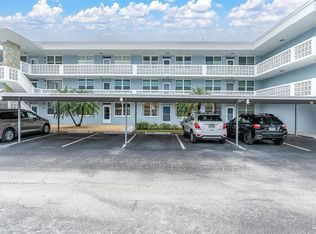
- $230,0001 bd2 ba930 sqft4895 Bay St NE APT 106, Saint Petersburg, FL 33703Sold
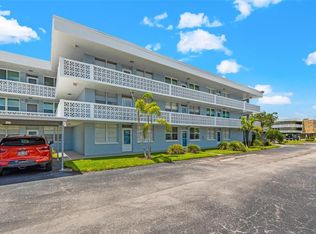
- $105,0002 bd2 ba1k sqft4895 Bay St NE APT 110, Saint Petersburg, FL 33703Sold
- $225,0002 bd2 ba1k sqft4895 Bay St NE APT 112, Saint Petersburg, FL 33703Sold
- $255,0002 bd2 ba1k sqft4895 Bay St NE APT 114, Saint Petersburg, FL 33703Sold
- $210,0002 bd2 ba1k sqft4895 Bay St NE APT 116, Saint Petersburg, FL 33703Sold
- $97,0002 bd2 ba1k sqft4715 Bay St NE APT 123, Saint Petersburg, FL 33703Sold
A local agent can set up tours, give advice and negotiate with sellers.
A local lender can help you make sure your offer is ready when you are.
Similar homes
- $125,0002 bd2 ba1k sqft4895 BAY STREET NE #102, ST PETERSBURG, FL 33703For Sale
 MLS ID #TB8538720, Denise Nightingale, FLORIDA DRIVEN REAL ESTATE. Stellar MLS
 - $129,9002 bd2 ba1k sqft5095 BAY STREET NE #110, ST PETERSBURG, FL 33703For Sale
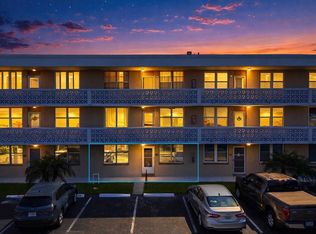 MLS ID #TB8485318, Jill Smith, KELLER WILLIAMS ST PETE REALTY. Stellar MLS
 - $119,9991 bd1 ba790 sqft4705 1ST STREET NE #132, ST PETERSBURG, FL 33703For Sale
 MLS ID #TB8528216, Milena Lukic, LUXURY & BEACH REALTY INC. Stellar MLS
 - $139,4002 bd2 ba1k sqft4885 1ST STREET NE #203, ST PETERSBURG, FL 33703For Sale
 MLS ID #TB8464556, Dani Zarzycki, LUXURY & BEACH REALTY INC. Stellar MLS
 - $169,0002 bd2 ba1k sqft5095 BAY STREET NE #114, ST PETERSBURG, FL 33703For SaleMLS ID #TB8519506, Bethsabe Bockman-Pedersen, SMITH & ASSOCIATES REAL ESTATE. Stellar MLS
- $154,0002 bd1 ba950 sqft4480 OVERLOOK DRIVE NE #12, ST PETERSBURG, FL 33703For SaleMLS ID #TB8480115, David Ponte, REALTY ONE GROUP INNOVATION. Stellar MLS
- $124,0001 bd1 ba650 sqft8101 11TH STREET N #125, ST PETERSBURG, FL 33702For SaleMLS ID #TB8519155, Holly Frandeka, CHARLES RUTENBERG REALTY INC. Stellar MLS
- $138,0001 bd1 ba740 sqft11409 8TH STREET N #1509, ST PETERSBURG, FL 33716For SaleMLS ID #TB8523007, Andrea Valdes, PREMIER SOTHEBY'S INTL REALTY. Stellar MLS
- $119,0001 bd1 ba722 sqft1170 RUE DES CHATEAUX #1A, SOUTH PASADENA, FL 33707For SaleMLS ID #TB8538557, Adam Smith, COMPASS FLORIDA LLC. Stellar MLS
- $110,0001 bd2 ba720 sqft1051 79TH AVENUE N #105, ST PETERSBURG, FL 33702For SaleMLS ID #TB8530614, Casey Franks, RE/MAX REALTY UNLIMITED. Stellar MLS
- $159,9002 bd2 ba1k sqft4550 OVERLOOK DRIVE NE #155, ST PETERSBURG, FL 33703For SaleMLS ID #TB8526075, Jenny Gray, MAR-KEY PROPERTY SERVICES LLC. Stellar MLS
- $115,0002 bd2 ba880 sqft6015 19TH STREET N #215, ST PETERSBURG, FL 33714For SaleMLS ID #TB8531383, Michelle Menke Fife, KELLER WILLIAMS ST PETE REALTY. Stellar MLS
- $135,0001 bd1 ba760 sqft592 100TH AVENUE N #201, ST PETERSBURG, FL 33702For SaleMLS ID #TB8517118, Zorka Vlasik, CHARLES RUTENBERG REALTY INC. Stellar MLS
- $112,0002 bd2 ba1.1k sqft6070 80TH STREET N #109, ST PETERSBURG, FL 33709For SaleMLS ID #TB8520368, Sherri Otoski, KELLER WILLIAMS REALTY- PALM HARBOR. Stellar MLS
- $125,0001 bd1 ba880 sqft5660 80TH STREET N #A202, ST PETERSBURG, FL 33709For SaleMLS ID #TB8475122, Cara Savell Keelin, INSPIRED NOOKS REALTY, LLC. Stellar MLS
- $119,0001 bd1 ba869 sqft1225 58TH STREET N #203A, ST PETERSBURG, FL 33710For SaleMLS ID #TB8525960, Klara Asllani, CHARLES RUTENBERG REALTY INC. Stellar MLS
- $184,9002 bd1 ba945 sqft4550 OVERLOOK DRIVE NE #154, ST PETERSBURG, FL 33703For SaleMLS ID #TB8502042, Tiffany Lettelleir, KELLER WILLIAMS ST PETE REALTY. Stellar MLS
- $169,9002 bd1 ba1k sqft4570 OVERLOOK DRIVE NE #175, ST PETERSBURG, FL 33703For SaleMLS ID #TB8528324, David Ponte, REALTY ONE GROUP INNOVATION. Stellar MLS
- $115,0002 bd2 ba1.1k sqft5501 80TH STREET N #405, ST PETERSBURG, FL 33709For SaleMLS ID #TB8442006, Janet Elwood, COLDWELL BANKER REALTY. Stellar MLS
- $101,0002 bd1 ba860 sqft8101 11TH STREET N #319, ST PETERSBURG, FL 33702For SaleMLS ID #TB8451726, Cheryl Greenwood, GREENWOOD ST. PETE REALTY, INC. Stellar MLS
