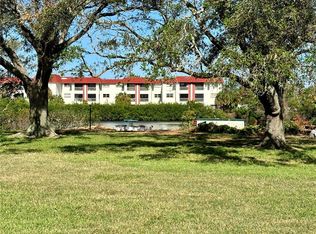
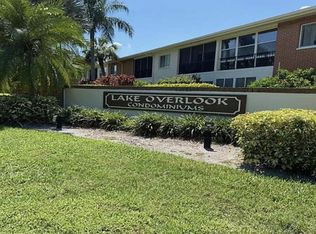
Virtually Staged. Nestled in a quiet, peaceful neighborhood just minutes from vibrant downtown St. Petersburg, this beautifully renovated 2-bedroom, 1.5-bath condo offers the perfect blend of comfort, style, and convenience. Every detail has been thoughtfully updated, including all-new appliances, flooring, A/C, hot water heater, and electrical panel, creating a truly move-in-ready home. The modern kitchen offers ample cabinet storage and opens to a bright, inviting living space. The spacious primary bedroom features a walk-in closet, while the private back patio provides peaceful lakefront views—an ideal spot to relax and unwind. The pet-friendly community offers exceptional value, with the HOA covering cable, internet, water, sewer, trash, and flood insurance. Enjoy easy access to award-winning beaches, top-rated dining, shopping, nightlife, museums, and everything downtown St. Petersburg has to offer. This is Florida living at its best!
For sale
Price cut: $10K (8/12)
$159,900
4550 OVERLOOK DRIVE NE #155, ST PETERSBURG, FL 33703
2beds
1,015sqft
Condominium
Built in 1971
-- sqft lot
$-- Zestimate®
$158/sqft
$700/mo HOA
What's special
Bright inviting living spaceModern kitchenPeaceful lakefront viewsPrivate back patioAmple cabinet storageAll-new appliancesWalk-in closet
- 44 days |
- 547 |
- 25 |
Zillow last checked:
Listing updated:
Listed by:
Jenny Gray 727-743-4422,
MAR-KEY PROPERTY SERVICES LLC 727-258-8050
Source: Stellar MLS,MLS#: TB8526075 Originating MLS: Suncoast Tampa
Originating MLS: Suncoast Tampa
Facts & features
Interior
Bedrooms & bathrooms
- Bedrooms: 2
- Bathrooms: 2
- Full bathrooms: 1
- 1/2 bathrooms: 1
Primary bedroom
- Features: Walk-In Closet(s)
- Level: First
- Area: 1265.4 Square Feet
- Dimensions: 11.1x114
Kitchen
- Features: Built-in Closet
- Level: First
- Area: 75.2 Square Feet
- Dimensions: 8x9.4
Living room
- Level: First
- Area: 166.38 Square Feet
- Dimensions: 11.8x14.1
Heating
- Central
Cooling
- Central Air
Appliances
- Included: Cooktop, Disposal, Electric Water Heater, Ice Maker, Microwave, Range, Range Hood, Refrigerator
- Laundry: Laundry Room
Features
- Ceiling Fan(s), Living Room/Dining Room Combo, Open Floorplan
- Flooring: Laminate
- Doors: Outdoor Grill
- Has fireplace: No
Interior area
- Total structure area: 1,014
- Total interior livable area: 1,015 sqft
Video & virtual tour
Property
Features
- Levels: One
- Stories: 1
- Patio & porch: Patio
- Exterior features: Outdoor Grill, Sidewalk
- Has view: Yes
- View description: Water, Lake
- Has water view: Yes
- Water view: Water,Lake
- Waterfront features: Lake, Lake Privileges
Details
- Parcel number: 043117481110011550
- Special conditions: None
Construction
Type & style
- Home type: Condo
- Property subtype: Condominium
Materials
- Block
- Foundation: Block
- Roof: Shingle
Condition
- Completed
- New construction: No
- Year built: 1971
Utilities & green energy
- Sewer: Public Sewer
- Water: Public
- Utilities for property: BB/HS Internet Available, Cable Available, Electricity Connected
Community & HOA
Community
- Features: Dock, Fishing, Lake, Association Recreation - Owned, Buyer Approval Required, Clubhouse, Irrigation-Reclaimed Water, Pool, Sidewalks
- Security: Fire Alarm
- Pet fee: $0 monthly
- Subdivision: LAKE OVERLOOK APTS
HOA
- Has HOA: Yes
- Amenities included: Cable TV, Clubhouse, Laundry, Pool, Storage
- Services included: Cable TV, Common Area Taxes, Community Pool, Insurance, Internet, Pest Control, Pool Maintenance, Recreational Facilities, Sewer, Trash, Water
- HOA fee: $700 monthly
- HOA name: MC Homes Realty Maggie Caceres
- HOA phone: 727-432-2181
Location
- Region: Saint Petersburg
Financial & listing details
- Price per square foot: $158/sqft
- Tax assessed value: $103,402
- Annual tax amount: $2,059
- Date on market: 7/8/2026
- Cumulative days on market: 43 days
- Listing terms: Cash
- Ownership: Condominium
- Total actual rent: 0
- Electric utility on property: Yes
- Road surface type: Paved
Estimated market value
Not available
Estimated sales range
Not available
$2,080/mo
Price history
| Date | Event | Price |
|---|---|---|
| 8/12/2026 | Price change | $159,900-5.9%$158/sqft |
Source:  Stellar MLS #TB8526075 Report a problem Stellar MLS #TB8526075 Report a problem | ||
| 8/7/2026 | Price change | $169,900-5.6%$167/sqft |
Source: Stellar MLS #TB8526075 Report a problem | ||
| 7/8/2026 | Listed for sale | $179,900+259.8%$177/sqft |
Source: Stellar MLS #TB8526075 Report a problem | ||
| 3/24/2021 | Listing removed | -- |
Source: Owner Report a problem | ||
| 6/24/2018 | Listing removed | $1,400$1/sqft |
Source: Owner Report a problem | ||
| 6/4/2018 | Listed for rent | $1,400+3.7%$1/sqft |
Source: Owner Report a problem | ||
| 5/15/2017 | Listing removed | $1,350$1/sqft |
Source: Owner Report a problem | ||
| 5/1/2017 | Listed for rent | $1,350$1/sqft |
Source: Owner Report a problem | ||
| 12/7/2016 | Sold | $50,000-63.2%$49/sqft |
Source: Public Record Report a problem | ||
| 5/25/2008 | Listing removed | $135,900$134/sqft |
Source: Point2 #7326089 Report a problem | ||
| 2/1/2008 | Listed for sale | $135,900$134/sqft |
Source: Point2 #7326089 Report a problem | ||
Public tax history
| Year | Property taxes | Tax assessment |
|---|---|---|
| 2025 | $2,060 -33.3% | $103,402 -32.1% |
| 2024 | $3,090 +3.4% | $152,360 +10% |
| 2023 | $2,989 +13.9% | $138,509 +10% |
| 2022 | $2,625 +9.1% | $125,917 +10% |
| 2021 | $2,406 +7.3% | $114,470 +9.2% |
| 2020 | $2,243 +8.4% | $104,872 +10% |
| 2019 | $2,070 | $95,372 +8.1% |
| 2018 | $2,070 +9.3% | $88,245 +12% |
| 2017 | $1,893 +47.9% | $78,820 +35.2% |
| 2016 | $1,280 +0.8% | $58,295 -8.2% |
| 2015 | $1,270 +14.4% | $63,475 +23.5% |
| 2014 | $1,110 +10.8% | $51,410 +15.7% |
| 2013 | $1,001 +11.6% | $44,431 +14.4% |
| 2012 | $897 | $38,846 -21.3% |
| 2011 | -- | $49,371 +11.7% |
| 2010 | -- | $44,184 -43.3% |
| 2009 | -- | $77,859 -20.9% |
| 2008 | $2,120 | $98,400 -17% |
| 2007 | -- | $118,600 +43.1% |
| 2005 | -- | $82,900 +16.6% |
| 2004 | $1,728 +8.7% | $71,100 +9.2% |
| 2003 | $1,590 +41.6% | $65,100 +12.6% |
| 2002 | $1,123 | $57,800 +27.3% |
| 2001 | $1,123 +10.5% | $45,400 +10.7% |
| 2000 | $1,016 | $41,000 |
Find assessor info on the county website
Monthly payment
Est. payment
Payment breakdown
Explore the cost of this home by adjusting the details. Changes won't be saved.Climate risks
Neighborhood: Shore Acres
Nearby schools
GreatSchools rating
- 8/10Shore Acres Elementary SchoolGrades: PK-5Distance: 1.3 mi
- 3/10Meadowlawn Middle SchoolGrades: 6-8Distance: 3.6 mi
- 5/10Northeast High SchoolGrades: PK,9-12Distance: 3.6 mi
Schools provided by the listing agent
- Elementary: Shore Acres Elementary-PN
Source: Stellar MLS. This data may not be complete. We recommend contacting the local school district to confirm school assignments for this home.
- $115,0002 bd2 ba1.1k sqft4550 Overlook Dr NE APT 151, Saint Petersburg, FL 33703Sold
- $154,9001 bd2 ba1k sqft4550 Overlook Dr NE APT 152, Saint Petersburg, FL 33703For Sale

- $94,8002 bd1 ba945 sqft4550 Overlook Dr NE APT 153, Saint Petersburg, FL 33703Off Market
- $182,0002 bd1 ba945 sqft4550 Overlook Dr NE APT 154, Saint Petersburg, FL 33703For Sale

- $159,9502 bd2 ba1.1k sqft4550 Overlook Dr NE APT 156, Saint Petersburg, FL 33703For Sale
- $249,9002 bd2 ba1.1k sqft4550 Overlook Dr NE APT 262, Saint Petersburg, FL 33703Sold
- $169,9002 bd1 ba1k sqft4570 Overlook Dr NE APT 175, Saint Petersburg, FL 33703For Sale
- $179,0001 bd1 ba815 sqft4570 Overlook Dr NE APT 178, Saint Petersburg, FL 33703Sold
A local agent can set up tours, give advice and negotiate with sellers.
Similar homes
- $182,0002 bd1 ba945 sqft4550 OVERLOOK DRIVE NE #154, ST PETERSBURG, FL 33703For Sale
 MLS ID #TB8502042, Tiffany Lettelleir, KELLER WILLIAMS ST PETE REALTY. Stellar MLS
 - $169,9002 bd1 ba1k sqft4570 OVERLOOK DRIVE NE #175, ST PETERSBURG, FL 33703For Sale
 MLS ID #TB8528324, David Ponte, REALTY ONE GROUP INNOVATION. Stellar MLS
 - $169,0002 bd2 ba1k sqft5095 BAY STREET NE #114, ST PETERSBURG, FL 33703For Sale
 MLS ID #TB8519506, Bethsabe Bockman-Pedersen, SMITH & ASSOCIATES REAL ESTATE. Stellar MLS
 - $125,0002 bd2 ba1k sqft4895 BAY STREET NE #102, ST PETERSBURG, FL 33703For Sale
 MLS ID #TB8538720, Denise Nightingale, FLORIDA DRIVEN REAL ESTATE. Stellar MLS
 - $199,0002 bd2 ba1k sqft5095 BAY STREET NE #210, ST PETERSBURG, FL 33703For SaleMLS ID #TB8455089, Delia Davidson, FOREVER FLORIDA REAL ESTATE. Stellar MLS
- $130,0001 bd2 ba930 sqft4715 BAY STREET NE #132, ST PETERSBURG, FL 33703For SaleMLS ID #TB8516001, Heather Breckenridge, REALTY EXPERTS. Stellar MLS
- $129,0002 bd1 ba860 sqft951 79TH AVENUE N #115, ST PETERSBURG, FL 33702For SaleMLS ID #TB8521336, Andre Andreoni, IMPACT REALTY TAMPA BAY. Stellar MLS
- $108,5401 bd1 ba790 sqft4885 1ST STREET NE #109, ST PETERSBURG, FL 33703For SaleMLS ID #TB8534516, Pamela Douberly, KELLER WILLIAMS REALTY PORTFOLIO COLLECTION. Stellar MLS
- $180,0002 bd2 ba1.2k sqft5660 80TH STREET N #A208, ST PETERSBURG, FL 33709For SaleMLS ID #U8241727, Leah Herzwurm, COMPASS FLORIDA LLC. Stellar MLS
- $169,0001 bd1 ba805 sqft841 4TH AVENUE N #27, ST PETERSBURG, FL 33701For SaleMLS ID #TB8536679, Channing Cox, COASTAL PROPERTIES GROUP. Stellar MLS
- $173,0001 bd1 ba780 sqft426 32ND AVENUE N #102E, ST PETERSBURG, FL 33704For SaleMLS ID #TB8362730, Bethsabe Bockman-Pedersen, SMITH & ASSOCIATES REAL ESTATE. Stellar MLS
- $115,0002 bd2 ba880 sqft6015 19TH STREET N #215, ST PETERSBURG, FL 33714For SaleMLS ID #TB8531383, Michelle Menke Fife, KELLER WILLIAMS ST PETE REALTY. Stellar MLS
- $118,9002 bd2 ba940 sqft1950 59TH AVENUE N #114, ST PETERSBURG, FL 33714For SaleMLS ID #TB8491330, Kyle Noseworthy, REALTY EXPERTS. Stellar MLS
- $169,0002 bd2 ba1.1k sqft2650 COUNTRYSIDE BOULEVARD #F303, CLEARWATER, FL 33761For SaleMLS ID #TB8468793, Lisa Mattingly, COLDWELL BANKER REALTY. Stellar MLS
- $168,9001 bd1 ba1k sqft3128 59TH STREET S #303, GULFPORT, FL 33707For SaleMLS ID #TB8491595, Barbara Strickland, COLDWELL BANKER REALTY. Stellar MLS
- $179,9002 bd1 ba1k sqft(Undisclosed Address), ST PETERSBURG, FL 33710For SaleMLS ID #O6359604, Armando Gonzalez, AG REALTY SERVICES LLC. Stellar MLS
- $119,0001 bd1 ba650 sqft8101 11TH STREET N #125, ST PETERSBURG, FL 33702For SaleMLS ID #TB8519155, Holly Frandeka, CHARLES RUTENBERG REALTY INC. Stellar MLS
- $189,9002 bd1 ba838 sqft1819 SHORE DRIVE S #110, SOUTH PASADENA, FL 33707For SaleMLS ID #TB8522971, Daphne Smith, COASTAL PROPERTIES GROUP. Stellar MLS
- $189,9002 bd3 ba1.2k sqft1028 APOLLO BEACH BOULEVARD #4, APOLLO BEACH, FL 33572For SaleMLS ID #TB8539079, Ronnie McLaughlin, FUTURE HOME REALTY INC. Stellar MLS
- $195,0002 bd2 ba1k sqft4575 COVE CIRCLE #101, ST PETERSBURG, FL 33708For SaleMLS ID #TB8528026, Gloria Steele, KELLER WILLIAMS TAMPA PROPERTIES. Stellar MLS
