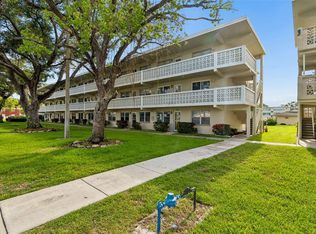
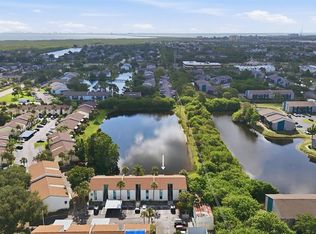
CENTRAL LOCATION and LOW HOW FEE! Gorgeous Move-In Ready , End Unit in Pine Rush Villas! Beautifully Updated 2nd floor, 1 BR/1BA condo with plenty of natural light and a fully tiled, covered balcony partially overlooking the pond and the trees. Get ready to fall in love with the beautifully Updated, Open- Floor plan kitchen featuring Granite Countertops and Stainless Steel Appliances. Enjoy breakfast in the cozy nook or relax in the spacious living area, both featuring large sliding glass doors that lead to the private balcony. New Waterproof Vinyl Flooring, New wall texture and paint, NEW Electrical Panel. Washer/dryer available in the unit. The master bedroom boasts a large walk-in closet. This unit is MOVE IN READY, Everything has been updated, the bathroom was also completely renovated. Pine Rush Villas is an all ages, pet friendly community with Two Sparkling Pools, a clubhouse, and barbeque area. New Roof was just installed on that building. Conveniently located just minutes from the major highways, Downtown St Pete, several lovely Parks, Entertainment, Shopping and the Gulf Beaches. You will love this modern and renovated unit!
For sale
Price cut: $10K (6/17)
$139,500
592 100TH AVENUE N #201, ST PETERSBURG, FL 33702
1beds
760sqft
:
Get pre-qualified$1,424/mo
Condominium
Built in 1974
-- sqft lot
$129,700 Zestimate®
$184/sqft
$414/mo HOA
What's special
Granite countertopsBarbeque areaTwo sparkling poolsPlenty of natural lightNew electrical panelNew waterproof vinyl flooringStainless steel appliances
- 63 days |
- 91 |
- 12 |
Zillow last checked:
Listing updated:
Listed by:
Zorka Vlasik 727-400-1384,
CHARLES RUTENBERG REALTY INC 727-538-9200
Source: Stellar MLS,MLS#: TB8517118 Originating MLS: Suncoast Tampa
Originating MLS: Suncoast Tampa
Facts & features
Interior
Bedrooms & bathrooms
- Bedrooms: 1
- Bathrooms: 1
- Full bathrooms: 1
Primary bedroom
- Features: Walk-In Closet(s)
- Level: First
Bathroom 1
- Level: First
Kitchen
- Level: First
Living room
- Level: First
Heating
- Central
Cooling
- Central Air
Appliances
- Included: Disposal, Dryer, Microwave, Range, Range Hood, Refrigerator, Washer
- Laundry: Inside
Features
- Open Floorplan, Walk-In Closet(s)
- Flooring: Vinyl
- Has fireplace: No
Interior area
- Total structure area: 760
- Total interior livable area: 760 sqft
Property
Parking
- Parking features: None
Features
- Levels: One
- Stories: 1
- Exterior features: Balcony
- Has view: Yes
- View description: Water, Pond
- Has water view: Yes
- Water view: Water,Pond
Details
- Parcel number: 193017717170072010
- Zoning: RES
- Special conditions: None
Construction
Type & style
- Home type: Condo
- Property subtype: Condominium
Materials
- Stucco, Wood Frame
- Foundation: Slab
- Roof: Shingle
Condition
- New construction: No
- Year built: 1974
Utilities & green energy
- Sewer: Public Sewer
- Water: Public
- Utilities for property: Electricity Available, Electricity Connected
Community & HOA
Community
- Features: Pool
- Pet fee: $0 monthly
- Subdivision: PINE RUSH VILLAS CON
HOA
- Has HOA: Yes
- Amenities included: Laundry, Recreation Facilities
- Services included: Common Area Taxes, Community Pool, Insurance, Maintenance Structure, Maintenance Grounds, Maintenance Repairs, Pool Maintenance, Sewer, Trash, Water
- HOA fee: $414 monthly
- HOA name: Jenny Kid
- HOA phone: 727-726-8000
Location
- Region: Saint Petersburg
Financial & listing details
- Price per square foot: $184/sqft
- Tax assessed value: $102,791
- Annual tax amount: $2,704
- Date on market: 6/9/2026
- Cumulative days on market: 9 days
- Listing terms: Cash,Conventional
- Ownership: Fee Simple
- Total actual rent: 0
- Electric utility on property: Yes
- Road surface type: Asphalt
Estimated market value
$129,700
$123,000 - $136,000
$1,407/mo
Price history
| Date | Event | Price |
|---|---|---|
| 6/17/2026 | Price change | $139,500-6.7%$184/sqft |
Source:  Stellar MLS #TB8517118 Report a problem Stellar MLS #TB8517118 Report a problem | ||
| 6/11/2026 | Listed for sale | $149,500-16.9%$197/sqft |
Source: Stellar MLS #TB8517118 Report a problem | ||
| 12/18/2023 | Listing removed | -- |
Source: Stellar MLS #U8203406 Report a problem | ||
| 12/1/2023 | Listing removed | -- |
Source: Stellar MLS #U8218855 Report a problem | ||
| 11/27/2023 | Price change | $1,600-3%$2/sqft |
Source: Stellar MLS #U8203406 Report a problem | ||
| 10/26/2023 | Listed for sale | $179,900-4.1%$237/sqft |
Source: Stellar MLS #U8218855 Report a problem | ||
| 9/17/2023 | Price change | $1,650-10.8%$2/sqft |
Source: Stellar MLS #U8203406 Report a problem | ||
| 9/10/2023 | Listing removed | -- |
Source: Stellar MLS #U8203251 Report a problem | ||
| 7/7/2023 | Price change | $1,850-5.1%$2/sqft |
Source: Stellar MLS #U8203406 Report a problem | ||
| 6/10/2023 | Listed for rent | $1,950$3/sqft |
Source: Stellar MLS #U8203406 Report a problem | ||
| 6/8/2023 | Listed for sale | $187,500+1150%$247/sqft |
Source: Stellar MLS #U8203251 Report a problem | ||
| 9/9/2011 | Sold | $15,000-21%$20/sqft |
Source: Public Record Report a problem | ||
| 4/28/2011 | Listing removed | $18,999$25/sqft |
Source: Re/Max 1st Class #7510756 Report a problem | ||
| 4/21/2011 | Listed for sale | $18,999-36.7%$25/sqft |
Source: Re/Max 1st Class #7510756 Report a problem | ||
| 3/2/2011 | Listing removed | $30,000$39/sqft |
Source: NL Pitney Realty #7481719 Report a problem | ||
| 9/21/2010 | Listed for sale | $30,000-25%$39/sqft |
Source: NL Pitney Realty #7481719 Report a problem | ||
| 7/18/2003 | Sold | $40,000+8.1%$53/sqft |
Source: Public Record Report a problem | ||
| 4/1/2002 | Sold | $37,000$49/sqft |
Source: Public Record Report a problem | ||
Public tax history
| Year | Property taxes | Tax assessment |
|---|---|---|
| 2025 | $1,383 +11.8% | $54,023 +10% |
| 2024 | $1,238 -0.5% | $49,112 +10% |
| 2023 | $1,244 +18% | $44,647 +10% |
| 2022 | $1,054 +15.1% | $40,588 +10% |
| 2021 | $916 +9.3% | $36,898 +10% |
| 2020 | $838 +12.6% | $33,544 +10% |
| 2019 | $745 | $30,495 -27% |
| 2018 | $745 +6.9% | $41,794 +65.8% |
| 2017 | $697 +10520% | $25,203 -0.4% |
| 2016 | $7 -84.8% | $25,294 -5.9% |
| 2015 | $43 -19.8% | $26,888 -1.7% |
| 2014 | $54 -59.8% | $27,344 -11.2% |
| 2013 | $134 -80.1% | $30,779 +6.2% |
| 2012 | $670 | $28,990 +8.1% |
| 2011 | -- | $26,810 -33.4% |
| 2010 | -- | $40,262 -29.9% |
| 2009 | -- | $57,400 -3.5% |
| 2008 | $1,282 | $59,500 +3.8% |
| 2007 | -- | $57,300 +45.1% |
| 2005 | -- | $39,500 +21.5% |
| 2004 | $790 +10% | $32,500 +10.5% |
| 2003 | $718 +16.1% | $29,400 -2% |
| 2002 | $618 | $30,000 +20% |
| 2001 | $618 +4.8% | $25,000 +5% |
| 2000 | $590 | $23,800 |
Find assessor info on the county website
Monthly payment
Est. payment
Payment breakdown
Explore the cost of this home by adjusting the details. Changes won't be saved.Climate risks
Neighborhood: 33702
Nearby schools
GreatSchools rating
- 6/10Sawgrass Lake Elementary SchoolGrades: PK-5Distance: 1.6 mi
- 3/10Meadowlawn Middle SchoolGrades: 6-8Distance: 2.6 mi
- 5/10Northeast High SchoolGrades: PK,9-12Distance: 2.9 mi
Schools provided by the listing agent
- Elementary: Sawgrass Lake Elementary-PN
- Middle: Meadowlawn Middle-PN
- High: Northeast High-PN
Source: Stellar MLS. This data may not be complete. We recommend contacting the local school district to confirm school assignments for this home.
- $66,5001 bd1 ba760 sqft504 100th Ave N APT 101, Saint Petersburg, FL 33702Sold
- $114,0001 bd1 ba760 sqft504 100th Ave N APT 103, Saint Petersburg, FL 33702Off Market

- $120,0001 bd1 ba760 sqft504 100th Ave N APT 104, Saint Petersburg, FL 33702Sold

- $92,300-- bd-- ba760 sqft504 100th Ave N APT 201, Saint Petersburg, FL 33702Off Market
- $93,900-- bd-- ba760 sqft504 100th Ave N APT 202, Saint Petersburg, FL 33702Off Market
- $104,700-- bd-- ba760 sqft504 100th Ave N APT 203, Saint Petersburg, FL 33702Off Market
- $96,6001 bd1 ba760 sqft504 100th Ave N APT 204, Saint Petersburg, FL 33702Off Market
- $95,0001 bd1 ba760 sqft511 99th Ave N APT 102, Saint Petersburg, FL 33702Sold
- $170,0002 bd3 ba1.2k sqft563 99th Ave N APT 102, Saint Petersburg, FL 33702Sold
A local agent can set up tours, give advice and negotiate with sellers.
A local lender can help you make sure your offer is ready when you are.
Similar homes
- $109,9001 bd1 ba725 sqft416 73RD AVENUE N #205, ST PETERSBURG, FL 33702For Sale

 MLS ID #TB8537113, John Pereira, IMPERIO REAL ESTATE. Stellar MLS
 - $110,0001 bd2 ba720 sqft1051 79TH AVENUE N #105, ST PETERSBURG, FL 33702For Sale
 MLS ID #TB8530614, Casey Franks, RE/MAX REALTY UNLIMITED. Stellar MLS
 - $124,0001 bd1 ba650 sqft8101 11TH STREET N #125, ST PETERSBURG, FL 33702For Sale
 MLS ID #TB8519155, Holly Frandeka, CHARLES RUTENBERG REALTY INC. Stellar MLS
 - $138,0001 bd1 ba740 sqft11409 8TH STREET N #1509, ST PETERSBURG, FL 33716For Sale
 MLS ID #TB8523007, Andrea Valdes, PREMIER SOTHEBY'S INTL REALTY. Stellar MLS
 - $149,9002 bd2 ba1k sqft4715 BAY STREET NE #126, ST PETERSBURG, FL 33703For SaleMLS ID #TB8521260, Sandy Hartmann, COASTAL PROPERTIES GROUP INTERNATIONAL. Stellar MLS
- $130,0001 bd2 ba925 sqft4705 1ST STREET NE #138, ST PETERSBURG, FL 33703For SaleMLS ID #TB8519056, John Blevins, GENSTONE REALTY. Stellar MLS
- $149,9001 bd1 ba740 sqft11566 7TH LANE N #1208, ST PETERSBURG, FL 33716For SaleMLS ID #TB8489740, Dana Boisvert, PREFERRED SHORE REAL ESTATE. Stellar MLS
- $114,9001 bd1 ba445 sqft1400 GANDY BOULEVARD N #1708, ST PETERSBURG, FL 33702For SaleMLS ID #TB8531997, Dallas Iannone, CENTURY 21 COASTAL ALLIANCE. Stellar MLS
- $105,0001 bd1 ba650 sqft1051 79TH AVENUE N #103, ST PETERSBURG, FL 33702For SaleMLS ID #U8252408, Kinga Sojka, DALTON WADE INC. Stellar MLS
- $108,5401 bd1 ba790 sqft4885 1ST STREET NE #109, ST PETERSBURG, FL 33703For SaleMLS ID #TB8534516, Pamela Douberly, KELLER WILLIAMS REALTY PORTFOLIO COLLECTION. Stellar MLS
- $150,0002 bd2 ba1k sqft11502 7TH LANE N #1401, ST PETERSBURG, FL 33716For SaleMLS ID #TB8533069, Jim Maiorano, MARK SPAIN REAL ESTATE. Stellar MLS
- $110,0001 bd1 ba680 sqft1062 85TH TERRACE N #A, ST PETERSBURG, FL 33702For SaleMLS ID #TB8511132, Martha Polanco De Garcia, CHARLES RUTENBERG REALTY INC. Stellar MLS
- $127,0002 bd2 ba940 sqft1950 59TH AVENUE N #114, ST PETERSBURG, FL 33714For SaleMLS ID #TB8491330, Kyle Noseworthy, REALTY EXPERTS. Stellar MLS
- $130,0001 bd2 ba930 sqft4715 BAY STREET NE #132, ST PETERSBURG, FL 33703For SaleMLS ID #TB8516001, Heather Breckenridge, REALTY EXPERTS. Stellar MLS
- $100,0001 bd1 ba680 sqft8522 10TH STREET N #D, ST PETERSBURG, FL 33702For SaleMLS ID #TB8527953, Felix Scott, Jr, FLORIDA'S 1ST CHOICE RLTY LLC. Stellar MLS
- $195,0002 bd2 ba980 sqft723 83RD AVENUE N #102, ST PETERSBURG, FL 33702For SaleMLS ID #TB8532032, Kelly Hayden, RE/MAX ACTION FIRST OF FLORIDA. Stellar MLS
- $115,0001 bd1 ba740 sqft11409 8TH STREET N #1507, ST PETERSBURG, FL 33716For SaleMLS ID #TB8526809, Candace Lake, BHHS FLORIDA PROPERTIES GROUP. Stellar MLS
- $119,0001 bd1 ba869 sqft1225 58TH STREET N #203A, ST PETERSBURG, FL 33710For SaleMLS ID #TB8525960, Klara Asllani, CHARLES RUTENBERG REALTY INC. Stellar MLS
- $115,0001 bd1 ba640 sqft650 PINELLAS POINT DRIVE S #205, ST PETERSBURG, FL 33705For SaleMLS ID #TB8478366, Olivia Bent, REAL BROKER, LLC. Stellar MLS
- $139,9002 bd2 ba1k sqft2060 MARILYN STREET #236, CLEARWATER, FL 33765For SaleMLS ID #TB8536067, Mike Lacognata, PARK PROPERTY GROUP. Stellar MLS
