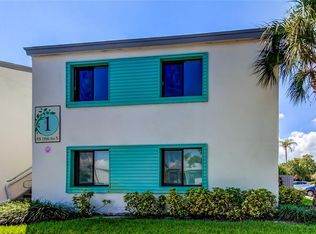
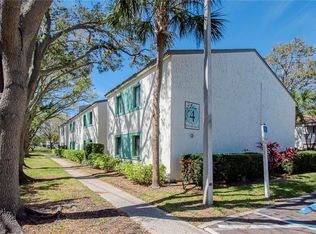
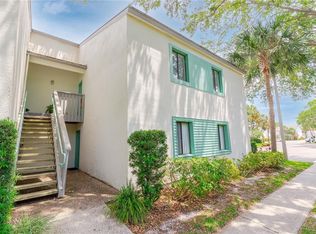
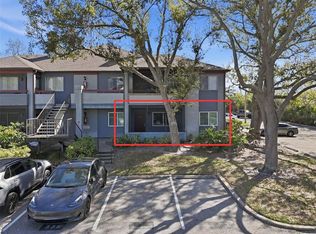
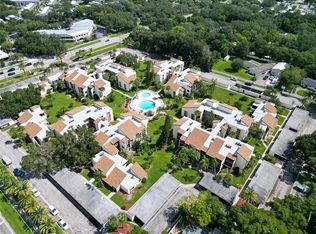
Completely renovated and move-in ready, this beautifully updated 1-bedroom, 1-bath condo offers modern comfort in a highly desirable North St. Petersburg location. Conveniently situated just minutes from shopping centers and with easy access to the area’s connecting bridges, this property provides a seamless commute to Tampa, downtown St. Petersburg, Clearwater, and the Gulf beaches. The interior showcases a fully renovated kitchen featuring brand-new appliances, updated plumbing fixtures, garbage disposal, all-wood cabinetry, and elegant granite countertops—creating a clean, stylish, and functional space ideal for both everyday living and entertaining. The bathroom has been tastefully updated with a new vanity, sink, countertop, modern fixtures, a new toilet, and a refreshed shower for a contemporary feel. Residents enjoy access to community amenities including a sparkling pool, clubhouse, and convenient car wash station. A minimum six-month lease policy offers flexibility, making this an excellent opportunity for investors. Perfect as a primary residence, seasonal getaway, or income-producing property. Schedule your private showing today.
For sale
$149,900
11566 7TH LANE N #1208, ST PETERSBURG, FL 33716
1beds
740sqft
Condominium
Built in 1975
-- sqft lot
$138,700 Zestimate®
$203/sqft
$637/mo HOA
What's special
Modern fixturesFully renovated kitchenUpdated plumbing fixturesElegant granite countertopsSparkling poolConvenient car wash stationGarbage disposal
- 144 days |
- 71 |
- 4 |
Zillow last checked:
Listing updated:
Listed by:
Dana Boisvert 727-686-0955,
PREFERRED SHORE REAL ESTATE 941-999-1179
Source: Stellar MLS,MLS#: TB8489740 Originating MLS: Suncoast Tampa
Originating MLS: Suncoast Tampa
Facts & features
Interior
Bedrooms & bathrooms
- Bedrooms: 1
- Bathrooms: 1
- Full bathrooms: 1
Primary bedroom
- Features: Walk-In Closet(s)
- Level: First
- Area: 156 Square Feet
- Dimensions: 13x12
Primary bathroom
- Level: First
- Area: 45 Square Feet
- Dimensions: 9x5
Kitchen
- Level: First
- Area: 72 Square Feet
- Dimensions: 9x8
Living room
- Level: First
- Area: 221 Square Feet
- Dimensions: 17x13
Heating
- Central
Cooling
- Central Air
Appliances
- Included: Oven, Cooktop, Dishwasher, Disposal, Dryer, Electric Water Heater, Microwave, Refrigerator, Washer
- Laundry: Inside, Laundry Room
Features
- Ceiling Fan(s), Eating Space In Kitchen, Kitchen/Family Room Combo, Living Room/Dining Room Combo, Open Floorplan, Stone Counters, Walk-In Closet(s)
- Flooring: Ceramic Tile, Laminate
- Doors: Sliding Doors
- Windows: Window Treatments
- Has fireplace: Yes
- Fireplace features: Decorative, Electric, Living Room, Non Wood Burning, Stone
Interior area
- Total structure area: 740
- Total interior livable area: 740 sqft
Video & virtual tour
Property
Parking
- Parking features: Assigned
Features
- Levels: One
- Stories: 1
- Patio & porch: Covered, Rear Porch
- Exterior features: Balcony, Garden, Lighting, Sidewalk, Storage, Tennis Court(s)
Lot
- Size: 7.72 Acres
- Residential vegetation: Trees/Landscaped
Details
- Parcel number: 183017684190121208
- Special conditions: None
Construction
Type & style
- Home type: Condo
- Property subtype: Condominium
Materials
- Block, Metal Frame, Stucco
- Foundation: Slab
- Roof: Shingle
Condition
- New construction: No
- Year built: 1975
Utilities & green energy
- Sewer: Public Sewer
- Water: Public
- Utilities for property: Cable Connected, Electricity Connected, Phone Available, Sewer Connected, Street Lights, Water Connected
Community & HOA
Community
- Features: Buyer Approval Required, Clubhouse, Deed Restrictions
- Pet fee: $0 monthly
- Subdivision: PEPPERTREE VILLAGE CONDO
HOA
- Has HOA: Yes
- Amenities included: Clubhouse
- Services included: Cable TV, Community Pool, Reserve Fund, Insurance, Internet, Maintenance Structure, Maintenance Grounds, Pest Control, Pool Maintenance, Sewer, Trash, Water
- HOA fee: $637 monthly
- HOA name: Chris Crain
- HOA phone: 813-968-5665
Location
- Region: Saint Petersburg
Financial & listing details
- Price per square foot: $203/sqft
- Tax assessed value: $122,278
- Annual tax amount: $600
- Date on market: 3/24/2026
- Cumulative days on market: 145 days
- Listing terms: Cash,Conventional,FHA,VA Loan
- Ownership: Condominium
- Total actual rent: 0
- Electric utility on property: Yes
- Road surface type: Asphalt
Estimated market value
$138,700
$132,000 - $146,000
$1,453/mo
Price history
| Date | Event | Price |
|---|---|---|
| 3/25/2026 | Listed for sale | $149,900+115.7%$203/sqft |
Source:  Stellar MLS #TB8489740 Report a problem Stellar MLS #TB8489740 Report a problem | ||
| 1/28/2019 | Sold | $69,500-3.5%$94/sqft |
Source: Public Record Report a problem | ||
| 11/9/2018 | Listed for sale | $72,000+163.7%$97/sqft |
Source: HOFACKER & ASSOCIATES INC #U8024152 Report a problem | ||
| 10/16/2000 | Sold | $27,300$37/sqft |
Source: Public Record Report a problem | ||
Public tax history
| Year | Property taxes | Tax assessment |
|---|---|---|
| 2025 | $601 +5% | $66,343 +2.9% |
| 2024 | $572 +0.2% | $64,473 +3% |
| 2023 | $571 +1.1% | $62,595 +3% |
| 2022 | $565 -3% | $60,772 +3% |
| 2021 | $583 -0.8% | $59,002 +1.4% |
| 2020 | $587 -34.6% | $58,187 +53.3% |
| 2019 | $899 | $37,968 -22.8% |
| 2018 | $899 +6% | $49,154 +15.4% |
| 2017 | $848 +28.3% | $42,611 +33.8% |
| 2016 | $661 +11.9% | $31,845 +22.8% |
| 2015 | $591 -2.1% | $25,932 -1.7% |
| 2014 | $604 +0.1% | $26,385 +0.4% |
| 2013 | $603 +10.5% | $26,275 +11.2% |
| 2012 | $546 | $23,621 -11.6% |
| 2011 | -- | $26,725 -29.8% |
| 2010 | -- | $38,048 -32.4% |
| 2009 | -- | $56,285 -22.8% |
| 2008 | $1,571 | $72,900 -17% |
| 2007 | -- | $87,800 +43.7% |
| 2005 | -- | $61,100 +40.8% |
| 2004 | $1,055 +12.8% | $43,400 +13.3% |
| 2003 | $935 +36% | $38,300 +23.2% |
| 2002 | $688 | $31,100 +11.9% |
| 2001 | $688 +13.7% | $27,800 +13.9% |
| 2000 | $605 | $24,400 |
Find assessor info on the county website
Monthly payment
Est. payment
Payment breakdown
Explore the cost of this home by adjusting the details. Changes won't be saved.Climate risks
Neighborhood: 33716
Nearby schools
GreatSchools rating
- 8/10Pinellas Central Elementary SchoolGrades: PK-5Distance: 4 mi
- 6/10Fitzgerald Middle SchoolGrades: 6-8Distance: 4.9 mi
- 3/10Pinellas Park High SchoolGrades: 9-12Distance: 4.8 mi
Schools provided by the listing agent
- Elementary: Shore Acres Elementary-PN
- Middle: Meadowlawn Middle-PN
- High: Northeast High-PN
Source: Stellar MLS. This data may not be complete. We recommend contacting the local school district to confirm school assignments for this home.
- $228,0002 bd2 ba1k sqft876 116th Ave N APT 103, Saint Petersburg, FL 33716Sold
- $152,0001 bd1 ba740 sqft11410 8th Way N APT 309, Saint Petersburg, FL 33716Sold
- $225,0002 bd2 ba1k sqft877 114th Ave N APT 401, Saint Petersburg, FL 33716Sold
- $250,0002 bd2 ba1k sqft877 114th Ave N APT 408, Saint Petersburg, FL 33716Sold
- $120,0001 bd1 ba740 sqft11525 8th Way N APT 504, Saint Petersburg, FL 33716Sold
- $228,0002 bd2 ba1k sqft11415 8th Way N APT 603, Saint Petersburg, FL 33716Sold
- $94,0001 bd1 ba740 sqft776 116th Ave N APT 1108, Saint Petersburg, FL 33716Sold
- $112,0001 bd1 ba740 sqft776 116th Ave N APT 1110, Saint Petersburg, FL 33716Sold
- $115,6001 bd1 ba740 sqft11566 7th Ln N APT 1204, Saint Petersburg, FL 33716Sold
A local agent can set up tours, give advice and negotiate with sellers.
Similar homes
- $138,0001 bd1 ba740 sqft11409 8TH STREET N #1509, ST PETERSBURG, FL 33716For Sale
 MLS ID #TB8523007, Andrea Valdes, PREMIER SOTHEBY'S INTL REALTY. Stellar MLS
 - $160,0002 bd2 ba1k sqft10265 GANDY BOULEVARD N #1415, ST PETERSBURG, FL 33702For Sale
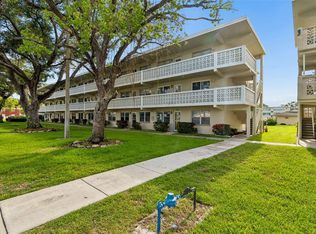
 MLS ID #TB8482397, Jeffrey Borham, PA, EXP REALTY LLC. Stellar MLS
 - $129,9001 bd1 ba682 sqft2209 BELLEAIR ROAD #C3, CLEARWATER, FL 33764For Sale
 MLS ID #TB8537278, Asher Walli, CHARLES RUTENBERG REALTY INC. Stellar MLS
 - $124,0001 bd1 ba650 sqft8101 11TH STREET N #125, ST PETERSBURG, FL 33702For Sale
 MLS ID #TB8519155, Holly Frandeka, CHARLES RUTENBERG REALTY INC. Stellar MLS
 - $155,0002 bd1 ba898 sqft1828 BOUGH AVENUE #3, CLEARWATER, FL 33760For SaleMLS ID #TB8475627, Adrienne Nole, ALIGN RIGHT REALTY CARROLLWOOD. Stellar MLS
- $150,0002 bd2 ba855 sqft6370 1ST STREET N #202, ST PETERSBURG, FL 33702For SaleMLS ID #TB8509788, Heather Stotts LLC, RE/MAX COLLECTIVE. Stellar MLS
- $108,5401 bd1 ba790 sqft4885 1ST STREET NE #109, ST PETERSBURG, FL 33703For SaleMLS ID #TB8534516, Pamela Douberly, KELLER WILLIAMS REALTY PORTFOLIO COLLECTION. Stellar MLS
- $139,5001 bd1 ba760 sqft592 100TH AVENUE N #201, ST PETERSBURG, FL 33702For SaleMLS ID #TB8517118, Zorka Vlasik, CHARLES RUTENBERG REALTY INC. Stellar MLS
- $115,0002 bd2 ba880 sqft6015 19TH STREET N #215, ST PETERSBURG, FL 33714For SaleMLS ID #TB8531383, Michelle Menke Fife, KELLER WILLIAMS ST PETE REALTY. Stellar MLS
- $145,0002 bd2 ba1k sqft12300 VONN ROAD #7203, LARGO, FL 33774For SaleMLS ID #TB8491408, Madeline Carriger, SMITH & ASSOCIATES REAL ESTATE. Stellar MLS
- $159,0002 bd2 ba1.1k sqft2461 RHODESIAN DRIVE #45, CLEARWATER, FL 33763For SaleMLS ID #TB8522593, Lindsey Van Deilen, INNOVATE REAL ESTATE. Stellar MLS
- $120,0001 bd1 ba835 sqft5660 80TH STREET N #B101, ST PETERSBURG, FL 33709For SaleMLS ID #TB8524161, Amy Ruffner, COLDWELL BANKER REALTY. Stellar MLS
- $159,9002 bd2 ba1k sqft2616 COVE CAY DRIVE #105, CLEARWATER, FL 33760For SaleMLS ID #TB8492365, Kay Himonetos, LLC, RE/MAX ALLIANCE GROUP. Stellar MLS
- $105,0001 bd1 ba650 sqft1051 79TH AVENUE N #103, ST PETERSBURG, FL 33702For SaleMLS ID #U8252408, Kinga Sojka, DALTON WADE INC. Stellar MLS
- $119,0001 bd1 ba869 sqft1225 58TH STREET N #203A, ST PETERSBURG, FL 33710For SaleMLS ID #TB8525960, Klara Asllani, CHARLES RUTENBERG REALTY INC. Stellar MLS
- $199,0002 bd2 ba1k sqft5095 BAY STREET NE #210, ST PETERSBURG, FL 33703For SaleMLS ID #TB8455089, Delia Davidson, FOREVER FLORIDA REAL ESTATE. Stellar MLS
- $165,0002 bd2 ba1k sqft1655 S HIGHLAND AVENUE #F129, CLEARWATER, FL 33756For SaleMLS ID #TB8535858, Brenda Ruiz, 54 REALTY LLC. Stellar MLS
- $130,0002 bd1 ba968 sqft235 S MCMULLEN BOOTH ROAD #45, CLEARWATER, FL 33759For SaleMLS ID #TB8463756, Mariah Marvel, RE/MAX COLLECTIVE. Stellar MLS
- $219,9002 bd2 ba1k sqft4715 BAY STREET NE #135, ST PETERSBURG, FL 33703For SaleMLS ID #TB8519284, Nathanael Brown, PARK PROPERTY GROUP. Stellar MLS
- $173,0001 bd1 ba780 sqft426 32ND AVENUE N #102E, ST PETERSBURG, FL 33704For SaleMLS ID #TB8362730, Bethsabe Bockman-Pedersen, SMITH & ASSOCIATES REAL ESTATE. Stellar MLS
