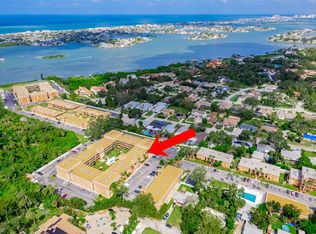
Welcome To Your Slice of Florida Living! This Bright and Beautiful 2-Bedroom, 2-Bath Split Plan Condo Offers 1,045 Square Feet of Comfort and Style. Step Inside to a Refreshed Kitchen and 2 Ensuite Modern Baths Featuring Sleek Walk-In Showers—Perfect for Easy, Everyday Living. Start Your Mornings on the Lanai, Where A Tranquil Brook View Sets the Tone For Relaxed, Coastal Vibes. Just Next Door, You’ll Find a Golf Course with Active Leagues, Making It Easy to Jump Into The Game or Simply Enjoy The Scenery. This Vibrant Community Is All About Connection and Fun. Featuring A Heated Pool, Lively Social Center, And Plenty Of Ways to Stay Active with Tennis And Pickleball. Whether You're Looking to Unwind or Stay On the Go, This Is Florida Living at Its Best. Included in the Reasonable Condo Fee Of $604 is Cable, Internet, Reserves, Rec Areas, Social Clubs, Heated Pool, Water, Sewer, and Trash. Milestone and Reserve Studies complete, New Roof (2025), Electric (2022), AC (2021), Water Heater (2021) Plumbing (2022), Windows (2023) So No Worries for Years to Come. Stop By and See It For Yourself, You’ll Feel Right At Home!
For sale
Price cut: $16K (6/18)
$145,000
12300 VONN ROAD #7203, LARGO, FL 33774
2beds
1,045sqft
:
Get pre-qualified$1,644/mo
Condominium
Built in 1974
-- sqft lot
$-- Zestimate®
$139/sqft
$604/mo HOA
What's special
Heated poolRefreshed kitchen
- 131 days |
- 268 |
- 20 |
Zillow last checked:
Listing updated:
Listed by:
Madeline Carriger 727-288-6181,
SMITH & ASSOCIATES REAL ESTATE 727-282-1788
Source: Stellar MLS,MLS#: TB8491408 Originating MLS: Suncoast Tampa
Originating MLS: Suncoast Tampa
Facts & features
Interior
Bedrooms & bathrooms
- Bedrooms: 2
- Bathrooms: 2
- Full bathrooms: 2
Primary bedroom
- Features: Ceiling Fan(s), En Suite Bathroom, Shower No Tub, Walk-In Closet(s)
- Level: First
- Area: 143 Square Feet
- Dimensions: 13x11
Bedroom 2
- Features: Built-In Shelving, Ceiling Fan(s), Built-in Features, En Suite Bathroom, Shower No Tub, Built-in Closet
- Level: First
- Area: 121 Square Feet
- Dimensions: 11x11
Dining room
- Features: No Closet
- Level: First
- Area: 96 Square Feet
- Dimensions: 8x12
Kitchen
- Features: Breakfast Bar, Built-In Shelving, Ceiling Fan(s), Pantry, Granite Counters, No Closet
- Level: First
- Area: 96 Square Feet
- Dimensions: 8x12
Living room
- Features: Ceiling Fan(s), No Closet
- Level: First
- Area: 168 Square Feet
- Dimensions: 12x14
Heating
- Central
Cooling
- Central Air
Appliances
- Included: Dishwasher, Disposal, Electric Water Heater, Microwave, Range, Refrigerator
- Laundry: Same Floor As Condo Unit
Features
- Built-in Features, Ceiling Fan(s), Living Room/Dining Room Combo, Primary Bedroom Main Floor, Split Bedroom, Stone Counters, Walk-In Closet(s)
- Flooring: Carpet, Tile, Vinyl
- Windows: Blinds
- Has fireplace: No
Interior area
- Total structure area: 1,045
- Total interior livable area: 1,045 sqft
Video & virtual tour
Property
Parking
- Total spaces: 1
- Parking features: Assigned, Covered, Guest
- Carport spaces: 1
Features
- Levels: One
- Stories: 1
- Patio & porch: Covered, Enclosed, Rear Porch, Screened
- Exterior features: Irrigation System, Rain Gutters, Sidewalk, Storage, Tennis Court(s)
- Has view: Yes
- View description: Creek/Stream
- Has water view: Yes
- Water view: Creek/Stream
Lot
- Size: 4.15 Acres
- Features: City Lot, Landscaped, Level, Near Golf Course, Near Public Transit, Sidewalk
- Residential vegetation: Mature Landscaping
Details
- Additional structures: Storage
- Parcel number: 083015941330077203
- Special conditions: None
Construction
Type & style
- Home type: Condo
- Property subtype: Condominium
Materials
- Block
- Foundation: Slab
- Roof: Shingle
Condition
- Completed
- New construction: No
- Year built: 1974
Utilities & green energy
- Sewer: Public Sewer
- Water: Public
- Utilities for property: Cable Connected, Electricity Connected, Public, Sewer Connected, Water Connected
Community & HOA
Community
- Features: Association Recreation - Owned, Buyer Approval Required, Clubhouse, Pool, Sidewalks, Tennis Court(s)
- Pet fee: $0 monthly
- Senior community: Yes
- Subdivision: VILLAS DE GOLF CONDO
HOA
- Has HOA: Yes
- Amenities included: Cable TV, Clubhouse, Elevator(s), Laundry, Maintenance, Pickleball Court(s), Pool, Recreation Facilities, Shuffleboard Court, Storage, Tennis Court(s)
- Services included: Cable TV, Common Area Taxes, Reserve Fund, Insurance, Internet, Maintenance Structure, Maintenance Grounds, Manager, Pest Control, Pool Maintenance, Recreational Facilities, Sewer, Trash, Water
- HOA fee: $604 monthly
- HOA name: Resource Property management
- HOA phone: 727-796-5900
Location
- Region: Largo
Financial & listing details
- Price per square foot: $139/sqft
- Tax assessed value: $161,372
- Annual tax amount: $3,064
- Date on market: 3/29/2026
- Cumulative days on market: 132 days
- Listing terms: Cash,Conventional
- Ownership: Fee Simple
- Total actual rent: 0
- Electric utility on property: Yes
- Road surface type: Paved
Estimated market value
Not available
Estimated sales range
Not available
Not available
Price history
| Date | Event | Price |
|---|---|---|
| 6/18/2026 | Price change | $145,000-9.9%$139/sqft |
Source:  Stellar MLS #TB8491408 Report a problem Stellar MLS #TB8491408 Report a problem | ||
| 3/29/2026 | Listed for sale | $161,000-7.9%$154/sqft |
Source: Stellar MLS #TB8491408 Report a problem | ||
| 3/12/2025 | Listing removed | $174,900$167/sqft |
Source: Stellar MLS #O6279547 Report a problem | ||
| 3/11/2025 | Price change | $174,900-1.1%$167/sqft |
Source: Stellar MLS #O6279547 Report a problem | ||
| 3/7/2025 | Price change | $176,900-1.1%$169/sqft |
Source: Stellar MLS #O6279547 Report a problem | ||
| 3/1/2025 | Price change | $178,900-1.1%$171/sqft |
Source: Stellar MLS #O6279547 Report a problem | ||
| 2/21/2025 | Price change | $180,900-1.1%$173/sqft |
Source: Stellar MLS #O6279547 Report a problem | ||
| 2/17/2025 | Price change | $182,900-1.1%$175/sqft |
Source: Stellar MLS #O6279547 Report a problem | ||
| 2/11/2025 | Listed for sale | $184,900$177/sqft |
Source: Stellar MLS #O6279547 Report a problem | ||
| 2/10/2025 | Listing removed | $184,900$177/sqft |
Source: My State MLS #11416861 Report a problem | ||
| 2/7/2025 | Price change | $184,900-1.6%$177/sqft |
Source: My State MLS #11416861 Report a problem | ||
| 2/5/2025 | Price change | $188,000-0.5%$180/sqft |
Source: My State MLS #11416861 Report a problem | ||
| 1/30/2025 | Listed for sale | $189,000-3%$181/sqft |
Source: My State MLS #11416861 Report a problem | ||
| 7/26/2024 | Listing removed | -- |
Source: Stellar MLS #T3532358 Report a problem | ||
| 6/7/2024 | Listed for sale | $194,900-7.2%$187/sqft |
Source: Stellar MLS #T3532358 Report a problem | ||
| 4/1/2024 | Listing removed | -- |
Source: Stellar MLS #U8214889 Report a problem | ||
| 11/13/2023 | Price change | $210,000-15.7%$201/sqft |
Source: Stellar MLS #U8214889 Report a problem | ||
| 9/24/2023 | Listed for sale | $249,000$238/sqft |
Source: Stellar MLS #U8214889 Report a problem | ||
Public tax history
| Year | Property taxes | Tax assessment |
|---|---|---|
| 2025 | $3,064 +2% | $161,372 +6.1% |
| 2024 | $3,005 +5% | $152,077 +10% |
| 2023 | $2,861 +19.6% | $138,252 +10% |
| 2022 | $2,391 +19.6% | $125,684 +25.8% |
| 2021 | $1,999 +6.6% | $99,939 +10% |
| 2020 | $1,876 +3.1% | $90,854 +10% |
| 2019 | $1,819 | $82,595 -19.8% |
| 2018 | $1,819 +4.4% | $102,934 +50.8% |
| 2017 | $1,742 +274% | $68,260 +43% |
| 2016 | $466 -0.6% | $47,746 +0.7% |
| 2015 | $469 +2.2% | $47,414 +0.8% |
| 2014 | $459 +2.1% | $47,038 +1.5% |
| 2013 | $449 -53.8% | $46,343 +1.7% |
| 2012 | $972 | $45,568 -19.2% |
| 2011 | -- | $56,372 -5.4% |
| 2010 | -- | $59,614 +1.2% |
| 2009 | -- | $58,888 +0.1% |
| 2008 | $548 | $58,829 +3% |
| 2007 | -- | $57,116 -27% |
| 2005 | -- | $78,200 +13.8% |
| 2004 | $604 +8.1% | $68,700 +21% |
| 2003 | $559 +8.2% | $56,800 +2.7% |
| 2002 | $516 | $55,300 +11.5% |
| 2001 | $516 +6.6% | $49,600 -2% |
| 2000 | $485 | $50,600 |
Find assessor info on the county website
Monthly payment
Est. payment
Payment breakdown
Explore the cost of this home by adjusting the details. Changes won't be saved.Climate risks
Neighborhood: 33774
Nearby schools
GreatSchools rating
- 9/10Anona Elementary SchoolGrades: PK-5Distance: 0.6 mi
- 7/10Seminole Middle SchoolGrades: 6-8Distance: 2.3 mi
- 6/10Largo High SchoolGrades: PK,9-12Distance: 3.3 mi
Schools provided by the listing agent
- Elementary: Anona Elementary-PN
- Middle: Largo Middle-PN
- High: Largo High-PN
Source: Stellar MLS. This data may not be complete. We recommend contacting the local school district to confirm school assignments for this home.
- $174,0002 bd2 ba1k sqft12300 Vonn Rd APT 1102, Largo, FL 33774For Sale
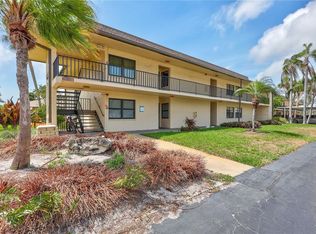
- $135,0002 bd2 ba1k sqft12300 Vonn Rd APT 1106, Largo, FL 33774Sold

- $140,9002 bd2 ba1k sqft12300 Vonn Rd APT 1205, Largo, FL 33774Sold
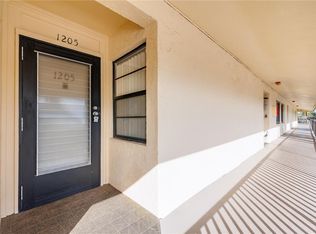
- $193,5002 bd2 ba1k sqft12300 Vonn Rd APT 2101, Largo, FL 33774Sold

- $175,0002 bd2 ba1k sqft12300 Vonn Rd APT 2202, Largo, FL 33774Sold
- $185,0002 bd2 ba1k sqft12300 Vonn Rd APT 2204, Largo, FL 33774Sold
- $150,0001 bd1 ba750 sqft12300 Vonn Rd APT 3101, Largo, FL 33774Sold
- $175,0002 bd2 ba1k sqft12300 Vonn Rd APT 3102, Largo, FL 33774For Sale
- $205,0003 bd2 ba1.4k sqft12300 Vonn Rd APT 4101, Largo, FL 33774Sold
A local agent can set up tours, give advice and negotiate with sellers.
Similar homes
- $175,0002 bd2 ba1k sqft12300 VONN ROAD #3102, LARGO, FL 33774For Sale

 MLS ID #U8239804, Cari Bowers, KELLER WILLIAMS REALTY PORTFOLIO COLLECTION. Stellar MLS
 - $149,9002 bd2 ba1.1k sqft13250 RIDGE ROAD #7-4, LARGO, FL 33778For Sale
 MLS ID #TB8515367, Joe Carducci, FUTURE HOME REALTY INC. Stellar MLS
 - $185,0002 bd2 ba1.3k sqft12760 INDIAN ROCKS ROAD #104, LARGO, FL 33774For Sale
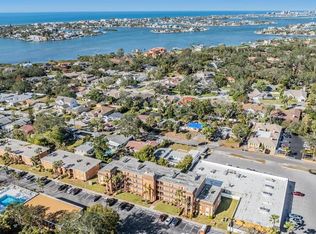 MLS ID #TB8480377, Tara Seabrook, BILTMORE GROUP INC. Stellar MLS
 - $137,5002 bd1 ba987 sqft12760 INDIAN ROCKS ROAD #546, LARGO, FL 33774For Sale
 MLS ID #TB8434313, Katherine Schoelch, KELLER WILLIAMS REALTY PORTFOLIO COLLECTION. Stellar MLS
 - $174,0002 bd2 ba1.1k sqft12300 PARK BOULEVARD #221, SEMINOLE, FL 33772For SaleMLS ID #TB8490823, McKenzie Metts, MAVREALTY. Stellar MLS
- $149,9003 bd2 ba1.1k sqft645 N KEENE ROAD #D, CLEARWATER, FL 33755For SaleMLS ID #TB8472846, Miffi MacLean, TAMPA BAY ELITE HOMES, LLC. Stellar MLS
- $159,9002 bd2 ba1k sqft2616 COVE CAY DRIVE #105, CLEARWATER, FL 33760For SaleMLS ID #TB8492365, Kay Himonetos, LLC, RE/MAX ALLIANCE GROUP. Stellar MLS
- $142,0002 bd1 ba857 sqft2207 BELLEAIR ROAD #B30, CLEARWATER, FL 33764For SaleMLS ID #TB8508143, Chase Walseth, KELLER WILLIAMS REALTY PORTFOLIO COLLECTION. Stellar MLS
- $180,0002 bd2 ba1.1k sqft12300 PARK BOULEVARD #116, SEMINOLE, FL 33772For SaleMLS ID #TB8500851, Jim Wilson, CHARLES RUTENBERG REALTY INC. Stellar MLS
- $160,0002 bd2 ba1k sqft9860 62ND TERRACE N #1025, ST PETERSBURG, FL 33708For SaleMLS ID #TB8491615, Andrea Valdes, PREMIER SOTHEBY'S INTL REALTY. Stellar MLS
- $153,0002 bd2 ba1.1k sqft2469 FRANCISCAN DRIVE #59, CLEARWATER, FL 33763For SaleMLS ID #TB8527194, Deb Bonomo, BONOMO REALTY LLC. Stellar MLS
- $160,0002 bd2 ba1.2k sqft1009 PEARCE DRIVE #206, CLEARWATER, FL 33764For SaleMLS ID #TB8490594, Marianne Knowles, REAL BROKER, LLC. Stellar MLS
- $185,0002 bd2 ba1.4k sqft225 COUNTRY CLUB DRIVE #D237, LARGO, FL 33771For SaleMLS ID #TB8485265, David Wilson, CHARLES RUTENBERG REALTY INC. Stellar MLS
- $119,5002 bd2 ba900 sqft1303 S HERCULES AVENUE #2, CLEARWATER, FL 33764For SaleMLS ID #TB8487757, Ganna Merritt, ALIGN RIGHT REALTY CARROLLWOOD. Stellar MLS
- $112,0002 bd2 ba1.1k sqft6070 80TH STREET N #109, ST PETERSBURG, FL 33709For SaleMLS ID #TB8520368, Sherri Otoski, KELLER WILLIAMS REALTY- PALM HARBOR. Stellar MLS
- $145,0002 bd2 ba1k sqft704 HAVEN PLACE #704, TARPON SPRINGS, FL 34689For SaleMLS ID #TB8496712, Denise Doone, DALTON WADE INC. Stellar MLS
- $129,9002 bd2 ba1k sqft5095 BAY STREET NE #110, ST PETERSBURG, FL 33703For SaleMLS ID #TB8485318, Jill Smith, KELLER WILLIAMS ST PETE REALTY. Stellar MLS
- $150,0002 bd2 ba1k sqft172 LAKEVIEW WAY #172, OLDSMAR, FL 34677For SaleMLS ID #TB8496591, Becki Server, CENTURY 21 INTEGRA. Stellar MLS
- $160,0002 bd2 ba955 sqft2587 COUNTRYSIDE BOULEVARD #6110, CLEARWATER, FL 33761For SaleMLS ID #TB8521981, Jorge Braham, VANTAGE REALTY PARTNERS. Stellar MLS
- $129,0002 bd2 ba813 sqft1799 N HIGHLAND AVENUE #169, CLEARWATER, FL 33755For SaleMLS ID #TB8510324, Holly Frandeka, CHARLES RUTENBERG REALTY INC. Stellar MLS
