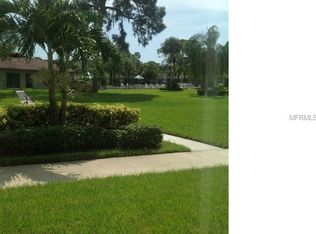
All the remodeling is complete in this charming Winston Park Northeast condominium located in the building that conveniently has SWIMMING POOL and clubhouse steps away from its back courtyard.. The central heat and air-conditioning was replaced in 2024, NEW water heater installed in 2025, NEWER electrical panel, New storm door, NEW cabinets installed(2025),New flooring installed 2025, NEW bidet toilet installed 2025, NEW DISHWASHER installed (2025), NEW STAINLESS-STEEL fridge, NEW range with STAINLESS STEEL range hood, matching backsplash above the range. The bonus room in the back has NEW HURRICANE Impact Sliding DOOR overlooking courtyard. The bedroom features walk in closet with new doors, plant of new shelves and new rod for clothing. Bathroom features Quartz COUNTERTOP, remodeled walk-in shower with beautiful new floor tiles, new plumbing fixtures, NEW bidet installed 2025, and LARGER NEW vanity(2025). Steps away from this condo is your covered parking space, and outdoor storage and a laundry room are close by. Your low monthly condo fee, which is presently among the lowest in the complex, is in the amount of $459.59 and it includes $1.89 fee for the carport, internet, cable, water, sewer, grounds and swimming pool maintenance. Mangrove Bay and Cypress Links Golf Courses are about 2 miles away, Puryear Park is about 1.4milews away, Sawgrass lake park is about 3.9 miles away,, St. Petersburg Beach is about 11.5miles away, Treasure Island is about 11.5 miles away, nearest Publix is presently about 1.3 miles away, and Downtown St. petersburg is about 3.2 miles away.
For sale
$119,999
4705 1ST STREET NE #132, ST PETERSBURG, FL 33703
1beds
790sqft
Condominium
Built in 1971
-- sqft lot
$-- Zestimate®
$152/sqft
$459/mo HOA
What's special
Swimming poolNew plumbing fixturesNew dishwasherCentral heat and air-conditioningNew bidet toiletNew flooringNew cabinets
- 37 days |
- 161 |
- 2 |
Zillow last checked:
Listing updated:
Listed by:
Milena Lukic 727-565-5436,
LUXURY & BEACH REALTY INC 727-800-5906
Source: Stellar MLS,MLS#: TB8528216 Originating MLS: Suncoast Tampa
Originating MLS: Suncoast Tampa
Facts & features
Interior
Bedrooms & bathrooms
- Bedrooms: 1
- Bathrooms: 1
- Full bathrooms: 1
Rooms
- Room types: Bonus Room
Primary bedroom
- Features: Walk-In Closet(s)
- Level: First
- Area: 156.75 Square Feet
- Dimensions: 11x14.25
Primary bathroom
- Features: Bidet, Shower No Tub
- Level: First
- Area: 40 Square Feet
- Dimensions: 5x8
Bonus room
- Features: Ceiling Fan(s), No Closet
- Level: First
- Area: 80.63 Square Feet
- Dimensions: 10.75x7.5
Dinette
- Level: First
- Area: 54 Square Feet
- Dimensions: 8x6.75
Kitchen
- Level: First
- Area: 112.5 Square Feet
- Dimensions: 7.5x15
Living room
- Level: First
- Area: 225 Square Feet
- Dimensions: 18.75x12
Heating
- Central, Electric
Cooling
- Central Air
Appliances
- Included: Dishwasher, Electric Water Heater, Range, Range Hood, Refrigerator
- Laundry: Common Area, Outside
Features
- Built-in Features, Ceiling Fan(s), Eating Space In Kitchen, Thermostat, Walk-In Closet(s)
- Flooring: Ceramic Tile, Vinyl
- Has fireplace: No
- Common walls with other units/homes: Corner Unit,End Unit
Interior area
- Total structure area: 790
- Total interior livable area: 790 sqft
Video & virtual tour
Property
Parking
- Total spaces: 1
- Parking features: Covered
- Carport spaces: 1
Features
- Levels: One
- Stories: 1
- Exterior features: Courtyard, Lighting, Sidewalk, Storage
- Pool features: In Ground
Lot
- Features: City Lot, Landscaped, Near Public Transit, Sidewalk
- Residential vegetation: Mature Landscaping, Trees/Landscaped
Details
- Parcel number: 063117984020001320
- Special conditions: None
Construction
Type & style
- Home type: Condo
- Property subtype: Condominium
Materials
- Block, Other
- Foundation: Slab
- Roof: Other
Condition
- New construction: No
- Year built: 1971
Utilities & green energy
- Sewer: Public Sewer
- Water: None
- Utilities for property: BB/HS Internet Available, Cable Connected, Electricity Connected, Sewer Connected, Water Connected
Community & HOA
Community
- Features: Clubhouse, Pool, Sidewalks
- Pet fee: $0 monthly
- Senior community: Yes
- Subdivision: WINSTON PARK NORTHEAST
HOA
- Has HOA: Yes
- Amenities included: Cable TV, Clubhouse, Laundry, Pool, Shuffleboard Court, Storage
- Services included: Cable TV, Reserve Fund, Internet, Maintenance Grounds, Manager, Pool Maintenance, Sewer, Trash, Water
- HOA fee: $459 monthly
- HOA name: Winston Park Northeast 100/ PBM
- HOA phone: 727-866-3115
Location
- Region: Saint Petersburg
Financial & listing details
- Price per square foot: $152/sqft
- Tax assessed value: $71,332
- Annual tax amount: $1,364
- Date on market: 7/10/2026
- Cumulative days on market: 36 days
- Listing terms: Cash,Conventional
- Ownership: Condominium
- Total actual rent: 0
- Electric utility on property: Yes
- Road surface type: Asphalt
Estimated market value
Not available
Estimated sales range
Not available
$1,474/mo
Price history
| Date | Event | Price |
|---|---|---|
| 7/10/2026 | Listed for sale | $119,999+44.6%$152/sqft |
Source:  Stellar MLS #TB8528216 Report a problem Stellar MLS #TB8528216 Report a problem | ||
| 6/12/2024 | Sold | $83,000-38.5%$105/sqft |
Source: Stellar MLS #U8217605 Report a problem | ||
| 5/17/2024 | Pending sale | $135,000$171/sqft |
Source: Stellar MLS #U8217605 Report a problem | ||
| 11/18/2023 | Listed for sale | $135,000+315.4%$171/sqft |
Source: Stellar MLS #U8217605 Report a problem | ||
| 5/18/1999 | Sold | $32,500$41/sqft |
Source: Public Record Report a problem | ||
Public tax history
| Year | Property taxes | Tax assessment |
|---|---|---|
| 2025 | $1,421 +2198.9% | $71,332 +115.1% |
| 2024 | $62 +41.4% | $33,167 +3% |
| 2023 | $44 -62.1% | $32,201 +3% |
| 2022 | $115 +13.2% | $31,263 +3% |
| 2021 | $102 | $30,352 +1.4% |
| 2020 | -- | $29,933 +2.3% |
| 2019 | $81 | $29,260 +1.9% |
| 2018 | $81 +16.1% | $28,714 +2.1% |
| 2017 | $70 +52.9% | $28,123 +2.1% |
| 2016 | $46 +8% | $27,545 +0.7% |
| 2015 | $42 +12.8% | $27,354 +0.8% |
| 2014 | $37 +31.1% | $27,137 +1.5% |
| 2013 | $29 -48.9% | $26,736 -4.2% |
| 2012 | $56 | $27,922 0% |
| 2011 | -- | $27,926 -5.3% |
| 2010 | -- | $29,484 -5% |
| 2009 | -- | $31,023 +0.1% |
| 2008 | $118 | $30,992 +3% |
| 2007 | -- | $30,089 -33.9% |
| 2005 | -- | $45,500 +19.4% |
| 2004 | $66 +22.1% | $38,100 +16.5% |
| 2003 | $54 +81% | $32,700 +22.5% |
| 2002 | $30 | $26,700 -1.5% |
| 2001 | $30 +139.5% | $27,100 +6.3% |
| 2000 | $12 | $25,500 |
Find assessor info on the county website
Monthly payment
Est. payment
Payment breakdown
Explore the cost of this home by adjusting the details. Changes won't be saved.Climate risks
Neighborhood: 33703
Nearby schools
GreatSchools rating
- 7/10North Shore Elementary SchoolGrades: PK-5Distance: 0.9 mi
- 3/10Meadowlawn Middle SchoolGrades: 6-8Distance: 1.6 mi
- 5/10Northeast High SchoolGrades: PK,9-12Distance: 1.5 mi
Schools provided by the listing agent
- Elementary: North Shore Elementary-PN
- Middle: Meadowlawn Middle-PN
- High: Northeast High-PN
Source: Stellar MLS. This data may not be complete. We recommend contacting the local school district to confirm school assignments for this home.
- $108,5401 bd1 ba790 sqft4885 1st St NE APT 109, Saint Petersburg, FL 33703For Sale

- $80,0001 bd2 ba925 sqft4885 1st St NE APT 110, Saint Petersburg, FL 33703Sold

- $74,2001 bd1 ba790 sqft4705 1st St NE APT 121, Saint Petersburg, FL 33703Off Market
- $80,700-- bd-- ba925 sqft4705 1st St NE APT 122, Saint Petersburg, FL 33703Off Market
- $94,3001 bd1 ba790 sqft4705 1st St NE APT 123, Saint Petersburg, FL 33703Off Market
- $90,1001 bd1 ba790 sqft4705 1st St NE APT 124, Saint Petersburg, FL 33703Off Market
- $91,5001 bd2 ba925 sqft4705 1st St NE APT 125, Saint Petersburg, FL 33703Off Market
- $87,900-- bd-- ba925 sqft4705 1st St NE APT 126, Saint Petersburg, FL 33703Off Market
A local agent can set up tours, give advice and negotiate with sellers.
A local lender can help you make sure your offer is ready when you are.
Similar homes
- $130,0002 bd2 ba1k sqft4715 BAY STREET NE #222, ST PETERSBURG, FL 33703For Sale
 MLS ID #TB8522798, Tammy Brophy Wenzel, BROPHY REAL ESTATE. Stellar MLS
 - $108,5401 bd1 ba790 sqft4885 1ST STREET NE #109, ST PETERSBURG, FL 33703For SaleMLS ID #TB8534516, Pamela Douberly, KELLER WILLIAMS REALTY PORTFOLIO COLLECTION. Stellar MLS
- $130,0001 bd2 ba930 sqft4715 BAY STREET NE #132, ST PETERSBURG, FL 33703For Sale
 MLS ID #TB8516001, Heather Breckenridge, REALTY EXPERTS. Stellar MLS
 - $149,9002 bd2 ba1k sqft4715 BAY STREET NE #126, ST PETERSBURG, FL 33703For Sale
 MLS ID #TB8521260, Sandy Hartmann, COASTAL PROPERTIES GROUP INTERNATIONAL. Stellar MLS
 - $105,0001 bd2 ba930 sqft4720 LOCUST STREET NE #116, ST PETERSBURG, FL 33703For SaleMLS ID #TB8506624, Julie Jones, SMITH & ASSOCIATES REAL ESTATE. Stellar MLS
- $124,0001 bd1 ba650 sqft8101 11TH STREET N #125, ST PETERSBURG, FL 33702For SaleMLS ID #TB8519155, Holly Frandeka, CHARLES RUTENBERG REALTY INC. Stellar MLS
- $102,0001 bd1 ba840 sqft5980 TERRACE PARK DRIVE N #108, ST PETERSBURG, FL 33709For SaleMLS ID #TB8538541, Tammy Brophy Wenzel, BROPHY REAL ESTATE. Stellar MLS
- $99,9001 bd2 ba920 sqft4910 BAY STREET NE #105, ST PETERSBURG, FL 33703For SaleMLS ID #TB8449285, Tony Baroni, KELLER WILLIAMS SUBURBAN TAMPA. Stellar MLS
- $119,0001 bd1 ba869 sqft1225 58TH STREET N #203A, ST PETERSBURG, FL 33710For SaleMLS ID #TB8525960, Klara Asllani, CHARLES RUTENBERG REALTY INC. Stellar MLS
- $139,9002 bd2 ba1k sqft5095 BAY STREET NE #103, ST PETERSBURG, FL 33703For SaleMLS ID #TB8409934, Tyler Jones, PREMIER SOTHEBYS INTL REALTY. Stellar MLS
- $110,0002 bd2 ba1.1k sqft1900 68TH STREET N #210, ST PETERSBURG, FL 33710For SaleMLS ID #TB8534605, Spyro Lefkimiotis, RE/MAX ACTION FIRST OF FLORIDA. Stellar MLS
- $114,9001 bd1 ba445 sqft1400 GANDY BOULEVARD N #1708, ST PETERSBURG, FL 33702For SaleMLS ID #TB8531997, Dallas Iannone, CENTURY 21 COASTAL ALLIANCE. Stellar MLS
- $112,0002 bd2 ba1.1k sqft6070 80TH STREET N #109, ST PETERSBURG, FL 33709For SaleMLS ID #TB8520368, Sherri Otoski, KELLER WILLIAMS REALTY- PALM HARBOR. Stellar MLS
- $139,9002 bd2 ba940 sqft1143 85TH TERRACE N #D, ST PETERSBURG, FL 33702For SaleMLS ID #TB8481540, Gina Przyborowski, PA, PEOPLE'S CHOICE REALTY SVC LLC. Stellar MLS
- $105,0001 bd1 ba650 sqft1051 79TH AVENUE N #103, ST PETERSBURG, FL 33702For SaleMLS ID #U8252408, Kinga Sojka, DALTON WADE INC. Stellar MLS
- $138,0001 bd1 ba740 sqft11409 8TH STREET N #1509, ST PETERSBURG, FL 33716For SaleMLS ID #TB8523007, Andrea Valdes, PREMIER SOTHEBY'S INTL REALTY. Stellar MLS
- $115,0001 bd1 ba740 sqft11409 8TH STREET N #1507, ST PETERSBURG, FL 33716For SaleMLS ID #TB8526809, Candace Lake, BHHS FLORIDA PROPERTIES GROUP. Stellar MLS
- $125,0001 bd1 ba880 sqft5660 80TH STREET N #A202, ST PETERSBURG, FL 33709For SaleMLS ID #TB8475122, Cara Savell Keelin, INSPIRED NOOKS REALTY, LLC. Stellar MLS
- $114,9001 bd1 ba445 sqft1400 GANDY BOULEVARD N #607, ST PETERSBURG, FL 33702For SaleMLS ID #TB8526257, Debbie Hebden, ELITE TAMPA BAY REALTY LLC. Stellar MLS
- $101,0002 bd1 ba860 sqft8101 11TH STREET N #319, ST PETERSBURG, FL 33702For SaleMLS ID #TB8451726, Cheryl Greenwood, GREENWOOD ST. PETE REALTY, INC. Stellar MLS
