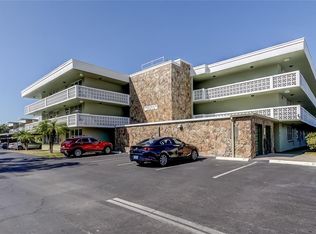
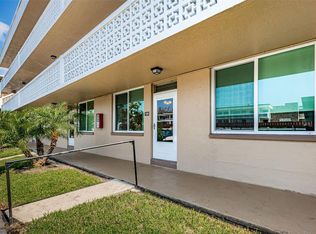
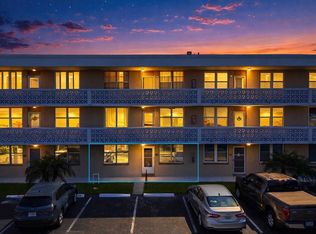
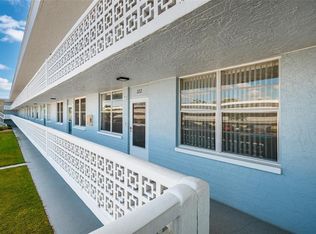

Welcome to affordable living in the desirable 55+ community of Winston Park NE. This third-floor condominium offers a wonderful opportunity to make it your own and is being sold As-Is. The appliances, HVAC system, water heater, and electrical panel will all convey in their current condition, making this an excellent option for buyers looking to update and personalize their new home. The unit includes the convenience of covered Carport #67 and is located in one of St. Petersburg's most active and welcoming condominium communities. Residents enjoy a beautifully landscaped courtyard,a community pool, shuffleboard courts, clubhouse, and a full calendar of social activities. The community has completed both its Milestone Inspection and Reserve Study, providing added peace of mind. Leasing is permitted after one year of ownership. Ideally located in Northeast St. Petersburg, you'll be just 10 minutes from vibrant downtown St. Petersburg and within walking distance of Whole Foods and Publix. Trader Joe's, Fresh Kitchen, Rollin' Oats, the YMCA, and two nearby golf courses are all just minutes away. Tampa International Airport is approximately 13 miles away, making travel convenient.
For sale
Price cut: $7K (7/13)
$98,000
4890 BAY STREET NE #323, ST PETERSBURG, FL 33703
1beds
790sqft
Condominium
Built in 1972
-- sqft lot
$-- Zestimate®
$124/sqft
$455/mo HOA
What's special
Third-floor condominiumBeautifully landscaped courtyardShuffleboard courtsCommunity pool
- 40 days |
- 106 |
- 0 |
Zillow last checked:
Listing updated:
Listed by:
Carol Hasbrouck 727-424-6627,
LUXURY & BEACH REALTY INC 727-800-5906
Source: Stellar MLS,MLS#: TB8526190 Originating MLS: Suncoast Tampa
Originating MLS: Suncoast Tampa
Facts & features
Interior
Bedrooms & bathrooms
- Bedrooms: 1
- Bathrooms: 1
- Full bathrooms: 1
Primary bedroom
- Features: Walk-In Closet(s)
- Level: First
- Area: 154 Square Feet
- Dimensions: 14x11
Dining room
- Level: First
- Area: 64 Square Feet
- Dimensions: 8x8
Family room
- Level: First
- Area: 77 Square Feet
- Dimensions: 7x11
Kitchen
- Level: First
- Area: 105 Square Feet
- Dimensions: 15x7
Living room
- Level: First
- Area: 198 Square Feet
- Dimensions: 18x11
Heating
- Central, Electric
Cooling
- Central Air
Appliances
- Included: None
- Laundry: Laundry Room, Common Area, Same Floor As Condo Unit
Features
- Primary Bedroom Main Floor
- Flooring: Carpet
- Has fireplace: No
Interior area
- Total structure area: 790
- Total interior livable area: 790 sqft
Video & virtual tour
Property
Parking
- Total spaces: 67
- Parking features: Guest, Assigned, Covered
- Carport spaces: 67
Features
- Levels: One
- Stories: 1
- Patio & porch: None
- Exterior features: Irrigation System, Lighting, Sidewalk, Courtyard
Lot
- Size: 3.44 Acres
- Features: Near Public Transit, Sidewalk, FloodZone, City Lot
Details
- Parcel number: 063117984030003230
- Zoning: CONDO
- Special conditions: None
Construction
Type & style
- Home type: Condo
- Property subtype: Condominium
Materials
- Concrete, Stucco
- Foundation: Slab
- Roof: Other
Condition
- New construction: No
- Year built: 1972
Utilities & green energy
- Sewer: Public Sewer
- Water: Public
- Utilities for property: Cable Connected, Electricity Connected, Sewer Connected, Water Connected
Community & HOA
Community
- Features: Buyer Approval Required, Pool, Sidewalks
- Pet fee: $0 monthly
- Senior community: Yes
- Subdivision: WINSTON PARK NORTHEAST
HOA
- Has HOA: Yes
- Amenities included: Maintenance, Cable TV, Clubhouse, Elevator(s), Laundry, Pool, Shuffleboard Court, Storage
- Services included: Cable TV, Common Area Taxes, Community Pool, Internet, Maintenance Grounds, Manager, Recreational Facilities, Sewer, Trash, Water
- HOA fee: $455 monthly
- HOA name: Mirela Kjlajic
- HOA phone: 727-866-3115
Location
- Region: Saint Petersburg
Financial & listing details
- Price per square foot: $124/sqft
- Tax assessed value: $119,289
- Annual tax amount: $1,721
- Date on market: 7/6/2026
- Cumulative days on market: 12 days
- Listing terms: Cash,Conventional
- Ownership: Condominium
- Total actual rent: 0
- Electric utility on property: Yes
- Road surface type: Paved
Estimated market value
Not available
Estimated sales range
Not available
Not available
Price history
| Date | Event | Price |
|---|---|---|
| 7/13/2026 | Price change | $98,000-6.7%$124/sqft |
Source:  Stellar MLS #TB8526190 Report a problem Stellar MLS #TB8526190 Report a problem | ||
| 7/6/2026 | Listed for sale | $105,000+133.3%$133/sqft |
Source: Stellar MLS #TB8526190 Report a problem | ||
| 3/25/2002 | Sold | $45,000+50%$57/sqft |
Source: Public Record Report a problem | ||
| 1/9/2002 | Sold | $30,000+7.1%$38/sqft |
Source: Public Record Report a problem | ||
| 11/17/2000 | Sold | $28,000-1.8%$35/sqft |
Source: Public Record Report a problem | ||
| 3/26/1997 | Sold | $28,500+43.2%$36/sqft |
Source: Public Record Report a problem | ||
| 9/26/1996 | Sold | $19,900$25/sqft |
Source: Public Record Report a problem | ||
Public tax history
| Year | Property taxes | Tax assessment |
|---|---|---|
| 2025 | $1,793 +4.4% | $76,471 +10% |
| 2024 | $1,717 +6.5% | $69,519 +10% |
| 2023 | $1,612 +18.4% | $63,199 +10% |
| 2022 | $1,361 +8% | $57,454 +10% |
| 2021 | $1,260 +8.9% | $52,231 +10% |
| 2020 | $1,158 +9.4% | $47,483 +10% |
| 2019 | $1,058 | $43,166 -27.9% |
| 2018 | $1,058 +6.8% | $59,884 +39.7% |
| 2017 | $991 +30.8% | $42,869 +15.8% |
| 2016 | $757 +6.4% | $37,009 +7% |
| 2015 | $712 +16.1% | $34,600 +29.1% |
| 2014 | $613 +5.2% | $26,804 +6.2% |
| 2013 | $583 -2.3% | $25,232 -2.3% |
| 2012 | $597 | $25,829 -4% |
| 2011 | -- | $26,905 +4.3% |
| 2010 | -- | $25,788 -18.3% |
| 2009 | -- | $31,570 -41.9% |
| 2008 | $1,170 | $54,300 -15% |
| 2007 | -- | $63,900 +38.3% |
| 2005 | -- | $46,200 +21.3% |
| 2004 | $926 +16% | $38,100 +16.5% |
| 2003 | $799 +19.1% | $32,700 +22.5% |
| 2002 | $670 | $26,700 -1.5% |
| 2001 | $670 | $27,100 +6.3% |
| 2000 | -- | $25,500 |
Find assessor info on the county website
Monthly payment
Est. payment
Payment breakdown
Explore the cost of this home by adjusting the details. Changes won't be saved.Climate risks
Neighborhood: 33703
Nearby schools
GreatSchools rating
- 7/10North Shore Elementary SchoolGrades: PK-5Distance: 0.8 mi
- 3/10Meadowlawn Middle SchoolGrades: 6-8Distance: 1.6 mi
- 5/10Northeast High SchoolGrades: PK,9-12Distance: 1.6 mi
- $130,0001 bd1 ba790 sqft4710 Bay St NE APT 109, Saint Petersburg, FL 33703Sold

- $186,0001 bd1 ba790 sqft4710 Bay St NE APT 120, Saint Petersburg, FL 33703Sold

- $90,0001 bd1 ba790 sqft4890 Bay St NE APT 127, Saint Petersburg, FL 33703Sold

- $125,0002 bd1 ba1k sqft4710 Bay St NE APT 204, Saint Petersburg, FL 33703Sold
- $154,9001 bd1 ba790 sqft4710 Bay St NE APT 305, Saint Petersburg, FL 33703Sold
- $140,0001 bd2 ba925 sqft4890 Bay St NE APT 326, Saint Petersburg, FL 33703For Sale
- $265,0002 bd2 ba1k sqft4890 Bay St NE APT 329, Saint Petersburg, FL 33703Sold
- $150,0002 bd2 ba1k sqft4890 Bay St NE APT 336, Saint Petersburg, FL 33703For Sale
A local agent can set up tours, give advice and negotiate with sellers.
A local lender can help you make sure your offer is ready when you are.
Similar homes
- $119,9972 bd2 ba1k sqft4915 BAY STREET NE #126, ST PETERSBURG, FL 33703For Sale
 MLS ID #TB8477184, Marian Lovern, COLDWELL BANKER REALTY. Stellar MLS
 - $129,9002 bd2 ba1k sqft5095 BAY STREET NE #110, ST PETERSBURG, FL 33703For Sale
 MLS ID #TB8485318, Jill Smith, KELLER WILLIAMS ST PETE REALTY. Stellar MLS
 - $130,0002 bd2 ba1k sqft4715 BAY STREET NE #222, ST PETERSBURG, FL 33703For Sale
 MLS ID #TB8522798, Tammy Brophy Wenzel, BROPHY REAL ESTATE. Stellar MLS
 - $102,6001 bd2 ba720 sqft1001 77TH AVENUE N #112, ST PETERSBURG, FL 33702New Construction
 MLS ID #TB8481702, Casey Franks, RE/MAX REALTY UNLIMITED. Stellar MLS
 - $130,0001 bd2 ba930 sqft4915 BAY STREET NE #331, ST PETERSBURG, FL 33703For SaleMLS ID #TB8503920, Tammy Brophy Wenzel, BROPHY REAL ESTATE. Stellar MLS
- $92,5001 bd1 ba560 sqft5876 21ST STREET N #5, ST PETERSBURG, FL 33714For SaleMLS ID #TB8452711, Sumi Fink, CHARLES RUTENBERG REALTY INC. Stellar MLS
- $120,0002 bd2 ba870 sqft5955 18TH STREET N #7, ST PETERSBURG, FL 33714For SaleMLS ID #TB8476279, Tricia Ulrich, COLDWELL BANKER REALTY. Stellar MLS
- $145,0002 bd1 ba772 sqft801 83RD AVENUE N #108, ST PETERSBURG, FL 33702For SaleMLS ID #TB8505285, Adam Smith, COMPASS FLORIDA LLC. Stellar MLS
- $109,9002 bd1 ba840 sqft7801 11TH STREET N #302, ST PETERSBURG, FL 33702For SaleMLS ID #TB8532690, Joshua Coyle, DALTON WADE INC. Stellar MLS
- $89,0001 bd1 ba680 sqft11436 2ND STREET N #1, ST PETERSBURG, FL 33716For SaleMLS ID #TB8532556, Danijela Muller, RE/MAX CHAMPIONS. Stellar MLS
- $145,5002 bd2 ba860 sqft801 83RD AVENUE N #127, ST PETERSBURG, FL 33702For SaleMLS ID #TB8434254, Greg Flower, LPT REALTY, LLC. Stellar MLS
- $139,4002 bd2 ba1k sqft4885 1ST STREET NE #203, ST PETERSBURG, FL 33703For SaleMLS ID #TB8464556, Dani Zarzycki, LUXURY & BEACH REALTY INC. Stellar MLS
- $115,0002 bd2 ba1.1k sqft5501 80TH STREET N #405, ST PETERSBURG, FL 33709For SaleMLS ID #TB8442006, Janet Elwood, COLDWELL BANKER REALTY. Stellar MLS
- $145,0002 bd2 ba1k sqft801 83RD AVENUE N #415, ST PETERSBURG, FL 33702For SaleMLS ID #TB8448422, Greg Flower, LPT REALTY, LLC. Stellar MLS
- $129,0002 bd2 ba950 sqft5895 18TH STREET N #1, ST PETERSBURG, FL 33714For SaleMLS ID #TB8536621, Alex Clark, KELLER WILLIAMS ST PETE REALTY. Stellar MLS
- $60,0002 bd1 ba890 sqft5850 21ST STREET N #15, ST PETERSBURG, FL 33714For SaleMLS ID #TB8519617, Jessica Jurek, COASTAL PROPERTIES GROUP INTERNATIONAL. Stellar MLS
- $75,0001 bd2 ba900 sqft6800 20TH AVENUE N #505, ST PETERSBURG, FL 33710For SaleMLS ID #TB8538042, Judy Horvath, COLDWELL BANKER REALTY. Stellar MLS
- $125,0001 bd1 ba880 sqft5660 80TH STREET N #A202, ST PETERSBURG, FL 33709For SaleMLS ID #TB8475122, Cara Savell Keelin, INSPIRED NOOKS REALTY, LLC. Stellar MLS
- $84,0001 bd1 ba765 sqft5356 81ST STREET N #15, ST PETERSBURG, FL 33709For SaleMLS ID #TB8533840, Melissa Vivenzio, PA, CENTURY 21 RE CHAMPIONS. Stellar MLS
- $114,9001 bd1 ba445 sqft1400 GANDY BOULEVARD N #607, ST PETERSBURG, FL 33702For SaleMLS ID #TB8526257, Debbie Hebden, ELITE TAMPA BAY REALTY LLC. Stellar MLS
