Seller will contribute up to $2500 towards Buyer's closing costs on executed and closed cash contract. Fully renovated & updated second floor unit includes recent new kitchen cabinets, Quartz counter tops, stainless steel appliances, Luxury Vinyl Plank flooring, ceiling fans, ceiling lights, window blinds, smoke detectors, CO2 detector, vanities, vanity lights, mirrors, and toilets. Across from Clubhouse. The spacious living room is ideal for entertaining guests or enjoying quiet evenings at home. The living room flows seamlessly into the dining area and kitchen. Has screened patio; has accordion shutters. The unit has an assigned parking space #8. Additional features include access to resort-style amenities, such as a fitness center, several swimming pools, spa, hot tub, tennis and pickleball courts and clubhouses. The condominium offers the ultimate in low-maintenance, lock-and-leave living, allowing you to enjoy your golden years to the fullest. It is the perfect blend of style and comfort, designed with the active 55+ adult in mind.
For sale
Price cut: $1K (7/23)
$159,000
7951 58TH AVENUE N #207, ST PETERSBURG, FL 33709
2beds
1,100sqft
Condominium
Built in 1978
-- sqft lot
$-- Zestimate®
$145/sqft
$876/mo HOA
What's special
Quartz counter topsCeiling fansCeiling lightsAccordion shuttersLuxury vinyl plank flooringScreened patioWindow blinds
- 186 days |
- 133 |
- 3 |
Zillow last checked:
Listing updated:
Listed by:
Henry Tran Louden 305-440-8152,
EMPRESS HOME REALTY, INC. 305-510-6110
Source: Stellar MLS,MLS#: TB8478464 Originating MLS: Suncoast Tampa
Originating MLS: Suncoast Tampa
Facts & features
Interior
Bedrooms & bathrooms
- Bedrooms: 2
- Bathrooms: 2
- Full bathrooms: 2
Primary bedroom
- Features: Ceiling Fan(s), Walk-In Closet(s)
- Level: First
- Area: 204 Square Feet
- Dimensions: 12x17
Bathroom 1
- Features: Ceiling Fan(s), Walk-In Closet(s)
- Level: First
- Area: 162 Square Feet
- Dimensions: 12x13.5
Kitchen
- Features: Stone Counters
- Level: First
- Area: 109.25 Square Feet
- Dimensions: 11.5x9.5
Living room
- Features: Ceiling Fan(s)
- Level: First
- Area: 161 Square Feet
- Dimensions: 11.5x14
Heating
- Central, Exhaust Fan, Natural Gas
Cooling
- Central Air
Appliances
- Included: Dishwasher, Disposal, Exhaust Fan, Microwave, Range, Refrigerator
- Laundry: Common Area
Features
- Ceiling Fan(s), Solid Surface Counters, Thermostat
- Flooring: Luxury Vinyl
- Doors: Outdoor Grill, Outdoor Kitchen, Sliding Doors
- Has fireplace: No
Interior area
- Total structure area: 1,100
- Total interior livable area: 1,100 sqft
Video & virtual tour
Property
Features
- Levels: One
- Stories: 1
- Exterior features: Outdoor Grill, Outdoor Kitchen, Sidewalk, Tennis Court(s)
Lot
- Size: 1.81 Acres
Details
- Parcel number: 363015903190002070
- Special conditions: None
Construction
Type & style
- Home type: Condo
- Property subtype: Condominium
Materials
- Stucco
- Foundation: Slab
- Roof: Built-Up
Condition
- New construction: No
- Year built: 1978
Utilities & green energy
- Sewer: Public Sewer
- Water: Public
- Utilities for property: Cable Connected, Electricity Available, Natural Gas Connected, Sewer Connected, Underground Utilities, Water Connected
Community & HOA
Community
- Features: Association Recreation - Owned, Fitness Center, Pool, Sidewalks, Tennis Court(s)
- Pet fee: $0 monthly
- Senior community: Yes
- Subdivision: TERRACE PARK OF FIVE TOWNS
HOA
- Has HOA: Yes
- Services included: Cable TV, Community Pool, Gas, Insurance, Internet, Maintenance Structure, Maintenance Grounds, Manager, Pool Maintenance, Security, Sewer, Trash, Water
- HOA fee: $876 monthly
- HOA name: UGENE PARK
- HOA phone: 727-546-2485
Location
- Region: Saint Petersburg
Financial & listing details
- Price per square foot: $145/sqft
- Tax assessed value: $146,605
- Annual tax amount: $534
- Date on market: 2/19/2026
- Cumulative days on market: 168 days
- Ownership: Condominium
- Total actual rent: 0
- Electric utility on property: Yes
- Road surface type: Asphalt
Estimated market value
Not available
Estimated sales range
Not available
Not available
Price history
| Date | Event | Price |
|---|---|---|
| 7/23/2026 | Price change | $159,000-0.6%$145/sqft |
Source:  Stellar MLS #TB8478464 Report a problem Stellar MLS #TB8478464 Report a problem | ||
| 6/22/2026 | Price change | $160,000-11.1%$145/sqft |
Source: Stellar MLS #TB8478464 Report a problem | ||
| 5/27/2026 | Price change | $180,000-0.6%$164/sqft |
Source: Stellar MLS #TB8478464 Report a problem | ||
| 4/25/2026 | Price change | $181,000-0.5%$165/sqft |
Source: Stellar MLS #TB8478464 Report a problem | ||
| 3/29/2026 | Price change | $182,000-0.5%$165/sqft |
Source: Stellar MLS #TB8478464 Report a problem | ||
| 2/20/2026 | Listed for sale | $183,000+89.6%$166/sqft |
Source: Stellar MLS #TB8478464 Report a problem | ||
| 9/30/2025 | Sold | $96,500+91.1%$88/sqft |
Source: Stellar MLS #O6336997 Report a problem | ||
| 12/5/1997 | Sold | $50,500+16.1%$46/sqft |
Source: Public Record Report a problem | ||
| 10/10/1995 | Sold | $43,500$40/sqft |
Source: Public Record Report a problem | ||
Public tax history
| Year | Property taxes | Tax assessment |
|---|---|---|
| 2025 | $534 +4.1% | $59,479 +2.9% |
| 2024 | $513 +0.8% | $57,803 +3% |
| 2023 | $509 -15.5% | $56,119 +3% |
| 2022 | $603 -3% | $54,484 +3% |
| 2021 | $622 -0.3% | $52,897 +1.4% |
| 2020 | $624 +0.5% | $52,167 +2.3% |
| 2019 | $621 | $50,994 +1.9% |
| 2018 | $621 +0.4% | $50,043 +2.1% |
| 2017 | $618 +11.1% | $49,014 +2.1% |
| 2016 | $557 +3.9% | $48,006 +0.7% |
| 2015 | $535 -2.9% | $47,672 +0.8% |
| 2014 | $551 -5.6% | $47,294 -2.4% |
| 2013 | $584 +13% | $48,470 +1.7% |
| 2012 | $517 | $47,660 +2.1% |
| 2011 | -- | $46,660 -5.6% |
| 2010 | -- | $49,411 +2.7% |
| 2009 | -- | $48,112 +0.1% |
| 2008 | $511 | $48,064 +3% |
| 2007 | -- | $46,664 -34.2% |
| 2005 | -- | $70,900 +14% |
| 2004 | $449 +2.9% | $62,200 +10.1% |
| 2003 | $436 +11.3% | $56,500 +7.2% |
| 2002 | $392 | $52,700 +17.4% |
| 2001 | $392 +8.4% | $44,900 +7.9% |
| 2000 | $361 | $41,600 |
Find assessor info on the county website
Monthly payment
Est. payment
Payment breakdown
Explore the cost of this home by adjusting the details. Changes won't be saved.Climate risks
Neighborhood: 33709
Nearby schools
GreatSchools rating
- 5/10Marjorie Kinnan Rawlings Elementary SchoolGrades: PK-5Distance: 1.1 mi
- 4/10Pinellas Park Middle SchoolGrades: 6-8Distance: 1 mi
- 3/10Dixie M. Hollins High SchoolGrades: 9-12Distance: 1.7 mi
- $239,9002 bd2 ba1.1k sqft7951 58th Ave N UNIT 108, Saint Petersburg, FL 33709Sold
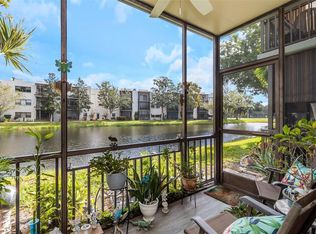
- $119,0002 bd2 ba1.1k sqft7951 58th Ave N UNIT 208, Saint Petersburg, FL 33709For Sale

- $155,0001 bd1 ba840 sqft7951 58th Ave N UNIT 210, Saint Petersburg, FL 33709Sold

- $184,5002 bd2 ba1.1k sqft7951 58th Ave N UNIT 305, Saint Petersburg, FL 33709Sold

- $140,0001 bd1 ba840 sqft7951 58th Ave N UNIT 309, Saint Petersburg, FL 33709Sold
- $196,600-- bd-- ba-- sqftTerrace Park Dr N, Saint petersburg, FL 33709Off Market
- $163,6002 bd2 ba1.2k sqft7951 58th Ave N UNIT 101, Saint Petersburg, FL 33709Off Market
- $160,8002 bd2 ba1.1k sqft7951 58th Ave N UNIT 102, Saint Petersburg, FL 33709Off Market
A local agent can set up tours, give advice and negotiate with sellers.
Similar homes
- $154,0002 bd2 ba1.1k sqft5750 80TH STREET N #B203, ST PETERSBURG, FL 33709For Sale

 MLS ID #TB8478065, Henry Tran Louden, EMPRESS HOME REALTY, INC.. Stellar MLS
 - $129,7002 bd2 ba960 sqft5925 TERRACE PARK DRIVE N #111, ST PETERSBURG, FL 33709For Sale
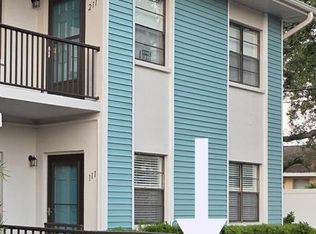 MLS ID #TB8486819, John Suleiman, COMPASS FLORIDA LLC. Stellar MLS
 - $228,0002 bd2 ba1.2k sqft5970 80TH STREET N #101, ST PETERSBURG, FL 33709For Sale
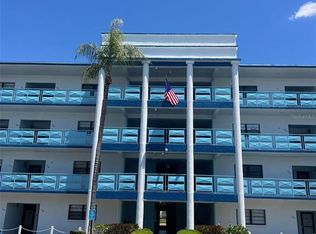 MLS ID #TB8468692, Henry Tran Louden, EMPRESS HOME REALTY, INC.. Stellar MLS
 - $140,0002 bd2 ba1.1k sqft7242 STONE HAVEN COURT N #7242, PINELLAS PARK, FL 33781For Sale
 MLS ID #TB8538183, Amanda Reeves, CALDWELL REALTY. Stellar MLS
 - $150,0002 bd2 ba935 sqft6301 58TH STREET N #506, PINELLAS PARK, FL 33781For SaleMLS ID #TB8508516, Tom Byrnes, EXP REALTY LLC. Stellar MLS
- $145,0002 bd1 ba960 sqft5720 13TH AVENUE N #106B, ST PETERSBURG, FL 33710For SaleMLS ID #TB8493204, Russell Adams, CHARLES RUTENBERG REALTY INC. Stellar MLS
- $174,0002 bd1 ba755 sqft6700 1ST AVENUE S #103, ST PETERSBURG, FL 33707For SaleMLS ID #TB8525956, Paul Hardin, III, RE/MAX ACTION FIRST OF FLORIDA. Stellar MLS
- $179,9002 bd2 ba1.1k sqft1893 SHORE DRIVE S #114, SOUTH PASADENA, FL 33707For SaleMLS ID #TB8479837, Shawn Dunn, GULFSIDE REALTY SALES. Stellar MLS
- $149,9002 bd2 ba1.1k sqft6437 93RD TERRACE N #5003, PINELLAS PARK, FL 33782For SaleMLS ID #TB8496406, Bert Morrison, CENTURY 21 RE CHAMPIONS. Stellar MLS
- $155,0002 bd2 ba1.1k sqft2330 ECUADORIAN WAY #32, CLEARWATER, FL 33763For SaleMLS ID #TB8488701, Rose Parsons, DALTON WADE INC. Stellar MLS
- $105,0002 bd2 ba1.1k sqft5267 81ST ST N #26, ST PETERSBURG, FL 33709For SaleMLS ID #TB8505524, Kathy Ruff, HOME SWEET HOME REAL ESTATE. Stellar MLS
- $85,5002 bd2 ba830 sqft5967 TERRACE PARK DRIVE N #104, ST PETERSBURG, FL 33709For SaleMLS ID #TB8498901, David Hutcheson, HUTCHESON REAL ESTATE. Stellar MLS
- $164,9002 bd2 ba975 sqft5130 70TH PLACE N, PINELLAS PARK, FL 33781For SaleMLS ID #TB8510550, Scott Fraser, WEICHERT REALTORS EXCLUSIVE PROPERTIES. Stellar MLS
- $109,9002 bd1 ba1k sqft10032 65TH AVENUE N #17, ST PETERSBURG, FL 33708For SaleMLS ID #TB8474751, Margie Pretzman, THE SHOP REAL ESTATE CO.. Stellar MLS
- $99,0002 bd1 ba1.1k sqft5860 38TH AVENUE N #29, ST PETERSBURG, FL 33710For SaleMLS ID #TB8481704, Kimberly Evans, PROSPERA REALTY. Stellar MLS
- $139,9002 bd2 ba920 sqft7701 STARKEY ROAD #239, SEMINOLE, FL 33777For SaleMLS ID #TB8530498, Christina Vari, BHHS FLORIDA PROPERTIES GROUP. Stellar MLS
- $169,9002 bd1 ba1k sqft387 S MCMULLEN BOOTH ROAD #13, CLEARWATER, FL 33759For SaleMLS ID #TB8478717, Eric Szemple, KELLER WILLIAMS REALTY- PALM HARBOR. Stellar MLS
- $145,0002 bd2 ba965 sqft1131 84TH AVENUE N #D, ST PETERSBURG, FL 33702For SaleMLS ID #TB8507859, Katie Pultrone, HECKLER REALTY GROUP LLC. Stellar MLS
- $155,0002 bd1 ba1k sqft337 S MCMULLEN BOOTH ROAD #157, CLEARWATER, FL 33759For SaleMLS ID #TB8395041, Jeannie Merrick, EMBASSY REAL ESTATE GROUP INC. Stellar MLS
- $205,0002 bd2 ba1k sqft1868 SHORE DRIVE S #607, SOUTH PASADENA, FL 33707For SaleMLS ID #TB8511670, Renata Lagodzinski, FUTURE HOME REALTY INC. Stellar MLS
