Live the good life with this 2-BEDROOM, 2-BATH VILLA-STYLE CONDO and features STUNNING BRAND-NEW OPEN KITCHEN with QUARTZ COUNTERTOPS, STAINLESS STEEL APPLIANCES, and sleek cabinets with EUROPEAN SOFT-CLOSE HINGES and located in one of Largo’s most desirable 55+ communities! Centrally located 15 minutes from the beach and 15 minutes from St. Petersburg airport. Updated from top to bottom, this MOVE-IN READY home with The open-concept layout creates a bright and inviting living space, perfect for both relaxing and entertaining. The SPACIOUS PRIMARY SUITE includes a LARGE WALK-IN CLOSET and a beautifully updated EN-SUITE BATH with a TILED WALK-IN SHOWER. The second bathroom is equally STYLISH AND MODERN. Additional upgrades include a NEWER AC, ELECTRICAL PANEL, PLUMBING, FRESH PAINT, UPDATED OUTLETS, and an INTERIOR LAUNDRY with a FULL-SIZE WASHER & DRYER. Enjoy peace and privacy with NO REAR NEIGHBORS, a COVERED CARPORT just steps away, and plenty of guest parking. New Haven offers RESORT-STYLE AMENITIES such as a HEATED POOL & SPA, TENNIS COURTS, SHUFFLEBOARD, BILLIARDS, a FITNESS CENTER, and even EXTRA PARKING for BOATS, TRAILERS, and RVs. The reasonable HOA cost covers CABLE, INTERNET, WATER, SEWER, TRASH, EXTERIOR MAINTENANCE, GROUNDS, and more for WORRY-FREE LIVING. Don’t miss this OPPORTUNITY to own a BEAUTIFUL HOME in a vibrant COMMUNITY.
For sale
Price cut: $10K (7/20)
$207,000
1513 16TH CIRCLE SE #43, LARGO, FL 33771
2beds
1,110sqft
Villa
Built in 1974
18.71 Acres Lot
$-- Zestimate®
$186/sqft
$646/mo HOA
What's special
Fresh paintUpdated outletsQuartz countertopsPlenty of guest parkingOpen-concept layoutSpacious primary suiteStunning brand-new kitchen
- 109 days
- 230
- 6
Zillow last checked:
Listing updated:
Listed by:
Martin Vigil 773-317-4003,
SNOWBIRD RELOCATION REAL ESTATE, LLC 773-317-4003
Source: Stellar MLS,MLS#: TB8511705 Originating MLS: Suncoast Tampa
Originating MLS: Suncoast Tampa
Facts & features
Interior
Bedrooms & bathrooms
- Bedrooms: 2
- Bathrooms: 2
- Full bathrooms: 2
Primary bedroom
- Features: En Suite Bathroom, Walk-In Closet(s)
- Level: First
- Area: 168 Square Feet
- Dimensions: 14x12
Bedroom 2
- Features: Ceiling Fan(s), Built-in Closet
- Level: First
- Area: 110 Square Feet
- Dimensions: 11x10
Primary bathroom
- Features: Shower No Tub
- Level: First
- Area: 40 Square Feet
- Dimensions: 8x5
Bathroom 2
- Features: Ceiling Fan(s)
- Level: First
- Area: 40 Square Feet
- Dimensions: 8x5
Balcony porch lanai
- Level: First
- Area: 207 Square Feet
- Dimensions: 23x9
Dining room
- Level: First
- Area: 84 Square Feet
- Dimensions: 12x7
Florida room
- Level: First
- Area: 112 Square Feet
- Dimensions: 14x8
Kitchen
- Features: Granite Counters
- Level: First
- Area: 72 Square Feet
- Dimensions: 9x8
Laundry
- Level: First
- Area: 40 Square Feet
- Dimensions: 5x8
Living room
- Features: Breakfast Bar, Dual Closets
- Level: First
- Area: 315 Square Feet
- Dimensions: 21x15
Heating
- Central, Electric
Cooling
- Central Air
Appliances
- Included: Dishwasher, Dryer, Electric Water Heater, Exhaust Fan, Microwave, Range, Refrigerator, Washer
- Laundry: Laundry Room
Features
- Ceiling Fan(s), High Ceilings, Walk-In Closet(s)
- Flooring: Ceramic Tile
- Doors: Sliding Doors
- Has fireplace: No
Interior area
- Total structure area: 1,110
- Total interior livable area: 1,110 sqft
Video & virtual tour
Property
Parking
- Total spaces: 1
- Parking features: Carport
- Carport spaces: 1
Features
- Levels: One
- Stories: 1
- Exterior features: Balcony, Tennis Court(s)
- Pool features: Heated, In Ground
- Has spa: Yes
- Spa features: In Ground
Lot
- Size: 18.71 Acres
Details
- Parcel number: 023015598410050430
- Special conditions: None
Construction
Type & style
- Home type: SingleFamily
- Property subtype: Villa
- Attached to another structure: Yes
Materials
- Stucco
- Foundation: Slab
- Roof: Shingle
Condition
- New construction: No
- Year built: 1974
Utilities & green energy
- Sewer: Public Sewer
- Water: Public
- Utilities for property: Cable Available, Electricity Connected, Public, Sewer Connected, Water Connected
Community & HOA
Community
- Features: Fishing, Association Recreation - Owned, Buyer Approval Required, Deed Restrictions, Fitness Center, Golf Carts OK, Pool, Sidewalks, Tennis Court(s)
- Pet fee: $0 monthly
- Senior community: Yes
- Subdivision: NEW HAVEN CONDO
HOA
- Has HOA: Yes
- Amenities included: Clubhouse, Pickleball Court(s), Shuffleboard Court
- Services included: Cable TV, Community Pool, Reserve Fund, Insurance, Internet, Maintenance Structure, Maintenance Grounds, Pool Maintenance, Recreational Facilities, Sewer, Trash, Water
- HOA fee: $646 monthly
- HOA name: Ameritech
- HOA phone: 877-726-0000
Location
- Region: Largo
Financial & listing details
- Price per square foot: $186/sqft
- Annual tax amount: $1,490
- Date on market: 5/23/2026
- Cumulative days on market: 110 days
- Listing terms: Cash,Conventional,FHA,VA Loan
- Ownership: Condominium
- Total actual rent: 0
- Electric utility on property: Yes
- Road surface type: Asphalt
Estimated market value
Not available
Estimated sales range
Not available
Not available
Price history
| Date | Event | Price |
|---|---|---|
| 7/20/2026 | Price change | $207,000-4.6%$186/sqft |
Source:  Stellar MLS #TB8511705 Report a problem Stellar MLS #TB8511705 Report a problem | ||
| 7/14/2026 | Price change | $217,000-4.4%$195/sqft |
Source: Stellar MLS #TB8511705 Report a problem | ||
| 6/25/2026 | Price change | $227,000-4.2%$205/sqft |
Source: Stellar MLS #TB8511705 Report a problem | ||
| 5/23/2026 | Listed for sale | $237,000+32.4%$214/sqft |
Source: Stellar MLS #TB8511705 Report a problem | ||
| 3/16/2022 | Sold | $179,000-0.5%$161/sqft |
Source: Agent Provided Report a problem | ||
| 1/30/2022 | Pending sale | $179,900$162/sqft |
Source: Stellar MLS #U8141649 Report a problem | ||
| 1/25/2022 | Listed for sale | $179,900-2.8%$162/sqft |
Source: Stellar MLS #U8141649 Report a problem | ||
| 12/9/2021 | Listing removed | -- |
Source: Stellar MLS #U8141649 Report a problem | ||
| 11/1/2021 | Listed for sale | $185,000$167/sqft |
Source: Stellar MLS #U8141649 Report a problem | ||
Public tax history
Tax history is unavailable.
Monthly payment
Est. payment
Payment breakdown
Explore the cost of this home by adjusting the details. Changes won't be saved.Climate risks
Neighborhood: 33771


Similar homes
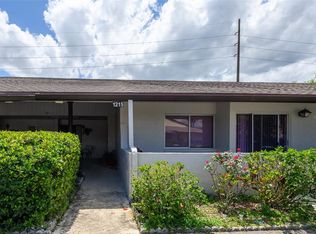
- $209,0003 bd2 ba1k sqft4215 E BAY DRIVE #1602D, CLEARWATER, FL 33764For Sale

 MLS ID #TB8532555, Nathan Kalk, RE/MAX REALTY UNLIMITED. Stellar MLS
 - $189,9992 bd2 ba860 sqft11485 OAKHURST ROAD #-211, LARGO, FL 33774For Sale
 MLS ID #O6381389, Steven Koleno, BEYCOME OF FLORIDA LLC. Stellar MLS
 - $199,9002 bd2 ba1k sqft9209 SEMINOLE BOULEVARD #67, SEMINOLE, FL 33772For Sale
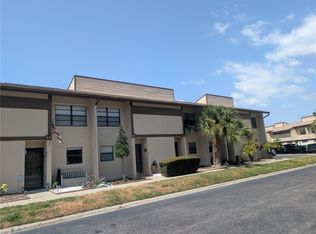 MLS ID #TB8528003, Lucy Scheuringer, REALTY CONCEPTS OF PINELLAS. Stellar MLS
 - $199,9003 bd2 ba1k sqft7298 ULMERTON ROAD #407, LARGO, FL 33771For Sale
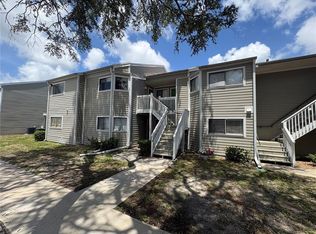 MLS ID #TB8520215, Carlos Pinedo, THE REALTY GROUP LLC. Stellar MLS
 - $205,0002 bd3 ba1k sqft2333 FEATHER SOUND DRIVE #C107, CLEARWATER, FL 33762For SaleMLS ID #TB8516552, Patricia Hackett, COLDWELL BANKER REALTY. Stellar MLS
- $225,0002 bd2 ba930 sqft2131 RIDGE ROAD S #2, LARGO, FL 33778For SaleMLS ID #A4701115, Graham Bailey, CHARLES RUTENBERG REALTY INC. Stellar MLS
- $250,0003 bd3 ba1.3k sqft9209 SEMINOLE BOULEVARD #188, SEMINOLE, FL 33772For SaleMLS ID #TB8541600, Jeff Glass, SEMINOLE REALTY. Stellar MLS
- $218,0002 bd2 ba1.4k sqft2341 HAITIAN DRIVE #55, CLEARWATER, FL 33763For SaleMLS ID #O6398320, Steven Koleno, BEYCOME OF FLORIDA LLC. Stellar MLS
- $259,9002 bd2 ba1.2k sqft1706 BELLEAIR FOREST DRIVE #310, CLEARWATER, FL 33756For SaleMLS ID #TB8538026, John Marra, GULF TO BAY REAL ESTATE. Stellar MLS
- $190,0002 bd2 ba1k sqft2286 NORWEGIAN DRIVE #8, CLEARWATER, FL 33763For SaleMLS ID #TB8481999, Ken Reiss, ON TOP OF THE WORLD RE. Stellar MLS
- $235,0002 bd2 ba956 sqft7249 PARKSIDE VILLAS DRIVE N, ST PETERSBURG, FL 33709For SaleMLS ID #TB8541913, Lancy Yu-Litton, CHARLES RUTENBERG REALTY INC. Stellar MLS
- $205,0002 bd2 ba1k sqft1868 SHORE DRIVE S #607, SOUTH PASADENA, FL 33707For SaleMLS ID #TB8511670, Renata Lagodzinski, FUTURE HOME REALTY INC. Stellar MLS
- $189,0003 bd2 ba1.1k sqft1275 85TH AVENUE #1275B, ST PETERSBURG, FL 33702For SaleMLS ID #TB8532740, Safeta Dzebo, CHARLES RUTENBERG REALTY INC. Stellar MLS
- $239,5002 bd2 ba935 sqft2465 NORTHSIDE DRIVE #2204, CLEARWATER, FL 33761For SaleMLS ID #TB8491144, Stephanie Goode, FLORIDA LUXURY REALTY INC. Stellar MLS
- $169,9002 bd1 ba1k sqft387 S MCMULLEN BOOTH ROAD #13, CLEARWATER, FL 33759For SaleMLS ID #TB8478717, Eric Szemple, KELLER WILLIAMS REALTY- PALM HARBOR. Stellar MLS
- $285,0002 bd1 ba819 sqft364 3RD STREET NW, LARGO, FL 33770For SaleMLS ID #TB8518585, Denise Doone, DALTON WADE INC. Stellar MLS
- $300,0003 bd2 ba1.2k sqft1608 EDNA AVENUE, LARGO, FL 33770For SaleMLS ID #TB8509013, Matthew Brooks, COLDWELL BANKER REALTY. Stellar MLS
- $250,0002 bd2 ba1.1k sqft18675 US HIGHWAY 19 N #498, CLEARWATER, FL 33764For SaleMLS ID #TB8465716, Trinh Pham, BRODERICK & ASSOCIATES INC. Stellar MLS
- $154,0002 bd2 ba1.1k sqft5750 80TH STREET N #B203, ST PETERSBURG, FL 33709For SaleMLS ID #TB8478065, Henry Tran Louden, EMPRESS HOME REALTY, INC.. Stellar MLS
- $215,0002 bd2 ba1k sqft2009 HAMMOCK PINE BOULEVARD #2009, CLEARWATER, FL 33761For SaleMLS ID #TB8484773, Jennifer Whitaker, CENTURY 21 COAST TO COAST. Stellar MLS
