Great Opportunity to Own the Popular Eden Floor Plan! This well maintained, recently painted interior, 2-bedroom, 2-bath single family block home offers 1,587 square feet of comfortable living space in the highly sought-after Mainlands 55+ community. The exterior showcases impact-rated windows, a solid wood front door with built-in mail slot, a double driveway, and a spacious 6’ x 20’ covered front porch—perfect for enjoying peaceful morning shade and stunning evening sunsets. Inside, you’ll find a neutral décor complemented by vertical blinds throughout and a combination of Berber carpeting and tile flooring. The centrally located, updated eat-in kitchen features a convenient pass-through window to the Florida Room and opens to a bright 10’ x 11’ Bonus Room—ideal for a home office, craft space, or private sitting/TV room. The generous 14’ x 21’ Living Room provides ample space for entertaining. The spacious 14’ x 14’ Primary Bedroom suite easily accommodates a king-size bedroom set and includes a 5' x 8' walk-in closet and private en-suite Bathroom. The Guest Bedroom offers two large wall closets for ample storage. Both Bathrooms are finished with large ceramic tile and newer commodes. Additional features include: Laundry area in the garage with utility sink and wall cabinetry for your laundry products and other storage needs, newer garage door with Linear opener and wireless/keyless entry. Flat roof replaced in June, 2020 and HWH replaced in September, 2018. Affordable monthly Maintenance fee of $469 includes roof repair and replacement, lawn care, exterior painting, water/sewer/trash, reclaimed water irrigation, internet, and two digital cable boxes—providing exceptional value and peace of mind. Mainlands is an active 55+ community offering a clubhouse, heated in-ground pool, shuffleboard courts, and a full calendar of activities. The neighborhood surrounds an 18-hole public golf course and is adjacent to Freedom Lake Park, featuring paved walking trails around two lakes, outdoor fitness equipment, bocce courts, a playground, picnic pavilions, a dog park, and even sailboat racing. Conveniently located near shopping, dining, medical facilities, banking, and cultural and sporting venues. Pet-friendly: Two pets permitted (any size). Don’t miss this opportunity—schedule a showing today and start living the Florida lifestyle!
For sale
$279,900
10139 44TH WAY N, PINELLAS PARK, FL 33782
2beds
1,587sqft
Single Family Residence
Built in 1969
5,218 Square Feet Lot
$-- Zestimate®
$176/sqft
$469/mo HOA
What's special
- 162 days
- 253
- 2
Zillow last checked:
Listing updated:
Listed by:
Luisa Tolusso 727-385-7342,
MAINLANDS REAL ESTATE INC 727-576-0101
Source: Stellar MLS,MLS#: TB8472916 Originating MLS: Suncoast Tampa
Originating MLS: Suncoast Tampa
Facts & features
Interior
Bedrooms & bathrooms
- Bedrooms: 2
- Bathrooms: 2
- Full bathrooms: 2
Rooms
- Room types: Florida Room
Primary bedroom
- Features: Ceiling Fan(s), En Suite Bathroom, Walk-In Closet(s)
- Level: First
- Area: 196 Square Feet
- Dimensions: 14x14
Bedroom 2
- Features: Ceiling Fan(s), Built-in Closet
- Level: First
- Area: 154 Square Feet
- Dimensions: 11x14
Primary bathroom
- Features: Shower No Tub, Single Vanity
- Level: First
- Area: 40 Square Feet
- Dimensions: 5x8
Bathroom 2
- Features: Single Vanity, Tub With Shower
- Level: First
- Area: 40 Square Feet
- Dimensions: 5x8
Balcony porch lanai
- Level: First
- Area: 120 Square Feet
- Dimensions: 20x6
Bonus room
- Features: Ceiling Fan(s), No Closet
- Level: First
- Area: 110 Square Feet
- Dimensions: 10x11
Dining room
- Level: First
- Area: 99 Square Feet
- Dimensions: 9x11
Florida room
- Features: Ceiling Fan(s)
- Level: First
- Area: 170 Square Feet
- Dimensions: 10x17
Kitchen
- Level: First
- Area: 170 Square Feet
- Dimensions: 10x17
Laundry
- Level: First
- Area: 60 Square Feet
- Dimensions: 6x10
Living room
- Features: Ceiling Fan(s)
- Level: First
- Area: 294 Square Feet
- Dimensions: 21x14
Heating
- Central, Electric
Cooling
- Central Air
Appliances
- Included: Dishwasher, Electric Water Heater, Range, Refrigerator
- Laundry: Electric Dryer Hookup, In Garage, Washer Hookup
Features
- Ceiling Fan(s), Eating Space In Kitchen, Living Room/Dining Room Combo, Open Floorplan, Primary Bedroom Main Floor, Thermostat, Walk-In Closet(s)
- Flooring: Carpet, Tile
- Windows: Window Treatments
- Has fireplace: No
Interior area
- Total structure area: 1,941
- Total interior livable area: 1,587 sqft
Video & virtual tour
Property
Parking
- Total spaces: 1
- Parking features: Garage Door Opener
- Attached garage spaces: 1
- Details: Garage Dimensions: 12x32
Features
- Levels: One
- Stories: 1
- Exterior features: Awning(s), Irrigation System, Private Mailbox, Rain Gutters, Sidewalk
- Pool features: Gunite, Heated, In Ground
Lot
- Size: 5,218 Square Feet
- Dimensions: 58 x 90
- Features: City Lot, Near Golf Course, Sidewalk
Details
- Parcel number: 223016545660420140
- Special conditions: None
Construction
Type & style
- Home type: SingleFamily
- Architectural style: Ranch
- Property subtype: Single Family Residence
Materials
- Block, Stucco
- Foundation: Slab
- Roof: Built-Up,Membrane,Tile
Condition
- New construction: No
- Year built: 1969
Utilities & green energy
- Sewer: Public Sewer
- Water: Public
- Utilities for property: BB/HS Internet Available, Cable Connected, Electricity Connected, Natural Gas Connected, Phone Available, Public, Sewer Connected, Sprinkler Recycled, Street Lights, Water Connected
Green energy
- Water conservation: Irrigation-Reclaimed Water
Community & HOA
Community
- Features: Association Recreation - Owned, Buyer Approval Required, Clubhouse, Golf Carts OK, Golf, Handicap Modified, Irrigation-Reclaimed Water, Pool, Sidewalks, Wheelchair Access
- Security: Smoke Detector(s)
- Pet fee: $0 monthly
- Senior community: Yes
- Subdivision: MAINLANDS OF TAMARAC BY THE GULF TWO CONDO
HOA
- Has HOA: No
- Amenities included: Cable TV, Clubhouse, Golf Course, Lobby Key Required, Maintenance, Pool, Shuffleboard Court
- Services included: Cable TV, Community Pool, Reserve Fund, Internet, Maintenance Structure, Maintenance Grounds, Manager, Pool Maintenance, Private Road, Sewer, Trash, Water
- HOA fee: $469 monthly
- HOA name: Joe Powlkoski
- HOA phone: 727-573-5670
- Second HOA name: Mainlands Master Association, Inc.
Location
- Region: Pinellas Park
Financial & listing details
- Price per square foot: $176/sqft
- Tax assessed value: $283,024
- Annual tax amount: $905
- Date on market: 2/11/2026
- Cumulative days on market: 373 days
- Listing terms: Cash,Conventional,FHA
- Ownership: Fee Simple
- Total actual rent: 0
- Electric utility on property: Yes
- Road surface type: Paved, Asphalt
Estimated market value
Not available
Estimated sales range
Not available
Not available
Price history
| Date | Event | Price |
|---|---|---|
| 3/29/2026 | Listed for sale | $279,900$176/sqft |
Source:  Stellar MLS #TB8472916 Report a problem Stellar MLS #TB8472916 Report a problem | ||
| 3/20/2026 | Listing removed | $279,900$176/sqft |
Source: Stellar MLS #TB8472916 Report a problem | ||
| 2/12/2026 | Listed for sale | $279,900+110.5%$176/sqft |
Source: Stellar MLS #TB8472916 Report a problem | ||
| 5/7/2004 | Sold | $133,000+90.3%$84/sqft |
Source: Public Record Report a problem | ||
| 3/5/1996 | Sold | $69,900$44/sqft |
Source: Public Record Report a problem | ||
Public tax history
| Year | Property taxes | Tax assessment |
|---|---|---|
| 2025 | $905 +8% | $91,766 +2.9% |
| 2024 | $838 +5.3% | $89,180 +3% |
| 2023 | $796 -14.9% | $86,583 +3% |
| 2022 | $936 +4.9% | $84,061 +3% |
| 2021 | $893 +10.3% | $81,613 +1.4% |
| 2020 | $809 +4% | $80,486 +2.3% |
| 2019 | $778 | $78,676 +1.9% |
| 2018 | $778 +3.3% | $77,209 +2.1% |
| 2017 | $753 +3.7% | $75,621 +2.1% |
| 2016 | $726 -2.7% | $74,066 +0.7% |
| 2015 | $746 +0.1% | $73,551 +0.8% |
| 2014 | $745 -0.3% | $72,967 +1.5% |
| 2013 | $747 -0.5% | $71,889 -0.7% |
| 2012 | $751 | $72,378 -4.1% |
| 2011 | -- | $75,475 -2.8% |
| 2010 | -- | $77,646 -12.4% |
| 2009 | -- | $88,587 -20.4% |
| 2008 | $1,573 | $111,300 -5.1% |
| 2007 | -- | $117,294 +5.6% |
| 2005 | -- | $111,100 +20.8% |
| 2004 | $979 +2.7% | $92,000 +14.4% |
| 2003 | $953 +5.4% | $80,400 +16% |
| 2002 | $904 | $69,300 +15.1% |
| 2001 | $904 -37.6% | $60,200 +6.4% |
| 2000 | $1,447 | $56,600 |
Find assessor info on the county website
Monthly payment
Est. payment
Payment breakdown
Explore the cost of this home by adjusting the details. Changes won't be saved.Climate risks
Neighborhood: 33782

Similar homes
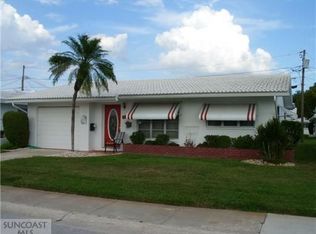
- $280,0002 bd2 ba1.5k sqft10188 45TH STREET N #2, PINELLAS PARK, FL 33782For Sale
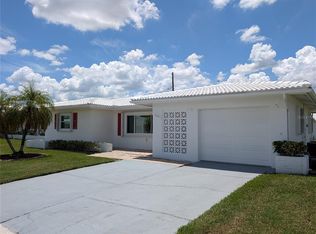
 MLS ID #TB8535494, Chris McDonald, MAINLANDS REAL ESTATE INC. Stellar MLS
 - $284,9002 bd2 ba1.4k sqft3490 101ST TERRACE N, PINELLAS PARK, FL 33782For Sale
 MLS ID #TB8494090, Luisa Tolusso, MAINLANDS REAL ESTATE INC. Stellar MLS
 - $339,9002 bd2 ba1.7k sqft9660 44TH STREET N, PINELLAS PARK, FL 33782For Sale
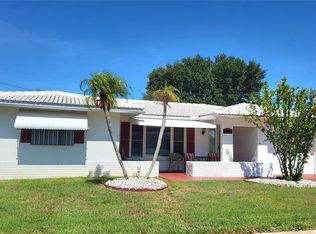 MLS ID #TB8511198, Thomas Varga, REAL ESTATE FIRM OF FLORIDA, LLC. Stellar MLS
 - $367,5002 bd2 ba1.6k sqft4534 101ST AVENUE N, PINELLAS PARK, FL 33782For Sale
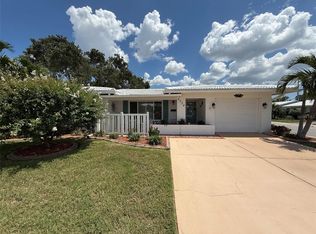 MLS ID #TB8532599, Skip George, CHARLES RUTENBERG REALTY INC. Stellar MLS
 - $339,9002 bd2 ba1.7k sqft3627 100TH PLACE N #4, PINELLAS PARK, FL 33782For SaleMLS ID #TB8499588, Dawn Palazotto, MAINLANDS REAL ESTATE INC. Stellar MLS
- $350,0002 bd2 ba1.7k sqft9204 36TH WAY N #6, PINELLAS PARK, FL 33782For SaleMLS ID #TB8489771, Chris McDonald, MAINLANDS REAL ESTATE INC. Stellar MLS
- $249,9002 bd2 ba1.2k sqft121 FERNWOOD CIRCLE #121, SEMINOLE, FL 33777For SaleMLS ID #TB8470542, Tim O'Neil, PLUMLEE GULF BEACH REALTY. Stellar MLS
- $235,0002 bd2 ba956 sqft7249 PARKSIDE VILLAS DRIVE N, ST PETERSBURG, FL 33709For SaleMLS ID #TB8541913, Lancy Yu-Litton, CHARLES RUTENBERG REALTY INC. Stellar MLS
- $295,0002 bd2 ba1.4k sqft5900 SHORE BOULEVARD S #504, GULFPORT, FL 33707For SaleMLS ID #TB8479048, Kim Morwood, KIM MORWOOD. Stellar MLS
- $219,5002 bd2 ba1.5k sqft1674 S LAKE AVENUE #6, CLEARWATER, FL 33756For SaleMLS ID #TB8523298, Margie Pretzman, THE SHOP REAL ESTATE CO.. Stellar MLS
- $250,0002 bd1 ba1k sqft14142 90TH AVENUE, SEMINOLE, FL 33776For SaleMLS ID #TB8517089, Bobbie Kaplan, SUN SAND & SEA HOMES REALTY. Stellar MLS
- $260,0002 bd2 ba955 sqft2591 COUNTRYSIDE BOULEVARD #5203, CLEARWATER, FL 33761For SaleMLS ID #TB8485406, Becki Server, CENTURY 21 INTEGRA. Stellar MLS
- $250,0002 bd2 ba960 sqft2529 OAKLEAF LANE #30C, CLEARWATER, FL 33763For SaleMLS ID #TB8543365, Karen Dailey, CHARLES RUTENBERG REALTY INC. Stellar MLS
- $339,0002 bd2 ba1.4k sqft1100 BELCHER ROAD S #448, LARGO, FL 33771For SaleMLS ID #TB8544326, Gina Poore', RE/MAX ACTION FIRST OF FLORIDA. Stellar MLS
- $295,0002 bd2 ba1.4k sqft5980 SHORE BOULEVARD S #405, GULFPORT, FL 33707For SaleMLS ID #TB8497860, Joseph Thompson, SELLERS EXPRESS REALTY INC. Stellar MLS
- $399,9003 bd1 ba1.5k sqft6436 CARDINAL DR, CLEARWATER, FL 33760For SaleMLS ID #TB8504140, Monsy Rivera, CENTURY 21 RE CHAMPIONS. Stellar MLS
- $290,0002 bd2 ba1k sqft1316 PASADENA AVENUE S #102, SOUTH PASADENA, FL 33707For SaleMLS ID #TB8541778, Jane Freel, RE/MAX ACTION FIRST OF FLORIDA. Stellar MLS
- $259,0002 bd2 ba1.4k sqft1100 BELCHER ROAD S #406, LARGO, FL 33771For SaleMLS ID #TB8484213, Kimm Tinberg, NEXTHOME GULF COAST. Stellar MLS
- $259,0002 bd2 ba930 sqft2749 COUNTRYSIDE BOULEVARD #14, CLEARWATER, FL 33761For SaleMLS ID #TB8501921, Kimberley Schaeffer, DALTON WADE INC. Stellar MLS
- $198,0002 bd2 ba1k sqft2333 FEATHER SOUND DRIVE #C507, CLEARWATER, FL 33762For SaleMLS ID #TB8497184, Denny Umphreys, THE ALDRICH AGENCY REAL ESTATE LLC. Stellar MLS
