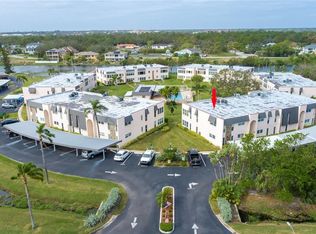
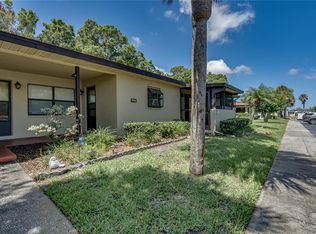
FIRST FLOOR • MOVE-IN READY • DESIRABLE 55+ COMMUNITY With parking just right out your front door and the pool only feet from your back door. Opportunities like this don’t come along often—don’t let this one slip away. Tucked beside the natural beauty of Seminole Lake Park, this serene, park-like community known as The Gardens offers a truly special setting. The community features six clusters of six buildings, each arranged around its own private pool, clubhouse, and laundry facility, creating a welcoming and convenient atmosphere with a wide range of amenities, social events, and activities designed for an active lifestyle. This exceptional, open floor plan with spacious 2-bedrooms, 2-baths, a wonderful southwest-corner on the first-floor keeps the residence cool, comfortable. It's truly move-in ready. Highlights include newer hurricane-rated windows throughout, abundant natural light, and the convenience of two parking spaces just feet from your front door. With Seminole Lake Park just acrsss the way from the community —and a short drive to the Seminole Recreation Center, Seminole City Center, dining, shopping, entertainment, and award-winning Gulf beaches—this home offers the perfect blend of tranquility and approachability. Schedule your showing today and discover why The Gardens is one of Seminole’s most distinctive 55+ communities.
For sale
$249,900
121 FERNWOOD CIRCLE #121, SEMINOLE, FL 33777
2beds
1,285sqft
:
Get pre-qualified$2,381/mo
Condominium
Built in 1974
-- sqft lot
$-- Zestimate®
$194/sqft
$641/mo HOA
What's special
Move-in readyAbundant natural lightOpen floor planNewer hurricane-rated windows throughout
- 185 days |
- 96 |
- 1 |
Zillow last checked:
Listing updated:
Listed by:
Tim O'Neil 727-687-2232,
PLUMLEE GULF BEACH REALTY 727-595-7586
Source: Stellar MLS,MLS#: TB8470542 Originating MLS: Suncoast Tampa
Originating MLS: Suncoast Tampa
Facts & features
Interior
Bedrooms & bathrooms
- Bedrooms: 2
- Bathrooms: 2
- Full bathrooms: 2
Primary bedroom
- Features: Built-in Closet
- Level: First
- Area: 204 Square Feet
- Dimensions: 12x17
Bedroom 2
- Features: Built-in Closet
- Level: First
- Area: 143 Square Feet
- Dimensions: 11x13
Florida room
- Level: First
- Area: 140 Square Feet
- Dimensions: 14x10
Kitchen
- Level: First
- Area: 99 Square Feet
- Dimensions: 9x11
Living room
- Level: First
- Area: 375 Square Feet
- Dimensions: 15x25
Heating
- Central
Cooling
- Central Air
Appliances
- Included: Dishwasher, Electric Water Heater, Microwave, Range, Refrigerator
- Laundry: Common Area, Laundry Room
Features
- Open Floorplan
- Flooring: Carpet, Tile
- Doors: Outdoor Grill
- Windows: Window Treatments
- Has fireplace: No
- Furnished: Yes
- Common walls with other units/homes: Corner Unit,End Unit
Interior area
- Total structure area: 1,285
- Total interior livable area: 1,285 sqft
Video & virtual tour
Property
Parking
- Total spaces: 1
- Parking features: Assigned, Guest
- Carport spaces: 1
Features
- Levels: One
- Stories: 1
- Exterior features: Lighting, Outdoor Grill, Sidewalk, Sprinkler Metered, Tennis Court(s)
- Pool features: Gunite, Heated, In Ground, Lighting, Tile
- Has view: Yes
- View description: Pool
- Waterfront features: Canal Front, Freshwater Canal Access
- Body of water: CANAL TO LAKE SEMINOLE
Lot
- Size: 4.75 Acres
- Features: Corner Lot, Drainage Canal, FloodZone, In County, Landscaped, Near Public Transit, Sidewalk, Street Dead-End
- Residential vegetation: Mature Landscaping, Trees/Landscaped
Details
- Additional structures: Tennis Court(s)
- Parcel number: 263015302710061210
- Special conditions: None
Construction
Type & style
- Home type: Condo
- Architectural style: Florida
- Property subtype: Condominium
Materials
- Block, Concrete, Stucco, Wood Frame
- Foundation: Slab
- Roof: Built-Up,Membrane
Condition
- Completed
- New construction: No
- Year built: 1974
Utilities & green energy
- Sewer: Public Sewer
- Water: Public
- Utilities for property: Cable Available, Cable Connected, Electricity Available, Electricity Connected, Phone Available, Public, Sewer Available, Sewer Connected, Street Lights, Underground Utilities, Water Available, Water Connected
Community & HOA
Community
- Features: Canal Front, Association Recreation - Owned, Buyer Approval Required, Clubhouse, Community Mailbox, Deed Restrictions, Irrigation-Reclaimed Water, Pool, Sidewalks, Special Community Restrictions, Tennis Court(s)
- Security: Smoke Detector(s)
- Pet fee: $0 monthly
- Senior community: Yes
- Subdivision: GARDENS THE CONDO
HOA
- Has HOA: Yes
- Amenities included: Cable TV, Clubhouse, Laundry, Maintenance, Pool, Shuffleboard Court, Tennis Court(s)
- Services included: Cable TV, Community Pool, Insurance, Internet, Maintenance Structure, Maintenance Grounds, Maintenance Repairs, Pool Maintenance, Private Road, Recreational Facilities, Sewer, Trash, Water
- HOA fee: $641 monthly
- HOA name: Resource Property Management
- HOA phone: 727-796-5900
Location
- Region: Seminole
Financial & listing details
- Price per square foot: $194/sqft
- Tax assessed value: $171,901
- Annual tax amount: $2,742
- Date on market: 1/31/2026
- Cumulative days on market: 96 days
- Listing terms: Cash,Conventional
- Ownership: Condominium
- Total actual rent: 0
- Electric utility on property: Yes
- Road surface type: Paved, Asphalt
Estimated market value
Not available
Estimated sales range
Not available
Not available
Price history
| Date | Event | Price |
|---|---|---|
| 1/31/2026 | Listed for sale | $249,900+36.4%$194/sqft |
Source:  Stellar MLS #TB8470542 Report a problem Stellar MLS #TB8470542 Report a problem | ||
| 2/28/2022 | Sold | $183,200+1.8%$143/sqft |
Source: Public Record Report a problem | ||
| 2/1/2022 | Pending sale | $179,900$140/sqft |
Source: Stellar MLS #U8148751 Report a problem | ||
| 1/31/2022 | Listed for sale | $179,900$140/sqft |
Source: Stellar MLS #U8148751 Report a problem | ||
| 1/19/2022 | Pending sale | $179,900$140/sqft |
Source: Stellar MLS #U8148751 Report a problem | ||
| 1/18/2022 | Listed for sale | $179,900+43.9%$140/sqft |
Source: Stellar MLS #U8148751 Report a problem | ||
| 9/3/2019 | Sold | $125,000$97/sqft |
Source: Public Record Report a problem | ||
| 8/4/2019 | Listed for sale | $125,000-30.5%$97/sqft |
Source: PINELLAS REALTY GROUP INC #U8054484 Report a problem | ||
| 4/18/2019 | Sold | $179,900+99.9%$140/sqft |
Source: Agent Provided Report a problem | ||
| 5/19/2017 | Sold | $90,000-5.2%$70/sqft |
Source: Public Record Report a problem | ||
| 3/22/2017 | Price change | $94,900-5%$74/sqft |
Source: PINELLAS REALTY GROUP INC #U7805764 Report a problem | ||
| 1/28/2017 | Listed for sale | $99,900-0.1%$78/sqft |
Source: PINELLAS REALTY GROUP INC #U7805764 Report a problem | ||
| 6/27/2003 | Sold | $100,000+69.5%$78/sqft |
Source: Public Record Report a problem | ||
| 6/18/1998 | Sold | $59,000$46/sqft |
Source: Public Record Report a problem | ||
Public tax history
| Year | Property taxes | Tax assessment |
|---|---|---|
| 2025 | $2,839 +3.6% | $171,901 -0.1% |
| 2024 | $2,742 +10.4% | $172,126 +10% |
| 2023 | $2,483 +459.7% | $156,478 +166.5% |
| 2022 | $444 -2.9% | $58,725 +3% |
| 2021 | $457 -0.5% | $57,015 +1.4% |
| 2020 | $459 -41.3% | $56,228 -37.4% |
| 2019 | $782 | $89,841 +1.9% |
| 2018 | $782 +2.5% | $88,166 +1.8% |
| 2017 | $763 -46.2% | $86,593 +9.5% |
| 2016 | $1,418 +199.6% | $79,070 +50.4% |
| 2015 | $473 +0.2% | $52,577 +0.8% |
| 2014 | $472 0% | $52,160 +1.5% |
| 2013 | $472 +1.5% | $51,389 +1.7% |
| 2012 | $465 | $50,530 -8.6% |
| 2011 | -- | $55,280 -5% |
| 2010 | -- | $58,220 -28.9% |
| 2009 | -- | $81,856 +0.1% |
| 2008 | $768 | $81,774 +3% |
| 2007 | -- | $79,392 -11.5% |
| 2005 | -- | $89,700 +22.9% |
| 2004 | $957 -31.5% | $73,000 +6% |
| 2003 | $1,397 +109.9% | $68,900 +6.8% |
| 2002 | $665 | $64,500 +9.3% |
| 2001 | $665 +4.3% | $59,000 +3.9% |
| 2000 | $638 | $56,800 |
Find assessor info on the county website
Monthly payment
Est. payment
Payment breakdown
Explore the cost of this home by adjusting the details. Changes won't be saved.Climate risks
Neighborhood: 33777
Nearby schools
GreatSchools rating
- 7/10Starkey Elementary SchoolGrades: PK-5Distance: 0.3 mi
- 5/10Osceola Middle SchoolGrades: 6-8Distance: 0.7 mi
- 3/10Dixie M. Hollins High SchoolGrades: 9-12Distance: 3.6 mi
Schools provided by the listing agent
- Elementary: Starkey Elementary-PN
- Middle: Osceola Middle-PN
- High: Dixie Hollins High-PN
Source: Stellar MLS. This data may not be complete. We recommend contacting the local school district to confirm school assignments for this home.
- $222,0002 bd2 ba1.2k sqft201 Fernwood Cir, Seminole, FL 33777Sold
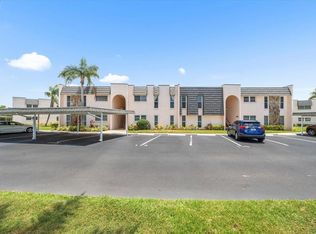
- $165,0002 bd2 ba1.2k sqft210 Fernwood Cir, Seminole, FL 33777Sold

- $210,0002 bd2 ba1.1k sqft213 Fernwood Cir, Seminole, FL 33777Sold
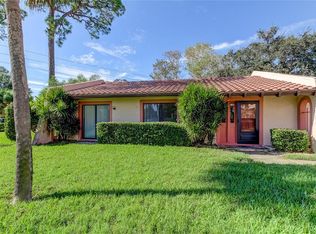
- $205,0002 bd2 ba1.1k sqft122 Fernwood Cir #122, Seminole, FL 33777Sold

- $190,0002 bd2 ba1.2k sqft222 Fernwood Cir, Seminole, FL 33777Sold
- $139,0002 bd2 ba1.2k sqft221 Fernwood Cir #221, Seminole, FL 33777Sold
- $170,0003 bd2 ba1.6k sqft112 Fernwood Cir #112, Seminole, FL 33777Sold
- $213,0003 bd2 ba1.5k sqft216 Fernwood Cir #216, Seminole, FL 33777Sold
A local agent can set up tours, give advice and negotiate with sellers.
Similar homes
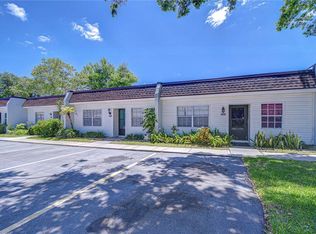
- $228,8002 bd2 ba1k sqft9537 86TH AVENUE #9537, SEMINOLE, FL 33777For Sale
 MLS ID #TB8499239, Khang Ngo, RE/MAX ACTION FIRST OF FLORIDA. Stellar MLS
 - $175,0002 bd2 ba1.4k sqft504 CORDOVA GREEN, SEMINOLE, FL 33777For Sale
 MLS ID #TB8519194, Julie Sartain, CHARLES RUTENBERG REALTY INC. Stellar MLS
 - $179,0002 bd2 ba865 sqft13870 OAKWOOD LANE #13870, SEMINOLE, FL 33776For Sale
 MLS ID #TB8534571, Hugo Ortiz, LPT REALTY, LLC. Stellar MLS
 - $179,9002 bd2 ba945 sqft1119 9TH CIRCLE SE #1119, LARGO, FL 33771For Sale
 MLS ID #TB8533598, Denise Stonik, FUTURE HOME REALTY INC. Stellar MLS
 - $159,9002 bd2 ba1k sqft8703 BARDMOOR BOULEVARD #303, SEMINOLE, FL 33777For SaleMLS ID #R4911318, Margaret Marsalona, EASY REALTY. Stellar MLS
- $199,9002 bd2 ba1k sqft9860 62ND TERRACE N #1014, ST PETERSBURG, FL 33708For SaleMLS ID #TB8459048, Connie Carberry, CONCIERGE REALTY ASSOCIATES. Stellar MLS
- $234,9002 bd2 ba1.2k sqft5970 80TH ST N #301, ST PETERSBURG, FL 33709For SaleMLS ID #A4699886, Jennifer Kenna, EXP REALTY, LLC. Stellar MLS
- $225,0002 bd2 ba1.1k sqft6420 92ND PLACE #1202, PINELLAS PARK, FL 33782For SaleMLS ID #TB8485784, Tracy Cooper, LPT REALTY, LLC. Stellar MLS
- $164,9003 bd2 ba1.1k sqft7701 STARKEY ROAD #316, SEMINOLE, FL 33777For SaleMLS ID #TB8525566, Deborah Sundell, CENTURY 21 RE CHAMPIONS. Stellar MLS
- $160,0002 bd1 ba1.2k sqft8303 ANNWOOD ROAD, SEMINOLE, FL 33777For SaleMLS ID #TB8489658, Lisa Blume, COMPASS FLORIDA LLC. Stellar MLS
- $149,9992 bd2 ba956 sqft7701 STARKEY ROAD #324, SEMINOLE, FL 33777For SaleMLS ID #TB8527047, Deborah Sundell, CENTURY 21 RE CHAMPIONS. Stellar MLS
- $295,0002 bd2 ba1.4k sqft5900 SHORE BOULEVARD S #504, GULFPORT, FL 33707For SaleMLS ID #TB8479048, Kim Morwood, KIM MORWOOD. Stellar MLS
- $179,0002 bd2 ba1k sqft2400 WINDING CREEK BOULEVARD #9-202, CLEARWATER, FL 33761For SaleMLS ID #TB8434595, Sharon Vecchione, COLDWELL BANKER REALTY. Stellar MLS
- $295,0002 bd1 ba910 sqft6363 GULF WINDS DRIVE #327, ST PETE BEACH, FL 33706For SaleMLS ID #TB8488503, Sandra Steenberg, LPT REALTY, LLC.. Stellar MLS
- $199,0002 bd2 ba1.2k sqft1601 43RD STREET N #220, ST PETERSBURG, FL 33713For SaleMLS ID #TB8450873, Marissa Suttell, CORCORAN DWELLINGS. Stellar MLS
- $145,0002 bd1 ba765 sqft12400 PARK BOULEVARD #417, SEMINOLE, FL 33772For SaleMLS ID #TB8492364, Troy Walseth, KELLER WILLIAMS GULF BEACHES. Stellar MLS
- $299,9002 bd2 ba1.6k sqft5130 BRITTANY DRIVE S #1002, ST PETERSBURG, FL 33715For SaleMLS ID #A4687843, Gerard Green, RE/MAX ALLIANCE GROUP. Stellar MLS
- $168,0002 bd2 ba1.1k sqft1950 59TH AVENUE N #119, ST PETERSBURG, FL 33714For SaleMLS ID #TB8479856, Mark Dayton, DMC REALTY PARTNERS, LLC. Stellar MLS
- $325,0002 bd2 ba1.1k sqft6075 SHORE BOULEVARD S #606, GULFPORT, FL 33707For SaleMLS ID #TB8478858, Joseph Thompson, SELLERS EXPRESS REALTY INC. Stellar MLS
- $145,0002 bd2 ba1k sqft1235 S HIGHLAND AVENUE #2-301, CLEARWATER, FL 33756For SaleMLS ID #TB8532797, Jennifer Ferris, CHARLES RUTENBERG REALTY INC. Stellar MLS
