SELLER'S SAY BRING ALL OFFERS! Welcome HOME to the highly sought after 55+ community - Harshaw Lake Condominiums! A desirable corner unit - this 2 bedroom / 2 bathroom condo features tons of natural light, generous storage space, a split floor plan, indoor laundry, charming heated & cooled Florida room, HVAC 2024, and so much more! Enjoy elevated privacy being situated on the second floor with the convenience of an on-site elevator to make entering the unit effortless. Step into the inviting foyer - where the hallway gives you easy access to everything - turn toward the galley style kitchen with its’ cozy breakfast nook and wall of storage cabinets, head to the guest room and bath, or continue into the bright, open living and dining room. This thoughtful layout makes the home feel both connected and private. The primary bedroom is expansive, complete with a walk-in closet plus an additional built-in closet, giving you room for everything. Enjoy the convenience of a covered parking space plus ample guest parking directly outside the building. The monthly HOA fee covers the roof, water / sewer / trash, ground maintenance, community pool maintenance, common areas, insurance, cable tv - making day to day life simple and worry-free. Centrally located with easy access to I-275, our beautiful Gulf Beaches, vibrant Downtown St. Pete, grocery shopping, dining, and so much more! Enjoy low maintenance living and access to amenities in this peaceful, well-kept community! Call today to schedule a private showing!
For sale
Price cut: $15K (6/24)
$199,000
1601 43rd St N APT 220, Saint Petersburg, FL 33713
2beds
1,225sqft
Condominium
Built in 1984
-- sqft lot
$-- Zestimate®
$162/sqft
$657/mo HOA
What's special
Cozy breakfast nookCovered parking spaceGenerous storage spaceIndoor laundryTons of natural lightDesirable corner unitSplit floor plan
- 236 days |
- 176 |
- 12 |
Zillow last checked:
Listing updated:
Listed by:
Marissa Suttell 727-463-1617,
CORCORAN DWELLINGS 727-888-4663
Source: Stellar MLS,MLS#: TB8450873 Originating MLS: Suncoast Tampa
Originating MLS: Suncoast Tampa
Facts & features
Interior
Bedrooms & bathrooms
- Bedrooms: 2
- Bathrooms: 2
- Full bathrooms: 2
Rooms
- Room types: Florida Room
Primary bedroom
- Features: Walk-In Closet(s)
- Level: First
- Area: 165 Square Feet
- Dimensions: 15x11
Bedroom 2
- Features: Built-in Closet
- Level: First
- Area: 132 Square Feet
- Dimensions: 12x11
Kitchen
- Features: Dual Closets
- Level: First
- Area: 80 Square Feet
- Dimensions: 10x8
Living room
- Features: No Closet
- Level: First
- Area: 224 Square Feet
- Dimensions: 16x14
Heating
- Central
Cooling
- Central Air
Appliances
- Included: Dishwasher, Disposal, Dryer, Electric Water Heater, Microwave, Range, Refrigerator, Washer
- Laundry: Inside
Features
- Ceiling Fan(s), Thermostat
- Flooring: Carpet, Tile
- Doors: Outdoor Grill
- Windows: Blinds, Window Treatments
- Has fireplace: No
- Common walls with other units/homes: Corner Unit
Interior area
- Total structure area: 1,225
- Total interior livable area: 1,225 sqft
Video & virtual tour
Property
Parking
- Total spaces: 1
- Parking features: Assigned, Covered
- Carport spaces: 1
Features
- Levels: One
- Stories: 1
- Exterior features: Outdoor Grill, Private Mailbox, Sidewalk
- Has view: Yes
- View description: Pool, Trees/Woods
Lot
- Size: 1.37 Acres
- Features: City Lot, In County
Details
- Parcel number: 153116373970030220
- Special conditions: None
Construction
Type & style
- Home type: Condo
- Property subtype: Condominium
Materials
- Block
- Foundation: Slab
- Roof: Shingle
Condition
- New construction: No
- Year built: 1984
Utilities & green energy
- Sewer: Public Sewer
- Water: Public
- Utilities for property: Cable Connected, Electricity Connected, Sewer Connected, Water Connected
Community & HOA
Community
- Features: Clubhouse, Community Mailbox
- Pet fee: $0 monthly
- Senior community: Yes
- Subdivision: HARSHAW LAKE PARK CONDO
HOA
- Has HOA: Yes
- Amenities included: Clubhouse, Elevator(s), Pool
- Services included: Cable TV, Community Pool, Reserve Fund, Insurance, Maintenance Structure, Maintenance Grounds, Maintenance Repairs, Manager, Pool Maintenance, Private Road, Sewer, Trash, Water
- HOA fee: $657 monthly
- HOA name: Hunter Moore - Condominium Associates
- HOA phone: 813-499-4946
Location
- Region: Saint Petersburg
Financial & listing details
- Price per square foot: $162/sqft
- Tax assessed value: $249,257
- Annual tax amount: $602
- Date on market: 11/28/2025
- Cumulative days on market: 237 days
- Listing terms: Cash,Conventional,FHA,VA Loan
- Ownership: Condominium
- Total actual rent: 0
- Electric utility on property: Yes
- Road surface type: Paved
Estimated market value
Not available
Estimated sales range
Not available
Not available
Price history
| Date | Event | Price |
|---|---|---|
| 6/24/2026 | Price change | $199,000-7%$162/sqft |
Source:  Stellar MLS #TB8450873 Report a problem Stellar MLS #TB8450873 Report a problem | ||
| 5/22/2026 | Price change | $214,000-4.9%$175/sqft |
Source: Stellar MLS #TB8450873 Report a problem | ||
| 4/21/2026 | Price change | $225,000-1.7%$184/sqft |
Source: Stellar MLS #TB8450873 Report a problem | ||
| 3/14/2026 | Price change | $229,000-4.2%$187/sqft |
Source: Stellar MLS #TB8450873 Report a problem | ||
| 1/12/2026 | Price change | $239,000-4%$195/sqft |
Source: Stellar MLS #TB8450873 Report a problem | ||
| 11/28/2025 | Listed for sale | $249,000+229.8%$203/sqft |
Source: Stellar MLS #TB8450873 Report a problem | ||
| 5/2/2000 | Sold | $75,500+26.9%$62/sqft |
Source: Public Record Report a problem | ||
| 4/5/1995 | Sold | $59,500$49/sqft |
Source: Public Record Report a problem | ||
Public tax history
| Year | Property taxes | Tax assessment |
|---|---|---|
| 2024 | $603 +0.2% | $69,732 +3% |
| 2023 | $602 +1.2% | $67,701 +3% |
| 2022 | $595 -3% | $65,729 +3% |
| 2021 | $613 -0.8% | $63,815 +1.4% |
| 2020 | $618 +0.5% | $62,934 +2.3% |
| 2019 | $615 | $61,519 +1.9% |
| 2018 | $615 +0.3% | $60,372 +2.1% |
| 2017 | $613 -0.5% | $59,130 +2.1% |
| 2016 | $616 -1.9% | $57,914 +0.7% |
| 2015 | $628 +0.1% | $57,511 +0.8% |
| 2014 | $627 -0.1% | $57,055 +1.5% |
| 2013 | $628 +1.7% | $56,212 -16.2% |
| 2012 | $618 | $67,071 -2.1% |
| 2011 | -- | $68,479 -3.2% |
| 2010 | -- | $70,766 -0.4% |
| 2009 | -- | $71,079 +0.1% |
| 2008 | $708 | $71,008 +3% |
| 2007 | -- | $68,940 -26.3% |
| 2005 | -- | $93,600 +10.9% |
| 2004 | $933 +2.7% | $84,400 +17.5% |
| 2003 | $909 +5.2% | $71,800 +0.3% |
| 2002 | $863 | $71,600 +19.5% |
| 2001 | $863 +12.7% | $59,900 +2.9% |
| 2000 | $766 | $58,200 |
Find assessor info on the county website
Monthly payment
Est. payment
Payment breakdown
Explore the cost of this home by adjusting the details. Changes won't be saved.Climate risks
Neighborhood: Disston Heights
Nearby schools
GreatSchools rating
- 9/10Northwest Elementary SchoolGrades: PK-5Distance: 1.2 mi
- 7/10Tyrone Middle SchoolGrades: 6-8Distance: 2.3 mi
- 6/10St. Petersburg High SchoolGrades: 9-12Distance: 1.5 mi
Schools provided by the listing agent
- Elementary: Northwest Elementary-PN
- Middle: Tyrone Middle-PN
- High: St. Petersburg High-PN
Source: Stellar MLS. This data may not be complete. We recommend contacting the local school district to confirm school assignments for this home.
- $230,0002 bd2 ba1.2k sqft1601 43rd St N APT 103, Saint Petersburg, FL 33713Sold
- $243,0002 bd2 ba1.2k sqft1601 43rd St N APT 105, Saint Petersburg, FL 33713Sold

- $266,3252 bd2 ba1.2k sqft1601 43rd St N APT 110, Saint Petersburg, FL 33713Sold
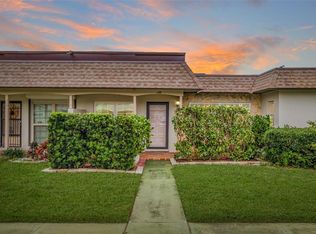
- $224,0002 bd2 ba1.2k sqft1601 43rd St N APT 111, Saint Petersburg, FL 33713Sold
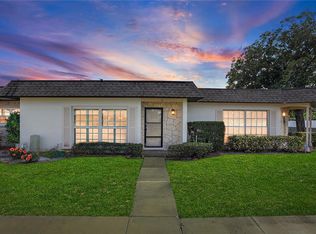
- $1,9902 bd2 ba1.2k sqft1601 43rd St N APT 112, Saint Petersburg, FL 33713For Rent
- $257,2002 bd2 ba1.2k sqft1601 43rd St N APT 140, Saint Petersburg, FL 33713Sold
- $335,0002 bd2 ba1.2k sqft1601 43rd St N APT 142, Saint Petersburg, FL 33713Sold
- $270,0002 bd2 ba1.2k sqft1601 43rd St N APT 143, Saint Petersburg, FL 33713Sold
- $215,0002 bd2 ba1.1k sqft1601 43rd St N APT 149, Saint Petersburg, FL 33713Sold
A local agent can set up tours, give advice and negotiate with sellers.
A local lender can help you make sure your offer is ready when you are.
Similar homes
- $199,5003 bd2 ba1.3k sqft3910 37th St S APT 39, Saint Petersburg, FL 33711For Sale

 MLS ID #TB8461570, Kent Rodahaver, NEXTHOME SOUTH POINTE. Stellar MLS
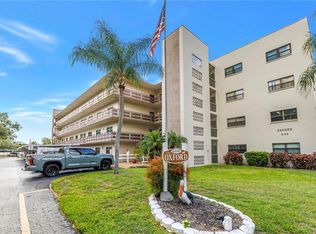
 - $205,0002 bd2 ba1.1k sqft6190 80th St N Unit 304, Saint Petersburg, FL 33709For Sale
 MLS ID #TB8523786, Carolyn Gomez, RE/MAX ACTION FIRST OF FLORIDA. Stellar MLS
 - $179,0002 bd2 ba1.1k sqft3742 41st Way S Unit F, Saint Petersburg, FL 33711For Sale
 MLS ID #TB8491857, Tori Elvir, RE/MAX REALTY UNLIMITED. Stellar MLS
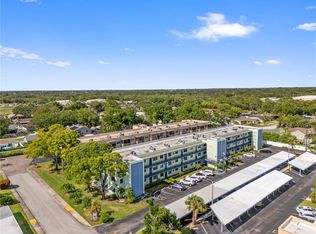
 - $175,0002 bd2 ba985 sqft5973 Terrace Park Dr N Unit 101, Saint Petersburg, FL 33709For Sale
 MLS ID #TB8523313, Joseph Kipping, PA, KELLER WILLIAMS TAMPA PROPERTIES. Stellar MLS
 - $185,0002 bd2 ba960 sqft5967 Terrace Park Dr N Unit 201, Saint Petersburg, FL 33709For SaleMLS ID #TB8506558, Maria Buote-Mitchell, REALTY EXPERTS. Stellar MLS
- $160,0002 bd2 ba1k sqft6800 20th Ave N APT 503, Saint Petersburg, FL 33710For SaleMLS ID #TB8530519, Tara Guideri, LPT REALTY, LLC. Stellar MLS
- $212,5002 bd2 ba900 sqft6817 Stones Throw Cir N #17203, Saint Petersburg, FL 33710For SaleMLS ID #TB8502620, Bianca Silvers, HECKLER REALTY GROUP LLC. Stellar MLS
- $189,9002 bd2 ba1k sqft4115 34th Way S APT 195, Saint Petersburg, FL 33711For SaleMLS ID #TB8443423, Estelia Mesimer, COLDWELL BANKER REALTY. Stellar MLS
- $219,0002 bd3 ba1.2k sqft3595 41st Ln S Unit D, Saint Petersburg, FL 33711For SaleMLS ID #TB8513024, Tori Elvir, RE/MAX REALTY UNLIMITED. Stellar MLS
- $245,0002 bd2 ba1k sqft4910 Bay St NE APT 311, Saint Petersburg, FL 33703For SaleMLS ID #TB8484453, Melinda Hopper, HOFACKER & ASSOCIATES INC. Stellar MLS
- $175,0002 bd2 ba1.4k sqft504 Cordova Grn, Seminole, FL 33777For SaleMLS ID #TB8519194, Julie Sartain, CHARLES RUTENBERG REALTY INC. Stellar MLS
- $198,0002 bd2 ba1.2k sqft3114 59th St S APT 302, Gulfport, FL 33707For SaleMLS ID #TB8482620, Stacey Purcell, GULFPORT REALTY. Stellar MLS
- $211,9002 bd2 ba1.2k sqft5501 80th St N Unit 102, Saint Petersburg, FL 33709For SaleMLS ID #TB8488810, Oleg Iossem, CENTURY 21 JIM WHITE & ASSOC. Stellar MLS
- $169,9002 bd2 ba1k sqft4700 Cove Cir APT 103, Saint Petersburg, FL 33708For SaleMLS ID #TB8493191, Spencer Dean, EXP REALTY LLC. Stellar MLS
- $194,5092 bd2 ba1.3k sqft2440 World Parkway Blvd APT 6, Clearwater, FL 33763For SaleMLS ID #TB8490051, Carrie Moreno, ON TOP OF THE WORLD RE. Stellar MLS
- $175,0002 bd2 ba993 sqft182 115th Ave N #182, Saint Petersburg, FL 33716For SaleMLS ID #TB8519265, Safeta Dzebo, CHARLES RUTENBERG REALTY INC. Stellar MLS
- $189,0001 bd1 ba800 sqft4775 Cove Cir APT 104, Saint Petersburg, FL 33708For SaleMLS ID #TB8501136, Kathryn Larkin, CENTURY 21 RE CHAMPIONS. Stellar MLS
- $119,9002 bd2 ba1.1k sqft5501 80th St N Unit 405, Saint Petersburg, FL 33709For SaleMLS ID #TB8442006, Janet Elwood, COLDWELL BANKER REALTY. Stellar MLS
- $250,0002 bd2 ba1k sqft5775 Park St N APT 311, Saint Petersburg, FL 33709For SaleMLS ID #TB8440792, Marie Baethke, CORCORAN DWELLINGS. Stellar MLS
- $169,0002 bd2 ba1k sqft5095 Bay St NE APT 114, Saint Petersburg, FL 33703For SaleMLS ID #TB8519506, Bethsabe Bockman-Pedersen, SMITH & ASSOCIATES REAL ESTATE. Stellar MLS
