Family Estate home with over 2,000 s/f of living space...Location, Location, Location...in the heart of the highly desirable Seminole School District the 1 owner single family home has been the center of the same family for 53 years and lovingly maintained and updated ...walk to the Bardmo0r Elementary School and walk, skate, scooter or bike 1.5 miles to Osceola Middle/High Schools...The beaches of Treasure Island, Madeira Beach, the Redington's, Indian Shores and Indian Rocks Beach are less 4.5 miles. Visit the vibrant downtown St Pete with its fabulous food, entertainment, venues, museums, Shopping, the Rays, the Rowdies all within 7.5miles. PIE Airport is just7.5 miles away with TIA Airport just another 7 miles. Lake Seminole, unlimited shopping and several golf courses are with-in a 3-mile radius. This 2,000 s/f all block home is a solid 3/2 with a pool and unbelievable landscaping. This is a very unique property that has so very much potential. Come and put you imprint on this home making it an absolute dollhouse and make it a $600,000 jewel. Hi & Dri in an X flood zone, no HOA, no CCDloads and loads of updates show how lovingly this home has been cared for. There is a full electrical and water hook up for an RV on the side of the property.
For sale
Price cut: $16K (8/25)
$429,900
8665 MOCKINGBIRD LANE, SEMINOLE, FL 33777
3beds
1,970sqft
Single Family Residence
Built in 1971
7,706 Square Feet Lot
$-- Zestimate®
$218/sqft
$-- HOA
What's special
Unbelievable landscaping
- 796 days
- 729
- 49
Zillow last checked:
Listing updated:
Listed by:
Michael Gundolfi 727-595-4000,
SUNLOVERS REALTY GROUP 727-595-4000
Source: Stellar MLS,MLS#: U8251731 Originating MLS: Pinellas Suncoast
Originating MLS: Pinellas Suncoast
Facts & features
Interior
Bedrooms & bathrooms
- Bedrooms: 3
- Bathrooms: 2
- Full bathrooms: 2
Primary bedroom
- Features: Ceiling Fan(s), En Suite Bathroom, Water Closet/Priv Toilet, Walk-In Closet(s)
- Level: First
- Area: 192 Square Feet
- Dimensions: 12x16
Bedroom 2
- Features: Ceiling Fan(s), Built-in Closet
- Level: First
- Area: 144 Square Feet
- Dimensions: 12x12
Bedroom 3
- Features: Ceiling Fan(s), Built-in Closet
- Level: First
- Area: 120 Square Feet
- Dimensions: 10x12
Family room
- Features: Bar, Ceiling Fan(s)
- Level: First
- Area: 216 Square Feet
- Dimensions: 12x18
Kitchen
- Features: Breakfast Bar, Built-In Shelving, Ceiling Fan(s), Built-in Closet
- Level: First
- Area: 160 Square Feet
- Dimensions: 10x16
Living room
- Features: Ceiling Fan(s)
- Level: First
- Area: 216 Square Feet
- Dimensions: 12x18
Heating
- Central, Heat Pump
Cooling
- Central Air
Appliances
- Included: Dishwasher, Disposal, Electric Water Heater, Exhaust Fan, Microwave, Range, Range Hood, Refrigerator
- Laundry: Laundry Closet, Laundry Room
Features
- Ceiling Fan(s), Primary Bedroom Main Floor, Split Bedroom, Wet Bar
- Flooring: Carpet, Ceramic Tile, Laminate
- Doors: Outdoor Shower, Sliding Doors
- Has fireplace: Yes
- Fireplace features: Masonry, Stone, Wood Burning
Interior area
- Total structure area: 2,035
- Total interior livable area: 1,970 sqft
Video & virtual tour
Property
Parking
- Parking features: Garage - Attached
- Has attached garage: Yes
Features
- Levels: One
- Stories: 1
- Exterior features: Lighting, Outdoor Shower, Sidewalk, Storage
- Has private pool: Yes
- Pool features: Gunite, In Ground, Lighting
- Has spa: Yes
- Spa features: In Ground
- Fencing: Vinyl
- Has view: Yes
- View description: Garden, Pool
Lot
- Size: 7,706 Square Feet
- Dimensions: 70 x 110
- Features: City Lot, Landscaped, Near Golf Course, Private, Sidewalk
- Residential vegetation: Mature Landscaping
Details
- Additional structures: Shed(s), Storage
- Parcel number: 243015320130000010
- Zoning: R-2
- Special conditions: None
Construction
Type & style
- Home type: SingleFamily
- Architectural style: Ranch
- Property subtype: Single Family Residence
Materials
- Block
- Foundation: Block, Slab
- Roof: Shingle
Condition
- Fixer
- New construction: No
- Year built: 1971
Utilities & green energy
- Sewer: Public Sewer
- Water: None
- Utilities for property: Cable Connected, Electricity Connected, Phone Available, Public, Sewer Connected, Sprinkler Recycled, Water Connected
Community & HOA
Community
- Pet fee: $0 monthly
- Subdivision: GOLFWOODS
HOA
- Has HOA: No
Location
- Region: Seminole
Financial & listing details
- Price per square foot: $218/sqft
- Tax assessed value: $142,817
- Annual tax amount: $1,208
- Date on market: 8/6/2024
- Cumulative days on market: 721 days
- Listing terms: Cash,Conventional,FHA,VA Loan
- Ownership: Fee Simple
- Total actual rent: 0
- Electric utility on property: Yes
- Road surface type: Paved, Asphalt, Concrete
Estimated market value
Not available
Estimated sales range
Not available
$3,520/mo
Price history
| Date | Event | Price |
|---|---|---|
| 8/25/2026 | Price change | $429,900-3.6%$218/sqft |
Source:  Stellar MLS #U8251731 Report a problem Stellar MLS #U8251731 Report a problem | ||
| 8/5/2026 | Price change | $445,900-0.9%$226/sqft |
Source: Stellar MLS #U8251731 Report a problem | ||
| 7/17/2026 | Price change | $449,900+4.7%$228/sqft |
Source: Stellar MLS #U8251731 Report a problem | ||
| 7/10/2026 | Listed for sale | $429,900$218/sqft |
Source: Stellar MLS #U8251731 Report a problem | ||
| 7/8/2026 | Contingent | $429,900$218/sqft |
Source: Stellar MLS #U8251731 Report a problem | ||
| 5/12/2026 | Pending sale | $429,900$218/sqft |
Source: Stellar MLS #U8251731 Report a problem | ||
| 2/26/2026 | Listed for sale | $429,900$218/sqft |
Source: Stellar MLS #U8251731 Report a problem | ||
| 2/21/2026 | Pending sale | $429,900$218/sqft |
Source: Stellar MLS #U8251731 Report a problem | ||
| 7/9/2025 | Price change | $429,900-1.2%$218/sqft |
Source: Stellar MLS #U8251731 Report a problem | ||
| 5/20/2025 | Price change | $435,000-2.2%$221/sqft |
Source: Stellar MLS #U8251731 Report a problem | ||
| 5/13/2025 | Pending sale | $444,900$226/sqft |
Source: Stellar MLS #U8251731 Report a problem | ||
| 2/12/2025 | Price change | $444,900-5.1%$226/sqft |
Source: Stellar MLS #U8251731 Report a problem | ||
| 9/19/2024 | Price change | $468,9000%$238/sqft |
Source: Stellar MLS #U8251731 Report a problem | ||
| 8/15/2024 | Price change | $469,000-1.3%$238/sqft |
Source: Stellar MLS #U8251731 Report a problem | ||
| 8/6/2024 | Listed for sale | $475,000$241/sqft |
Source: Stellar MLS #U8251731 Report a problem | ||
Public tax history
| Year | Property taxes | Tax assessment |
|---|---|---|
| 2025 | $2,683 -7.6% | $142,817 -11.5% |
| 2024 | $2,903 +140.1% | $161,342 +55.9% |
| 2023 | $1,209 +4% | $103,521 +3% |
| 2022 | $1,162 -0.2% | $100,506 +3% |
| 2021 | $1,165 0% | $97,579 +1.4% |
| 2020 | $1,165 +2.7% | $96,232 +2.3% |
| 2019 | $1,135 | $94,068 +1.9% |
| 2018 | $1,135 +2.1% | $92,314 -5.4% |
| 2017 | $1,111 -8.7% | $97,557 +2.1% |
| 2016 | $1,217 -1.5% | $95,550 +0.7% |
| 2015 | $1,235 +0.9% | $94,886 +0.8% |
| 2014 | $1,223 +1.1% | $94,133 +1.5% |
| 2013 | $1,210 +21.1% | $92,742 +5.3% |
| 2012 | $999 | $88,045 -9.7% |
| 2011 | -- | $97,493 -0.4% |
| 2010 | -- | $97,929 +2.7% |
| 2009 | -- | $95,354 +0.1% |
| 2008 | $1,112 | $95,259 +3% |
| 2007 | -- | $92,484 -34.6% |
| 2005 | -- | $141,400 +26.8% |
| 2004 | $1,338 +1.6% | $111,500 +5.2% |
| 2003 | $1,318 +7.3% | $106,000 +8.9% |
| 2002 | $1,228 | $97,300 +10.4% |
| 2001 | $1,228 +5.9% | $88,100 +1.7% |
| 2000 | $1,160 | $86,600 |
Find assessor info on the county website
Monthly payment
Est. payment
Payment breakdown
Explore the cost of this home by adjusting the details. Changes won't be saved.Climate risks
Neighborhood: 33777
Nearby schools
Schools provided by the listing agent
- Elementary: Bardmoor Elementary-PN
- Middle: Osceola Middle-PN
- High: Osceola Fundamental High-PN
Source: Stellar MLS. This data may not be complete. We recommend contacting the local school district to confirm school assignments for this home.
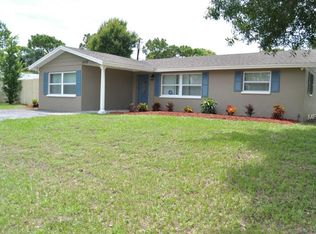
Similar homes
- $430,0002 bd2 ba1.3k sqft13406 BELLEWOOD AVENUE, SEMINOLE, FL 33776For Sale
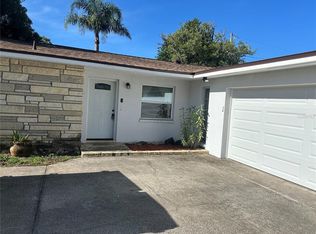
 MLS ID #TB8531590, Michele Mckinnon, KELLER WILLIAMS REALTY PORTFOLIO COLLECTION. Stellar MLS
 - $425,0003 bd3 ba1.6k sqft1590 PEACEFUL LANE N, CLEARWATER, FL 33756For Sale
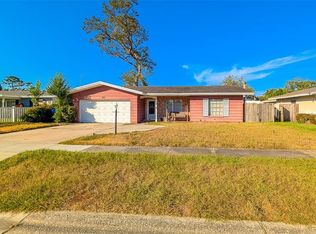 MLS ID #TB8449176, Sandy Albanese, RE/MAX ACTION FIRST OF FLORIDA. Stellar MLS
 - $430,0004 bd3 ba1.5k sqft11301 110TH TERRACE, LARGO, FL 33778For Sale
 MLS ID #TB8516483, Brett Tesney, CHARLES RUTENBERG REALTY INC. Stellar MLS
 - $345,0002 bd2 ba1.5k sqft9640 45TH STREET N, PINELLAS PARK, FL 33782For Sale
 MLS ID #TB8556344, Giovanni Greco, IQ REALTY GROUP LLC. Stellar MLS
 - $410,0003 bd2 ba1.5k sqft1650 12TH STREET SW, LARGO, FL 33778For SaleMLS ID #TB8548465, Angie Haddon, LPT REALTY, LLC. Stellar MLS
- $359,9002 bd2 ba991 sqft11324 87TH AVENUE, SEMINOLE, FL 33772For SaleMLS ID #TB8545854, Alexandra Sirabella, CENTURY 21 RE CHAMPIONS. Stellar MLS
- $565,0003 bd2 ba2.1k sqft7006 120TH STREET, SEMINOLE, FL 33772For SaleMLS ID #TB8539981, Lucy Scheuringer, REALTY CONCEPTS OF PINELLAS. Stellar MLS
- $299,0003 bd2 ba1k sqft5641 94TH TERRACE N, PINELLAS PARK, FL 33782For SaleMLS ID #TB8556249, Alla Panteleeva, FL INVESTMENT REALTY LLC. Stellar MLS
- $405,0003 bd2 ba1.3k sqft6165 26TH AVENUE N, ST PETERSBURG, FL 33710For SaleMLS ID #TB8487425, Sikree Ravencraft, FUTURE HOME REALTY INC. Stellar MLS
- $459,9003 bd2 ba1.5k sqft1637 WHITEWOOD DRIVE, CLEARWATER, FL 33756For SaleMLS ID #TB8521450, Robb Clark, 27NORTH REALTY. Stellar MLS
- $437,5993 bd3 ba1.2k sqft6221 13TH AVENUE N, ST PETERSBURG, FL 33710For SaleMLS ID #TB8369154, Kathy Lingelbach, FUTURE HOME REALTY INC. Stellar MLS
- $375,0003 bd2 ba1.7k sqft5731 90TH AVENUE N, PINELLAS PARK, FL 33782For SaleMLS ID #R4910721, Angye Fox, ADSIZZLE REALTY INC. Stellar MLS
- $404,9004 bd2 ba1.8k sqft5563 58TH STREET N, KENNETH CITY, FL 33709For SaleMLS ID #TB8443200, Joseph Sutton, WALL STREET ASSET MANAGEMENT L. Stellar MLS
- $365,0002 bd2 ba1k sqft9901 111TH LANE, SEMINOLE, FL 33772For SaleMLS ID #U8241170, Don Dempsey, Jr., COLDWELL BANKER PICKETT FENCES REALTY. Stellar MLS
- $369,9004 bd2 ba1.5k sqft6121 56TH AVENUE N, ST PETERSBURG, FL 33709For SaleMLS ID #TB8533193, Ellen Thai, PARAMOUNT REALTY & ASSOCIATES. Stellar MLS
- $450,0004 bd2 ba1.6k sqft6044 BURLINGTON AVENUE N, ST PETERSBURG, FL 33710For SaleMLS ID #TB8547022, Drew Carlyle, Jr, KELLER WILLIAMS GULF BEACHES. Stellar MLS
- $384,9003 bd3 ba1.4k sqft1513 S KEENE ROAD, CLEARWATER, FL 33756For SaleMLS ID #TB8530408, Piro Poloska, CHARLES RUTENBERG REALTY INC. Stellar MLS
- $449,9003 bd2 ba1.6k sqft208 48TH AVENUE N, ST PETERSBURG, FL 33703For SaleMLS ID #TB8499062, Thomas Morillo, LLC, REALTY ONE GROUP INNOVATION. Stellar MLS
- $415,0003 bd2 ba1.4k sqft819 62ND AVENUE S, ST PETERSBURG, FL 33705For SaleMLS ID #TB8551412, Merrill Williams, THOMAS ASSOCIATES REALTY INC. Stellar MLS
- $574,9003 bd2 ba2.1k sqft9613 LEEWARD AVENUE, LARGO, FL 33773For SaleMLS ID #TB8426554, Calvin Van Auken, KELLER WILLIAMS REALTY PORTFOLIO COLLECTION. Stellar MLS
