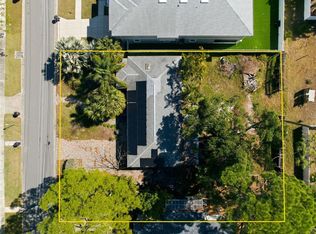
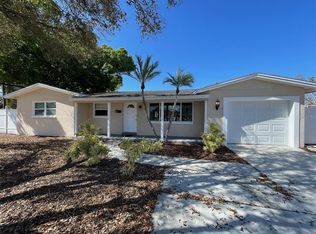
Located in the highly desirable Northeast Park neighborhood, this oversized NT-1 zoned double lot presents a rare opportunity to secure land in an area surrounded by newer million-dollar homes and continued redevelopment. The existing structure sustained damage and will require a full renovation, making this an ideal option for buyers looking to restore, redesign, or build to their specifications. The true value lies in the lot itself — offering exceptional size, flexibility, and potential, including the possibility to subdivide into two buildable parcels (buyer to verify with the City of St. Petersburg). Positioned just off 4th Street North and approximately five minutes to Downtown St. Petersburg, the location provides convenient access to Coffee Pot Bayou, Weedon Island Preserve, shopping, dining, major interstates, and area airports. Whether you’re looking to renovate, build new, or secure property in a rapidly appreciating neighborhood, opportunities like this in Northeast Park are becoming increasingly limited. Property is located in Flood Zone AE; buyers should verify elevation and building requirements.
For sale
Price cut: $25K (7/16)
$499,900
208 48TH AVENUE N, ST PETERSBURG, FL 33703
3beds
1,668sqft
:
Get pre-qualified$3,384/mo
Single Family Residence
Built in 1950
0.26 Acres Lot
$-- Zestimate®
$300/sqft
$-- HOA
What's special
- 108 days |
- 597 |
- 6 |
Zillow last checked:
Listing updated:
Listed by:
Thomas Morillo LLC 727-560-4944,
REALTY ONE GROUP SUNSHINE 727-325-5843,
Sean Barber PA 727-481-5012,
REALTY ONE GROUP SUNSHINE
Source: Stellar MLS,MLS#: TB8499062 Originating MLS: Suncoast Tampa
Originating MLS: Suncoast Tampa
Facts & features
Interior
Bedrooms & bathrooms
- Bedrooms: 3
- Bathrooms: 2
- Full bathrooms: 2
Primary bedroom
- Features: En Suite Bathroom, Walk-In Closet(s)
- Level: First
- Area: 133 Square Feet
- Dimensions: 19x7
Bedroom 2
- Features: Storage Closet
- Level: First
- Area: 140 Square Feet
- Dimensions: 14x10
Bedroom 3
- Features: Storage Closet
- Level: First
- Area: 99 Square Feet
- Dimensions: 11x9
Balcony porch lanai
- Level: First
- Area: 297 Square Feet
- Dimensions: 27x11
Dining room
- Level: First
- Area: 154 Square Feet
- Dimensions: 14x11
Kitchen
- Features: No Closet
- Level: First
- Area: 196 Square Feet
- Dimensions: 14x14
Living room
- Features: Pantry, Storage Closet
- Level: First
- Area: 288 Square Feet
- Dimensions: 18x16
Heating
- Central, Electric
Cooling
- Central Air
Appliances
- Included: None
- Laundry: Electric Dryer Hookup, Inside, Washer Hookup
Features
- High Ceilings, Open Floorplan, Primary Bedroom Main Floor
- Flooring: Ceramic Tile
- Has fireplace: No
Interior area
- Total structure area: 2,346
- Total interior livable area: 1,668 sqft
Video & virtual tour
Property
Parking
- Total spaces: 2
- Parking features: Garage - Attached
- Attached garage spaces: 2
Features
- Levels: One
- Stories: 1
- Exterior features: Awning(s), Irrigation System
Lot
- Size: 0.26 Acres
- Dimensions: 90 x 127
Details
- Parcel number: 063117367020040040
- Zoning: NT-1
- Special conditions: None
Construction
Type & style
- Home type: SingleFamily
- Property subtype: Single Family Residence
Materials
- Block, Wood Frame
- Foundation: Crawlspace, Slab
- Roof: Built-Up,Shingle
Condition
- Fixer
- New construction: No
- Year built: 1950
Utilities & green energy
- Electric: Photovoltaics Seller Owned
- Sewer: Public Sewer
- Water: Public
- Utilities for property: BB/HS Internet Available, Cable Connected, Electricity Connected, Phone Available, Sewer Connected, Water Connected
Green energy
- Energy generation: Solar
Community & HOA
Community
- Pet fee: $0 monthly
- Subdivision: HARCOURT
HOA
- Has HOA: No
Location
- Region: Saint Petersburg
Financial & listing details
- Price per square foot: $300/sqft
- Tax assessed value: $433,816
- Annual tax amount: $6,204
- Date on market: 4/21/2026
- Cumulative days on market: 88 days
- Listing terms: Cash
- Ownership: Fee Simple
- Total actual rent: 0
- Electric utility on property: Yes
- Road surface type: Paved
Estimated market value
Not available
Estimated sales range
Not available
Not available
Price history
| Date | Event | Price |
|---|---|---|
| 7/16/2026 | Price change | $499,900-4.8%$300/sqft |
Source:  Stellar MLS #TB8499062 Report a problem Stellar MLS #TB8499062 Report a problem | ||
| 6/11/2026 | Price change | $524,900-4.5%$315/sqft |
Source: Stellar MLS #TB8499062 Report a problem | ||
| 5/23/2026 | Pending sale | $549,900$330/sqft |
Source: Stellar MLS #TB8499062 Report a problem | ||
| 4/21/2026 | Listed for sale | $549,900+46.6%$330/sqft |
Source: Stellar MLS #TB8499062 Report a problem | ||
| 3/2/2021 | Sold | $375,000+4.2%$225/sqft |
Source: Public Record Report a problem | ||
| 1/30/2021 | Pending sale | $360,000$216/sqft |
Source: BATDORF AND ASSOCIATES INC #U8111230 Report a problem | ||
| 1/30/2021 | Listed for sale | $360,000+63.6%$216/sqft |
Source: BATDORF AND ASSOCIATES INC #U8111230 Report a problem | ||
| 8/6/2015 | Sold | $220,000-6.7%$132/sqft |
Source: Public Record Report a problem | ||
| 5/9/2015 | Pending sale | $235,900$141/sqft |
Source: KELLER WILLIAMS TAMPA PROP. #T2725398 Report a problem | ||
| 11/8/2014 | Listed for sale | $235,900+40.8%$141/sqft |
Source: Keller Williams - NW Tampa #T2725398 Report a problem | ||
| 6/6/2002 | Sold | $167,500+42.7%$100/sqft |
Source: Public Record Report a problem | ||
| 12/2/1999 | Sold | $117,400$70/sqft |
Source: Public Record Report a problem | ||
Public tax history
| Year | Property taxes | Tax assessment |
|---|---|---|
| 2025 | $6,205 -14.7% | $359,085 -14.6% |
| 2024 | $7,277 +1.6% | $420,431 +3% |
| 2023 | $7,162 +1.2% | $408,185 +3% |
| 2022 | $7,076 +128.8% | $396,296 +109% |
| 2021 | $3,092 +0.1% | $189,579 +1.4% |
| 2020 | $3,090 +2.1% | $186,962 +2.3% |
| 2019 | $3,026 | $182,759 +1.9% |
| 2018 | $3,026 +1.7% | $179,351 +2.1% |
| 2017 | $2,977 +2.4% | $175,662 +2.1% |
| 2016 | $2,907 -7.6% | $172,049 +13.4% |
| 2015 | $3,146 +15.5% | $151,665 +27.3% |
| 2014 | $2,725 +3.2% | $119,108 +4.3% |
| 2013 | $2,639 +7.9% | $114,199 +7.8% |
| 2012 | $2,447 | $105,931 -2.1% |
| 2011 | -- | $108,161 -17.9% |
| 2010 | -- | $131,683 -21.6% |
| 2009 | -- | $167,972 -7.4% |
| 2008 | $3,908 | $181,400 -13.9% |
| 2007 | -- | $210,700 +20.4% |
| 2005 | -- | $175,000 +26.7% |
| 2004 | $2,530 +1.9% | $138,100 +9% |
| 2003 | $2,484 +55.9% | $126,700 +10.6% |
| 2002 | $1,593 | $114,600 +19.5% |
| 2001 | $1,593 +4% | $95,900 +9.9% |
| 2000 | $1,531 | $87,300 |
Find assessor info on the county website
Monthly payment
Est. payment
Payment breakdown
Explore the cost of this home by adjusting the details. Changes won't be saved.Climate risks
Neighborhood: 33703
Nearby schools
GreatSchools rating
- 7/10North Shore Elementary SchoolGrades: PK-5Distance: 0.8 mi
- 3/10Meadowlawn Middle SchoolGrades: 6-8Distance: 1.5 mi
- 5/10Northeast High SchoolGrades: PK,9-12Distance: 1.4 mi
Schools provided by the listing agent
- Elementary: North Shore Elementary-PN
- Middle: Meadowlawn Middle-PN
- High: Northeast High-PN
Source: Stellar MLS. This data may not be complete. We recommend contacting the local school district to confirm school assignments for this home.
- $499,9000.26 acres208 48th Ave N LOT 4, Saint Petersburg, FL 33703Lot/Land
- $925,0004 bd3 ba2.1k sqft200 48th Ave N, Saint Petersburg, FL 33703Off Market

- $386,8002 bd1 ba800 sqft230 48th Ave N, Saint Petersburg, FL 33703Off Market
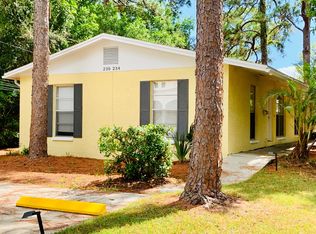
- $--2 bd1 ba800 sqft230 48th Ave N #234, Saint Petersburg, FL 33703Off Market

- $221,9002 bd1 ba1.5k sqft234 48th Ave N, Saint Petersburg, FL 33703Off Market
- $420,3002 bd1 ba1k sqft146 48th Ave N, Saint Petersburg, FL 33703Off Market
- $523,5004 bd2 ba1.9k sqft4747 3rd St N, Saint Petersburg, FL 33703Off Market
- $636,400-- bd3 ba2k sqft201 47th Ave N, Saint Petersburg, FL 33703Off Market
A local agent can set up tours, give advice and negotiate with sellers.
A local lender can help you make sure your offer is ready when you are.
Similar homes
- $490,0004 bd3 ba1.8k sqft5230 VENETIAN BOULEVARD NE, ST PETERSBURG, FL 33703For Sale
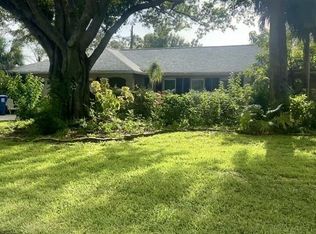
 MLS ID #TB8528202, Julie Booth, COLDWELL BANKER REALTY. Stellar MLS
 - $588,0003 bd2 ba1.3k sqft1715 DELAWARE AVENUE NE, ST PETERSBURG, FL 33703For Sale
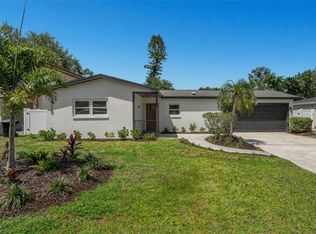 MLS ID #TB8504603, Victor Maspero, EXP REALTY LLC. Stellar MLS
 - $485,0003 bd2 ba1.6k sqft6556 27TH STREET N, ST PETERSBURG, FL 33702For Sale
 MLS ID #TB8481947, Lynae Graham, RESULTS REAL ESTATE INC. Stellar MLS
 - $519,0003 bd3 ba2k sqft155 69TH AVENUE N, ST PETERSBURG, FL 33702For Sale
 MLS ID #W7887330, Ralph Harvey, LISTWITHFREEDOM.COM. Stellar MLS
 - $329,0003 bd2 ba1.2k sqft5405 1ST STREET NE, ST PETERSBURG, FL 33703For SaleMLS ID #TB8518983, Debbie Wright, DALTON WADE INC. Stellar MLS
- $439,0003 bd2 ba1.1k sqft1200 63RD AVENUE N, ST PETERSBURG, FL 33702For SaleMLS ID #TB8530973, Xina Rim, SEASIDE LUXURY REAL ESTATE GROUP. Stellar MLS
- $535,0003 bd2 ba1.5k sqft4127 28TH AVENUE N, ST PETERSBURG, FL 33713For SaleMLS ID #TB8526849, Emil Salib, VORO LLC. Stellar MLS
- $270,0003 bd1 ba848 sqft342 51ST AVENUE N, ST PETERSBURG, FL 33703For SaleMLS ID #TB8513355, Carlos Carrion, SOUTH CEDAR REAL ESTATE, INC. Stellar MLS
- $325,0003 bd2 ba1.4k sqft1835 MARYLAND AVENUE NE, ST PETERSBURG, FL 33703For SaleMLS ID #TB8513615, Victor Adamo, KELLER WILLIAMS GULF BEACHES. Stellar MLS
- $499,0003 bd2 ba1.5k sqft360 72ND AVENUE, ST PETERSBURG, FL 33706For SaleMLS ID #TB8532269, Tammy Londer, RE/MAX ACTION FIRST. Stellar MLS
- $435,0003 bd2 ba1.3k sqft2444 37TH STREET N, ST PETERSBURG, FL 33713For SaleMLS ID #TB8514667, Connie McCoy, PIER RIDGE REALTY JACKSONVILLE LLC. Stellar MLS
- $500,0003 bd3 ba1.6k sqft309 72ND AVENUE, ST PETE BEACH, FL 33706For SaleMLS ID #TB8443757, Christopher Everett, CENTURY 21 BEGGINS. Stellar MLS
- $405,0003 bd2 ba1.9k sqft651 69TH AVENUE S, ST PETERSBURG, FL 33705For SaleMLS ID #L4960533, Veronica Davis, EXP REALTY LLC. Stellar MLS
- $449,9993 bd3 ba1.2k sqft6221 13TH AVENUE N, ST PETERSBURG, FL 33710For SaleMLS ID #TB8369154, Kathy Lingelbach, FUTURE HOME REALTY INC. Stellar MLS
- $249,9993 bd2 ba950 sqft146 NE MADISON CIRCLE N, ST PETERSBURG, FL 33702For SaleMLS ID #TB8518009, Fabian Casarez, INVESTCOR REALTY LLC. Stellar MLS
- $499,9993 bd2 ba1.6k sqft11738 96TH PLACE, SEMINOLE, FL 33772For SaleMLS ID #TB8495631, Christopher Rogers, RE/MAX ACTION FIRST OF FLORIDA. Stellar MLS
- $405,0003 bd2 ba1.3k sqft6165 26TH AVENUE N, ST PETERSBURG, FL 33710For SaleMLS ID #TB8487425, Sikree Ravencraft, FUTURE HOME REALTY INC. Stellar MLS
- $415,0003 bd2 ba1.4k sqft819 62ND AVENUE S, ST PETERSBURG, FL 33705For SaleMLS ID #TB8417434, Merrill Williams, THOMAS ASSOCIATES REALTY INC. Stellar MLS
- $450,0005 bd3 ba2.3k sqft5606 87TH AVENUE N, PINELLAS PARK, FL 33782For SaleMLS ID #TB8516218, Gabriel Graham, REALTY EXPERTS. Stellar MLS
- $360,0003 bd2 ba1.1k sqft2734 53RD AVENUE N, ST PETERSBURG, FL 33714For SaleMLS ID #U8175808, Walter Errett, BEACH & BAY REALTY LLC. Stellar MLS
