Welcome to 1715 Delaware Ave NE, a stunning, fully renovated retreat where luxury meets comfort. This home has been thoughtfully updated from top to bottom, offering a flawless blend of modern finishes and timeless design. Step inside to find all-new flooring, designer lighting, quartz countertops, and high-end appliances, including a built-in wine cooler perfect for entertaining. The open-concept layout flows effortlessly from the sleek kitchen to inviting living spaces filled with natural light. Outside, your private oasis awaits — a large sparkling pool surrounded by lush landscaping and a four-person dry sauna for ultimate relaxation. Every detail has been carefully curated, creating the ideal home for both everyday living and memorable gatherings.
For sale
Price cut: $40.8K (7/12)
$588,000
1715 DELAWARE AVENUE NE, ST PETERSBURG, FL 33703
3beds
1,348sqft
Single Family Residence
Built in 1970
8,642 Square Feet Lot
$-- Zestimate®
$436/sqft
$-- HOA
What's special
Modern finishesPrivate oasisQuartz countertopsOpen-concept layoutTimeless designAll-new flooringFour-person dry sauna
- 108 days |
- 475 |
- 64 |
Zillow last checked:
Listing updated:
Listed by:
Victor Maspero 727-267-0036,
EXP REALTY LLC 888-883-8509
Source: Stellar MLS,MLS#: TB8504603 Originating MLS: Sarasota - Manatee
Originating MLS: Sarasota - Manatee
Facts & features
Interior
Bedrooms & bathrooms
- Bedrooms: 3
- Bathrooms: 2
- Full bathrooms: 2
Rooms
- Room types: Attic, Bonus Room
Primary bedroom
- Features: Built-in Closet
- Level: First
- Area: 154 Square Feet
- Dimensions: 14x11
Bedroom 2
- Features: Built-in Closet
- Level: First
- Area: 140 Square Feet
- Dimensions: 14x10
Bedroom 3
- Features: Built-in Closet
- Level: First
- Area: 100 Square Feet
- Dimensions: 10x10
Primary bathroom
- Level: First
- Area: 60 Square Feet
- Dimensions: 6x10
Bathroom 1
- Level: First
- Area: 54 Square Feet
- Dimensions: 6x9
Dining room
- Level: First
- Area: 176 Square Feet
- Dimensions: 11x16
Kitchen
- Level: First
- Area: 154 Square Feet
- Dimensions: 11x14
Living room
- Features: No Closet
- Level: First
- Area: 192 Square Feet
- Dimensions: 16x12
Heating
- Central
Cooling
- Central Air
Appliances
- Included: Dishwasher, Disposal, Gas Water Heater, Microwave, Range, Refrigerator, Wine Refrigerator
- Laundry: In Garage
Features
- Ceiling Fan(s), Open Floorplan
- Flooring: Tile
- Has fireplace: No
Interior area
- Total structure area: 2,008
- Total interior livable area: 1,348 sqft
Video & virtual tour
Property
Parking
- Total spaces: 2
- Parking features: Garage - Attached
- Attached garage spaces: 2
Features
- Levels: One
- Stories: 1
- Exterior features: Sauna
- Has private pool: Yes
- Pool features: Gunite
Lot
- Size: 8,642 Square Feet
- Dimensions: 72 x 121
Details
- Additional structures: Other
- Parcel number: 043117816660010030
- Special conditions: None
Construction
Type & style
- Home type: SingleFamily
- Architectural style: Traditional
- Property subtype: Single Family Residence
Materials
- Block, Stucco
- Foundation: Slab
- Roof: Shingle
Condition
- New construction: No
- Year built: 1970
Utilities & green energy
- Sewer: Public Sewer
- Water: Public
- Utilities for property: Public
Community & HOA
Community
- Pet fee: $0 monthly
- Subdivision: SHORE ACRES THURSBYS 2ND REP
HOA
- Has HOA: No
Location
- Region: Saint Petersburg
Financial & listing details
- Price per square foot: $436/sqft
- Tax assessed value: $243,064
- Annual tax amount: $4,841
- Date on market: 5/4/2026
- Cumulative days on market: 78 days
- Listing terms: Cash,Conventional,FHA,VA Loan
- Ownership: Fee Simple
- Total actual rent: 0
- Road surface type: Asphalt
Estimated market value
Not available
Estimated sales range
Not available
Not available
Price history
| Date | Event | Price |
|---|---|---|
| 7/12/2026 | Price change | $588,000-6.5%$436/sqft |
Source: eXp Realty #TB8504603 Report a problem | ||
| 6/20/2026 | Price change | $628,800-3.1%$466/sqft |
Source: eXp Realty #TB8504603 Report a problem | ||
| 6/11/2026 | Price change | $649,000-0.9%$481/sqft |
Source: eXp Realty #TB8504603 Report a problem | ||
| 5/4/2026 | Listed for sale | $655,000+147.2%$486/sqft |
Source:  Stellar MLS #TB8504603 Report a problem Stellar MLS #TB8504603 Report a problem | ||
| 7/1/2025 | Sold | $265,000-7%$197/sqft |
Source: Stellar MLS #TB8364933 Report a problem | ||
| 5/23/2025 | Pending sale | $285,000$211/sqft |
Source: Stellar MLS #TB8364933 Report a problem | ||
| 5/8/2025 | Price change | $285,000-5%$211/sqft |
Source: Stellar MLS #TB8364933 Report a problem | ||
| 3/26/2025 | Price change | $300,000-36.3%$223/sqft |
Source: Stellar MLS #TB8364933 Report a problem | ||
| 3/21/2025 | Listed for sale | $471,000$349/sqft |
Source: Stellar MLS #TB8364933 Report a problem | ||
| 3/20/2025 | Listing removed | $471,000$349/sqft |
Source: Stellar MLS #O6288969 Report a problem | ||
| 3/11/2025 | Listed for sale | $471,000$349/sqft |
Source: Stellar MLS #O6288969 Report a problem | ||
| 9/20/2024 | Listing removed | $471,000$349/sqft |
Source: Stellar MLS #O6243102 Report a problem | ||
| 9/19/2024 | Listed for sale | $471,000+6.4%$349/sqft |
Source: Stellar MLS #O6243102 Report a problem | ||
| 9/4/2024 | Sold | $442,500+153%$328/sqft |
Source: Public Record Report a problem | ||
| 5/2/2014 | Sold | $174,900$130/sqft |
Source: Public Record Report a problem | ||
| 3/5/2014 | Listed for sale | $174,900-27.1%$130/sqft |
Source: RE/MAX METRO #U7612058 Report a problem | ||
| 8/27/2009 | Listing removed | $239,900$178/sqft |
Source: RE/MAX Metro #7420252 Report a problem | ||
| 7/18/2009 | Listed for sale | $239,9000%$178/sqft |
Source: RE/MAX Metro #7420252 Report a problem | ||
| 4/11/2006 | Sold | $240,000+13.2%$178/sqft |
Source: Public Record Report a problem | ||
| 2/4/2005 | Sold | $212,000+30.1%$157/sqft |
Source: Stellar MLS #U7093213 Report a problem | ||
| 4/28/2003 | Sold | $163,000+5.2%$121/sqft |
Source: Public Record Report a problem | ||
| 9/30/2002 | Sold | $155,000+24%$115/sqft |
Source: Public Record Report a problem | ||
| 11/1/2000 | Sold | $125,000$93/sqft |
Source: Public Record Report a problem | ||
Public tax history
| Year | Property taxes | Tax assessment |
|---|---|---|
| 2025 | $4,842 +28.2% | $243,064 +2.9% |
| 2024 | $3,777 +1.9% | $236,102 +3% |
| 2023 | $3,708 +2.8% | $229,225 +3% |
| 2022 | $3,606 -1.2% | $222,549 +3% |
| 2021 | $3,649 +0% | $216,067 +1.4% |
| 2020 | $3,649 +2% | $213,084 +2.3% |
| 2019 | $3,577 | $208,293 +1.9% |
| 2018 | $3,577 +1.6% | $204,409 +2.1% |
| 2017 | $3,521 +2.2% | $200,205 +2.1% |
| 2016 | $3,444 -13% | $196,087 +12.9% |
| 2015 | $3,956 +99.6% | $173,626 +35.6% |
| 2014 | $1,982 +1% | $128,082 +1.5% |
| 2013 | $1,962 +2.3% | $126,189 +1.7% |
| 2012 | $1,919 | $124,080 -2.8% |
| 2011 | -- | $127,616 -8.2% |
| 2010 | -- | $139,080 -14% |
| 2009 | -- | $161,658 -18.2% |
| 2008 | $3,382 | $197,600 -12.7% |
| 2007 | -- | $226,300 +52.5% |
| 2005 | -- | $148,400 +13.2% |
| 2004 | $2,579 -10.4% | $131,100 +11.2% |
| 2003 | $2,879 +79.6% | $117,900 +10.8% |
| 2002 | $1,603 | $106,400 +18.5% |
| 2001 | $1,603 +46% | $89,800 +12.5% |
| 2000 | $1,098 | $79,800 |
Find assessor info on the county website
Monthly payment
Est. payment
Payment breakdown
Explore the cost of this home by adjusting the details. Changes won't be saved.Climate risks
Neighborhood: Shore Acres
Nearby schools
GreatSchools rating
- 8/10Shore Acres Elementary SchoolGrades: PK-5Distance: 1.4 mi
- 3/10Meadowlawn Middle SchoolGrades: 6-8Distance: 3.4 mi
- 5/10Northeast High SchoolGrades: PK,9-12Distance: 3.4 mi
- $372,7003 bd2 ba1.5k sqft1707 Delaware Ave NE, Saint Petersburg, FL 33703Off Market

- $362,8003 bd2 ba1.9k sqft1731 Delaware Ave NE, Saint Petersburg, FL 33703Off Market
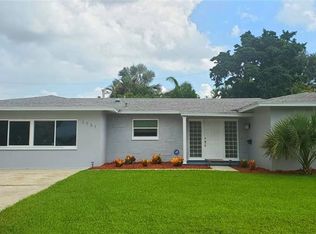
- $386,500-- bd2 ba1.7k sqft1730 Georgia Ave NE, Saint Petersburg, FL 33703Off Market
- $313,600-- bd2 ba1.3k sqft1720 Georgia Ave NE, Saint Petersburg, FL 33703Off Market
- $353,2002 bd2 ba1.2k sqft1740 Georgia Ave NE, Saint Petersburg, FL 33703Off Market
- $449,0002 bd2 ba1.2k sqft1743 Delaware Ave NE, Saint Petersburg, FL 33703For Sale
- $374,2003 bd2 ba1.3k sqft4301 Indianapolis St NE, Saint Petersburg, FL 33703Off Market
- $238,0002 bd2 ba1.4k sqft1710 Georgia Ave NE, Saint Petersburg, FL 33703Sold
A local agent can set up tours, give advice and negotiate with sellers.
A local lender can help you make sure your offer is ready when you are.
Similar homes
- $485,0003 bd2 ba1.7k sqft4518 HELENA STREET NE, ST PETERSBURG, FL 33703For Sale

 MLS ID #TB8481368, Maksym Herasimov, CHARLES RUTENBERG REALTY INC. Stellar MLS
 - $325,0003 bd2 ba1.4k sqft1835 MARYLAND AVENUE NE, ST PETERSBURG, FL 33703For Sale
 MLS ID #TB8513615, Victor Adamo, KELLER WILLIAMS GULF BEACHES. Stellar MLS
 - $475,0004 bd3 ba1.8k sqft5230 VENETIAN BOULEVARD NE, ST PETERSBURG, FL 33703For Sale
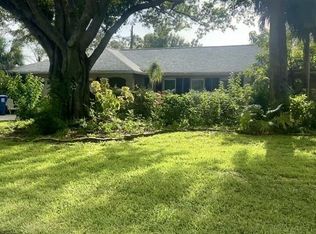 MLS ID #TB8528202, Julie Booth, COLDWELL BANKER REALTY. Stellar MLS
 - $299,5002 bd1 ba920 sqft3727 ALABAMA AVENUE NE, ST PETERSBURG, FL 33703For Sale
 MLS ID #TB8506975, Grace Gelazin, CHARLES RUTENBERG REALTY INC. Stellar MLS
 - $439,0003 bd2 ba1.1k sqft1200 63RD AVENUE N, ST PETERSBURG, FL 33702For SaleMLS ID #TB8530973, Xina Rim, SEASIDE LUXURY REAL ESTATE GROUP. Stellar MLS
- $535,0003 bd2 ba1.5k sqft4127 28TH AVENUE N, ST PETERSBURG, FL 33713For SaleMLS ID #TB8526849, Emil Salib, VORO LLC. Stellar MLS
- $649,0003 bd2 ba1k sqft5370 71ST STREET N, ST PETERSBURG, FL 33709For SaleMLS ID #U8216582, John Edwards, DEAN & DEWITT PROPERTIES. Stellar MLS
- $399,9003 bd2 ba936 sqft3620 BURLINGTON AVENUE N, ST PETERSBURG, FL 33713For SaleMLS ID #TB8538690, Brandon Robinson, COMPASS FLORIDA LLC. Stellar MLS
- $535,0003 bd3 ba1.3k sqft260 20TH AVENUE S, ST PETERSBURG, FL 33705For SaleMLS ID #TB8514661, Fonda Sabin, DOUGLAS ELLIMAN. Stellar MLS
- $610,0004 bd3 ba1.8k sqft2805 105TH STREET E, PALMETTO, FL 34221For SaleMLS ID #O6423662, Karen Albright, OPENDOOR BROKERAGE LLC. Stellar MLS
- $675,0004 bd3 ba1.9k sqft2169 & 2179 22ND AVENUE N, ST PETERSBURG, FL 33713For SaleMLS ID #TB8454947, Susie Collins, THE TENPENNY COLLECTION. Stellar MLS
- $449,9003 bd2 ba1.4k sqft6945 ORKNEY AVENUE N, ST PETERSBURG, FL 33709For SaleMLS ID #TB8515581, Alexis Mathews, CHARLES RUTENBERG REALTY INC. Stellar MLS
- $535,0004 bd3 ba1.6k sqft9224 CAMINO VILLA BOULEVARD, TAMPA, FL 33635For SaleMLS ID #TB8539963, Zuleidys Ares, SELLING USA, LLC. Stellar MLS
- $625,0003 bd2 ba1.5k sqft3110 W IVY STREET, TAMPA, FL 33607For SaleMLS ID #TB8504459, Sandra Perez, MIHARA & ASSOCIATES INC.. Stellar MLS
- $499,0003 bd2 ba1.4k sqft5230 11TH AVENUE S, GULFPORT, FL 33707For SaleMLS ID #TB8482582, Norma Lopez, REALTY ONE GROUP INNOVATION. Stellar MLS
- $435,0003 bd2 ba1.3k sqft2444 37TH STREET N, ST PETERSBURG, FL 33713For SaleMLS ID #TB8514667, Connie McCoy, PIER RIDGE REALTY JACKSONVILLE LLC. Stellar MLS
- $549,0003 bd2 ba1.7k sqft1546 BELLEAIR ROAD, CLEARWATER, FL 33756For SaleMLS ID #TB8473245, Millie Jackson, FLORIDA PREMIERE REALTY. Stellar MLS
- $500,0003 bd2 ba1.6k sqft3902 W PAXTON AVENUE, TAMPA, FL 33611For SaleMLS ID #TB8528134, Maryalicia Yoakum, CHARLES RUTENBERG REALTY INC. Stellar MLS
- $350,0003 bd2 ba1k sqft14998 MOCKINGBIRD LANE, CLEARWATER, FL 33760For SaleMLS ID #W7888749, Joshua Miller, REALTY EXECUTIVES AMERICA INC. Stellar MLS
- $449,9993 bd3 ba1.2k sqft6221 13TH AVENUE N, ST PETERSBURG, FL 33710For SaleMLS ID #TB8369154, Kathy Lingelbach, FUTURE HOME REALTY INC. Stellar MLS
