Updated Pool Home situated on one of the more elevated streets in the community, a true unicorn awaits you here in Northeast St Pete. Welcome to the kind of St. Pete home that makes everyday Florida living feel like a vacation. Set on an extra-wide lot in one of the area’s most sought-after neighborhoods and less than 10 minutes from vibrant Downtown St. Pete, this beautifully reimagined pool home blends thoughtful 2025 renovations with an effortless indoor-outdoor lifestyle. From the moment you arrive, the meticulously manicured grounds set the tone for what awaits inside. Solid block construction, a spacious open split floor plan, and a home that has been lovingly updated by its current family come together in a layout that simply works. The heart of the home is the updated and reimagined kitchen, where quartz countertops, a dolphin grey glass tile backsplash, soft-close shaker cabinets and drawers, and updated stainless appliances create a space that is as stylish as it is functional. The generous living area flows naturally from there, while the private primary owners retreat offers its own sense of escape. Behind a custom-made mirrored barn door, the primary ensuite has been elevated with a new walk-in closet and updated bathroom designed with even the most discerning taste in mind. No corners were cut during the home’s 2025 renovation. New wood-look luxury vinyl flooring runs throughout, complemented by fresh paint, plantation shutters, new LED recessed lighting, an interior laundry room, and a whole-home water filtration system. The major systems have been addressed as well, including a new HVAC (2025), updated plumbing (2025), tankless water heater (2025), new electrical (2025), and newer roof (2021). All work was permitted, adding another layer of confidence to this truly move-in-ready home. Then there’s the backyard — and this is where the Florida lifestyle really comes to life. Open either set of large sliders and step outside into your own private retreat, where a newly resurfaced 15,000-gallon sparkling pool and inviting lanai create the perfect setting for morning coffee, afternoon swims, or evenings spent entertaining beneath the Florida sky. Lush tropical greenery surrounds the space, creating a secluded backdrop that makes the outside world feel wonderfully distant. The extra-wide lot adds even more flexibility, with room to park your boat or RV behind the gated side yard. Beyond the property, the neighborhood delivers the kind of community atmosphere that is increasingly hard to find. This golf cart-friendly enclave is known for its genuine sense of belonging, from holiday golf cart parades and an annual boat parade to neighbors who still wave when they pass by. When you’re ready to venture out, Downtown St. Pete’s restaurants, shops, and entertainment are just minutes away, while the shimmering waters of Tampa Bay and prestigious Bayshore Blvd are mere blocks away. Stroll to a nearby park, hop on your bike and cruise through Snell Isle to Coffee Pot Park or historic Vinoy Park along the Northeast Trail. Beautifully renovated, thoughtfully upgraded, and surrounded by one of Northeast St. Pete’s most desirable lifestyles, this is more than a pool home — it’s a place designed to enjoy everything that makes living in St. Petersburg so special.
For sale
$449,000
1743 DELAWARE AVENUE NE, ST PETERSBURG, FL 33703
2beds
1,291sqft
Single Family Residence
Built in 1969
8,107 Square Feet Lot
$-- Zestimate®
$348/sqft
$-- HOA
What's special
Inviting lanaiFresh paintUpdated stainless appliancesUpdated and reimagined kitchenQuartz countertopsLush tropical greeneryWhole-home water filtration system
- 2 days |
- 524 |
- 76 |
Likely to sell faster than
Zillow last checked:
Listing updated:
Listed by:
Justin Smith 407-579-0425,
SMITH & ASSOCIATES REAL ESTATE 727-342-3800
Source: Stellar MLS,MLS#: TB8540670 Originating MLS: Suncoast Tampa
Originating MLS: Suncoast Tampa
Facts & features
Interior
Bedrooms & bathrooms
- Bedrooms: 2
- Bathrooms: 2
- Full bathrooms: 2
Rooms
- Room types: Attic
Primary bedroom
- Features: Walk-In Closet(s)
- Level: First
- Area: 176 Square Feet
- Dimensions: 16x11
Bedroom 1
- Features: Built-in Closet
- Level: First
Primary bathroom
- Level: First
Bathroom 1
- Level: First
Kitchen
- Features: Breakfast Bar, Kitchen Island
- Level: First
- Area: 120 Square Feet
- Dimensions: 12x10
Living room
- Level: First
- Area: 228 Square Feet
- Dimensions: 19x12
Heating
- Central, Natural Gas
Cooling
- Central Air
Appliances
- Included: Cooktop, Dishwasher, Disposal, Dryer, Freezer, Microwave, Range, Range Hood, Refrigerator, Tankless Water Heater, Washer, Water Filtration System
- Laundry: Inside, Laundry Room
Features
- Open Floorplan, Primary Bedroom Main Floor, Solid Wood Cabinets, Stone Counters, Thermostat, Walk-In Closet(s)
- Flooring: Luxury Vinyl, Tile
- Doors: Sliding Doors
- Windows: Window Treatments
- Has fireplace: No
Interior area
- Total structure area: 1,972
- Total interior livable area: 1,291 sqft
Video & virtual tour
Property
Parking
- Total spaces: 2
- Parking features: Boat, Golf Cart Parking, Guest, RV Access/Parking
- Attached garage spaces: 2
Features
- Levels: One
- Stories: 1
- Patio & porch: Covered, Patio, Rear Porch
- Exterior features: Dog Run, Irrigation System, Lighting, Rain Gutters
- Has private pool: Yes
- Pool features: Child Safety Fence, Gunite
- Fencing: Fenced,Vinyl,Wood
Lot
- Size: 8,107 Square Feet
- Features: City Lot, Near Golf Course, Near Marina
- Residential vegetation: Mature Landscaping, Trees/Landscaped
Details
- Parcel number: 043117816660010050
- Special conditions: None
Construction
Type & style
- Home type: SingleFamily
- Architectural style: Ranch
- Property subtype: Single Family Residence
Materials
- Block, Stucco
- Foundation: Slab
- Roof: Shingle
Condition
- New construction: No
- Year built: 1969
Utilities & green energy
- Sewer: Public Sewer
- Water: Public
- Utilities for property: Cable Available, Electricity Connected, Fiber Optics, Natural Gas Connected, Public, Sewer Connected, Sprinkler Recycled, Water Connected
Community & HOA
Community
- Features: Golf Carts OK, Irrigation-Reclaimed Water, Park, Playground, Pool
- Security: Security Gate, Security Lights, Smoke Detector(s)
- Pet fee: $0 monthly
- Subdivision: SHORE ACRES THURSBYS 2ND REP
HOA
- Has HOA: No
Location
- Region: Saint Petersburg
Financial & listing details
- Price per square foot: $348/sqft
- Tax assessed value: $244,503
- Annual tax amount: $4,022
- Date on market: 8/20/2026
- Cumulative days on market: 3 days
- Listing terms: Cash,Conventional,FHA,VA Loan
- Ownership: Fee Simple
- Total actual rent: 0
- Electric utility on property: Yes
- Road surface type: Paved
Estimated market value
Not available
Estimated sales range
Not available
Not available
Price history
| Date | Event | Price |
|---|---|---|
| 8/20/2026 | Listed for sale | $449,000+15.4%$348/sqft |
Source:  Stellar MLS #TB8540670 Report a problem Stellar MLS #TB8540670 Report a problem | ||
| 11/4/2020 | Sold | $389,000$301/sqft |
Source: Stellar MLS #U8098330 Report a problem | ||
| 9/18/2020 | Pending sale | $389,000$301/sqft |
Source: CHARLES RUTENBERG REALTY INC #U8098330 Report a problem | ||
| 9/18/2020 | Listed for sale | $389,000+21.6%$301/sqft |
Source: CHARLES RUTENBERG REALTY INC #U8098330 Report a problem | ||
| 1/17/2018 | Sold | $320,000-4.5%$248/sqft |
Source: Public Record Report a problem | ||
| 11/3/2017 | Listed for sale | $335,000+10.2%$259/sqft |
Source: NORTHSTAR REALTY #U7837531 Report a problem | ||
| 6/30/2016 | Sold | $304,000-10.6%$235/sqft |
Source: Stellar MLS #U7769221 Report a problem | ||
| 5/20/2016 | Pending sale | $339,900$263/sqft |
Source: CENTURY 21 Jim White & Associates #U7769221 Report a problem | ||
| 3/4/2016 | Listed for sale | $339,900+71.7%$263/sqft |
Source: CENTURY 21 Jim White & Associates #U7769221 Report a problem | ||
| 1/8/2014 | Sold | $198,000-6.6%$153/sqft |
Source: Public Record Report a problem | ||
| 11/21/2013 | Price change | $212,000-1.9%$164/sqft |
Source: Owner Report a problem | ||
| 10/31/2013 | Price change | $216,000-1.4%$167/sqft |
Source: Owner Report a problem | ||
| 10/23/2013 | Price change | $219,000-4.6%$170/sqft |
Source: Owner Report a problem | ||
| 10/1/2013 | Price change | $229,500-4%$178/sqft |
Source: Owner Report a problem | ||
| 9/22/2013 | Price change | $239,000-4%$185/sqft |
Source: Owner Report a problem | ||
| 9/9/2013 | Listed for sale | $249,000+215.2%$193/sqft |
Source: Owner Report a problem | ||
| 9/21/1993 | Sold | $79,000$61/sqft |
Source: Public Record Report a problem | ||
Public tax history
| Year | Property taxes | Tax assessment |
|---|---|---|
| 2025 | $4,022 -26.8% | $244,503 -24.5% |
| 2024 | $5,492 +1.7% | $323,974 +3% |
| 2023 | $5,402 +2.6% | $314,538 +3% |
| 2022 | $5,265 -1.4% | $305,377 +3% |
| 2021 | $5,340 +36.3% | $296,483 +31.4% |
| 2020 | $3,916 +2% | $225,603 +2.3% |
| 2019 | $3,841 | $220,531 -11.1% |
| 2018 | $3,841 -27.8% | $247,969 +12% |
| 2017 | $5,318 +69.9% | $221,359 +21.6% |
| 2016 | $3,130 -1.4% | $182,009 +0.7% |
| 2015 | $3,174 +110.8% | $180,744 +68.5% |
| 2014 | $1,506 +1.2% | $107,250 +1.5% |
| 2013 | $1,488 +2.4% | $105,665 +1.7% |
| 2012 | $1,453 | $103,899 +3% |
| 2011 | -- | $100,873 +1.5% |
| 2010 | -- | $99,382 +2.7% |
| 2009 | -- | $96,769 +0.1% |
| 2008 | $1,207 | $96,672 +3% |
| 2007 | -- | $93,856 -38.1% |
| 2005 | -- | $151,600 +12.3% |
| 2004 | $1,490 +2.2% | $135,000 +9.8% |
| 2003 | $1,458 +8.2% | $123,000 +12.9% |
| 2002 | $1,348 | $108,900 +21.9% |
| 2001 | $1,348 +4.2% | $89,300 +4.3% |
| 2000 | $1,294 | $85,600 |
Find assessor info on the county website
Monthly payment
Est. payment
Payment breakdown
Explore the cost of this home by adjusting the details. Changes won't be saved.Climate risks
Neighborhood: Shore Acres
Nearby schools
GreatSchools rating
- 8/10Shore Acres Elementary SchoolGrades: PK-5Distance: 1.4 mi
- 3/10Meadowlawn Middle SchoolGrades: 6-8Distance: 3.5 mi
- 5/10Northeast High SchoolGrades: PK,9-12Distance: 3.4 mi
Schools provided by the listing agent
- Elementary: Shore Acres Elementary-PN
- Middle: Meadowlawn Middle-PN
- High: Northeast High-PN
Source: Stellar MLS. This data may not be complete. We recommend contacting the local school district to confirm school assignments for this home.
- $373,0003 bd2 ba1.9k sqft1731 Delaware Ave NE, Saint Petersburg, FL 33703Off Market
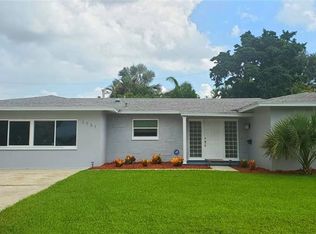
- $371,5003 bd2 ba1.3k sqft1755 Delaware Ave NE, Saint Petersburg, FL 33703Off Market

- $230,0002 bd2 ba1k sqft1750 Georgia Ave NE, Saint Petersburg, FL 33703Sold
- $357,8002 bd2 ba1.2k sqft1740 Georgia Ave NE, Saint Petersburg, FL 33703Off Market
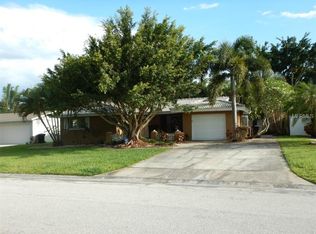
- $370,0004 bd2 ba2.3k sqft1767 Delaware Ave NE, Saint Petersburg, FL 33703Sold
- $588,0003 bd2 ba1.3k sqft1715 Delaware Ave NE, Saint Petersburg, FL 33703For Sale
- $330,0003 bd4 ba1.7k sqft1760 Georgia Ave NE, Saint Petersburg, FL 33703Sold
- $384,500-- bd3 ba1.8k sqft1728 Delaware Ave NE, Saint Petersburg, FL 33703Off Market
A local agent can set up tours, give advice and negotiate with sellers.
A local lender can help you make sure your offer is ready when you are.
Similar homes
- $450,0003 bd2 ba1.1k sqft4392 WALNUT STREET NE, ST PETERSBURG, FL 33703For Sale
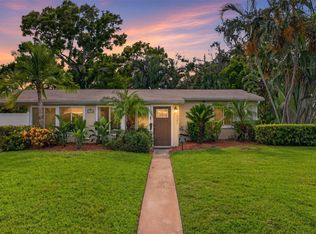
 MLS ID #TB8536197, Denise Antonewitz, KELLER WILLIAMS ST PETE REALTY. Stellar MLS
 - $450,0002 bd3 ba1.4k sqft4400 HUNTINGTON STREET NE, ST PETERSBURG, FL 33703For Sale
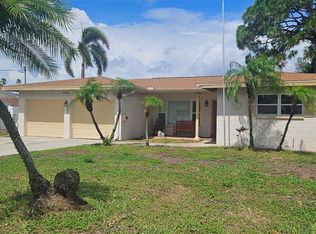 MLS ID #TB8531845, Debi Watts, KELLER WILLIAMS ST PETE REALTY. Stellar MLS
 - $459,0003 bd2 ba984 sqft240 42ND AVENUE NE, ST PETERSBURG, FL 33703For Sale
 MLS ID #TB8541168, Sonja Haltiwanger, LLC, OFFERPAD BROKERAGE FL, LLC. Stellar MLS
 - $479,9902 bd2 ba1.2k sqft1736 Colorado Ave NE, Saint Petersburg, FL 33703For Sale

 MLS ID #2026033305, Liliana Pineda, La Rosa Realty LLC. Florida Gulf Coast MLS
 - $390,0002 bd1 ba925 sqft1537 Delaware Ave NE, Saint Petersburg, FL 33703For Sale By Owner
- $525,0003 bd2 ba1.3k sqft5451 BAYOU GRANDE BOULEVARD NE, ST PETERSBURG, FL 33703For SaleMLS ID #TB8540011, Toni Benton, KELLER WILLIAMS REALTY- PALM HARBOR. Stellar MLS
- $400,0003 bd2 ba1.1k sqft4227 HARRISBURG STREET NE, ST PETERSBURG, FL 33703For SaleMLS ID #TB8537514, Dan Tumarkin, KELLER WILLIAMS REALTY PORTFOLIO COLLECTION. Stellar MLS
- $449,0003 bd2 ba1.2k sqft933 41ST AVENUE NE, ST PETERSBURG, FL 33703For SaleMLS ID #TB8539092, Michelle Gravette, SMITH & ASSOCIATES REAL ESTATE. Stellar MLS
- $499,0002 bd2 ba1k sqft495 ST TROPEZ CIRCLE NE, ST PETERSBURG, FL 33703For SaleMLS ID #TB8539909, Courtney Stein, KELLER WILLIAMS ST PETE REALTY. Stellar MLS
- $--4 bd2 ba1.8k sqft1591 N Dakota Ave NE, Saint Petersburg, FL 33703AuctionAuction.com 2
- $439,0002 bd2 ba1k sqft1927 SHORE ACRES BOULEVARD NE, ST PETERSBURG, FL 33703For SaleMLS ID #TB8535206, Traci Mast, EXP REALTY LLC. Stellar MLS
- $449,0004 bd2 ba1.6k sqft4435 HUNTINGTON STREET NE, ST PETERSBURG, FL 33703For SaleMLS ID #TB8464228, Pablo Lluveras Matos, PEOPLE'S CHOICE REALTY SVC LLC. Stellar MLS
- $470,0003 bd2 ba1.6k sqft4327 HUNTINGTON STREET NE, ST PETERSBURG, FL 33703For SaleMLS ID #TB8503059, Craig Williams, HOFACKER & ASSOCIATES INC. Stellar MLS
- $415,0003 bd2 ba1.2k sqft1734 MARYLAND AVENUE NE, ST PETERSBURG, FL 33703For SaleMLS ID #TB8527090, Taylor Mayberry, COMPASS FLORIDA LLC. Stellar MLS
- $395,0003 bd2 ba1.5k sqft4247 HELENA STREET NE, ST PETERSBURG, FL 33703For SaleMLS ID #TB8531705, David Augello, ON POINT REALTY LLC. Stellar MLS
- $439,0003 bd2 ba1.6k sqft5419 DENVER STREET NE, ST PETERSBURG, FL 33703For SaleMLS ID #TB8534107, David Donat, LPT REALTY, LLC. Stellar MLS
- $479,0003 bd2 ba1.1k sqft4430 CARSON STREET NE, ST PETERSBURG, FL 33703For SaleMLS ID #TB8512260, Vanessa Leonard, KELLER WILLIAMS REALTY- PALM HARBOR. Stellar MLS
- $459,0003 bd2 ba1.4k sqft1124 40TH AVENUE NE, ST PETERSBURG, FL 33703For SaleMLS ID #TB8507963, Nicole Harmon, RE/MAX REALTEC GROUP INC. Stellar MLS
- $399,0004 bd2 ba1.5k sqft4145 HARRISBURG STREET NE, ST PETERSBURG, FL 33703For SaleMLS ID #TB8521051, Andrew Salamone, COMPASS FLORIDA LLC. Stellar MLS
- $419,0003 bd2 ba1.6k sqft4510 NE HELENA STREET NE, ST PETERSBURG, FL 33703For SaleMLS ID #TB8487250, Victoria Lutsenko, KELLER WILLIAMS TAMPA PROPERTIES. Stellar MLS
