Welcome to this adorable St. Petersburg home in Snell Gardens where thoughtful updates, comfortable living, and an impressive outdoor space come together. This 984-square-foot residence features 3 bedrooms and 2 full bathrooms with a desirable split-bedroom layout for added privacy. The primary suite offers a relaxing retreat with ceramic wood-look tile and a private ensuite bath. The bright, open living and kitchen area is ideal for everyday living and entertaining, featuring stone countertops, soft-close cabinetry, subway tile backsplash, and stainless-steel appliances. Outside, the generously sized .19-acre lot offers plenty of room to enjoy the Florida lifestyle. The backyard features low-maintenance artificial turf, a spacious paver patio, an additional paver area for recreation or entertaining, and a covered patio for comfortable outdoor enjoyment. Major improvements include a new roof installed in 2024, 2025 hot water heater, a 2018 HVAC and newer windows. The location is another standout feature, with Whole Foods, Publix, shopping, dining, and entertainment just minutes away. Downtown St. Petersburg and the Grand Central District are an easy drive, while the Gulf beaches and surrounding waterways are also close enough to enjoy whenever the mood strikes. With its functional layout, stylish updates, spacious yard, and convenient location, this home is a wonderful opportunity to experience all that St. Petersburg has to offer. Annual flood quote attached 2,080.
For sale
$459,000
240 42ND AVENUE NE, ST PETERSBURG, FL 33703
3beds
984sqft
Single Family Residence
Built in 1950
8,368 Square Feet Lot
$-- Zestimate®
$466/sqft
$-- HOA
What's special
- 5 days |
- 347 |
- 29 |
Likely to sell faster than
Zillow last checked:
Listing updated:
Listed by:
Sonja Haltiwanger, LLC 310-748-0767,
OFFERPAD BROKERAGE FL, LLC 813-534-6326
Source: Stellar MLS,MLS#: TB8541168 Originating MLS: Suncoast Tampa
Originating MLS: Suncoast Tampa
Facts & features
Interior
Bedrooms & bathrooms
- Bedrooms: 3
- Bathrooms: 2
- Full bathrooms: 2
Primary bedroom
- Features: Ceiling Fan(s), En Suite Bathroom, Built-in Closet
- Level: First
- Area: 150 Square Feet
- Dimensions: 10x15
Bedroom 2
- Features: Ceiling Fan(s), Built-in Closet
- Level: First
- Area: 114 Square Feet
- Dimensions: 9.5x12
Bedroom 3
- Features: Ceiling Fan(s), Built-in Closet
- Level: First
- Area: 90 Square Feet
- Dimensions: 9x10
Primary bathroom
- Features: Exhaust Fan, Shower No Tub, Single Vanity, Stone Counters
- Level: First
- Area: 60 Square Feet
- Dimensions: 6x10
Bathroom 2
- Features: Single Vanity, Stone Counters, Tub With Shower
- Level: First
- Area: 30 Square Feet
- Dimensions: 5x6
Balcony porch lanai
- Level: First
- Area: 351 Square Feet
- Dimensions: 13x27
Kitchen
- Features: Stone Counters
- Level: First
- Area: 140 Square Feet
- Dimensions: 10x14
Laundry
- Level: First
- Area: 20 Square Feet
- Dimensions: 4x5
Living room
- Level: First
- Area: 195 Square Feet
- Dimensions: 13x15
Heating
- Central
Cooling
- Central Air
Appliances
- Included: Dishwasher, Disposal, Dryer, Electric Water Heater, Microwave, Range, Refrigerator, Washer
- Laundry: Outside, Washer Hookup
Features
- Ceiling Fan(s), Kitchen/Family Room Combo, Open Floorplan, Primary Bedroom Main Floor, Split Bedroom, Stone Counters, Thermostat
- Flooring: Ceramic Tile, Luxury Vinyl
- Has fireplace: No
Interior area
- Total structure area: 1,280
- Total interior livable area: 984 sqft
Video & virtual tour
Property
Features
- Levels: One
- Stories: 1
- Patio & porch: Covered
- Exterior features: Private Mailbox, Rain Gutters
- Fencing: Fenced
Lot
- Size: 8,368 Square Feet
Details
- Parcel number: 063117832500020060
- Special conditions: None
Construction
Type & style
- Home type: SingleFamily
- Architectural style: Florida
- Property subtype: Single Family Residence
Materials
- Block, Stucco
- Foundation: Slab
- Roof: Shingle
Condition
- New construction: No
- Year built: 1950
Utilities & green energy
- Sewer: Public Sewer
- Water: Public
- Utilities for property: BB/HS Internet Available, Cable Available, Electricity Connected, Public, Sewer Connected, Water Connected
Community & HOA
Community
- Pet fee: $0 monthly
- Subdivision: SNELL GARDENS SUB
HOA
- Has HOA: No
Location
- Region: Saint Petersburg
Financial & listing details
- Price per square foot: $466/sqft
- Tax assessed value: $388,363
- Annual tax amount: $7,426
- Date on market: 8/21/2026
- Cumulative days on market: 6 days
- Listing terms: Cash,Conventional,FHA,VA Loan
- Ownership: Fee Simple
- Total actual rent: 0
- Electric utility on property: Yes
- Road surface type: Asphalt
Estimated market value
Not available
Estimated sales range
Not available
Not available
Price history
| Date | Event | Price |
|---|---|---|
| 8/21/2026 | Listed for sale | $459,000+3.1%$466/sqft |
Source:  Stellar MLS #TB8541168 Report a problem Stellar MLS #TB8541168 Report a problem | ||
| 1/21/2026 | Listing removed | $2,600$3/sqft |
Source: Zillow Rentals Report a problem | ||
| 1/13/2026 | Price change | $2,600-7.1%$3/sqft |
Source: Zillow Rentals Report a problem | ||
| 12/25/2025 | Price change | $2,800-15.2%$3/sqft |
Source: Zillow Rentals Report a problem | ||
| 12/13/2025 | Listed for rent | $3,300$3/sqft |
Source: Zillow Rentals Report a problem | ||
| 12/12/2025 | Listing removed | -- |
Source: Owner Report a problem | ||
| 11/30/2025 | Listed for sale | $445,000-6.3%$452/sqft |
Source: Owner Report a problem | ||
| 11/30/2025 | Listing removed | $3,300$3/sqft |
Source: Zillow Rentals Report a problem | ||
| 11/20/2025 | Listed for rent | $3,300+32%$3/sqft |
Source: Zillow Rentals Report a problem | ||
| 11/20/2025 | Listing removed | -- |
Source: Owner Report a problem | ||
| 11/15/2025 | Listed for sale | $475,000+1.1%$483/sqft |
Source: Owner Report a problem | ||
| 7/6/2025 | Listing removed | $2,500$3/sqft |
Source: Zillow Rentals Report a problem | ||
| 7/3/2025 | Price change | $2,500-19.4%$3/sqft |
Source: Zillow Rentals Report a problem | ||
| 6/18/2025 | Price change | $3,100-18.4%$3/sqft |
Source: Zillow Rentals Report a problem | ||
| 4/9/2025 | Listed for rent | $3,800+22.6%$4/sqft |
Source: Zillow Rentals Report a problem | ||
| 6/17/2024 | Listing removed | -- |
Source: Zillow Rentals Report a problem | ||
| 6/7/2024 | Listed for rent | $3,100$3/sqft |
Source: Zillow Rentals Report a problem | ||
| 6/5/2024 | Sold | $470,000$478/sqft |
Source: Public Record Report a problem | ||
| 4/27/2024 | Pending sale | $470,000$478/sqft |
Source: Stellar MLS #T3516877 Report a problem | ||
| 4/26/2024 | Price change | $470,000-2.1%$478/sqft |
Source: Stellar MLS #T3516877 Report a problem | ||
| 4/5/2024 | Listed for sale | $480,000+47.7%$488/sqft |
Source: Stellar MLS #T3516877 Report a problem | ||
| 2/13/2024 | Sold | $325,000+160%$330/sqft |
Source: Public Record Report a problem | ||
| 8/19/2003 | Sold | $125,000$127/sqft |
Source: Public Record Report a problem | ||
Public tax history
| Year | Property taxes | Tax assessment |
|---|---|---|
| 2025 | $7,736 +669.9% | $388,363 +313% |
| 2024 | $1,005 +3.8% | $94,028 +3% |
| 2023 | $968 +4.9% | $91,289 +3% |
| 2022 | $923 +0.8% | $88,630 +3% |
| 2021 | $916 +1.1% | $86,049 +1.4% |
| 2020 | $906 +3.6% | $84,861 +2.3% |
| 2019 | $875 | $82,953 +1.9% |
| 2018 | $875 +2.9% | $81,406 +2.1% |
| 2017 | $850 +5% | $79,732 +2.1% |
| 2016 | $810 -1.5% | $78,092 +0.7% |
| 2015 | $822 +1.2% | $77,549 +0.8% |
| 2014 | $812 +1.8% | $76,934 +1.5% |
| 2013 | $798 +2.1% | $75,797 +1.7% |
| 2012 | $781 | $74,530 +3% |
| 2011 | -- | $72,359 -9.7% |
| 2010 | -- | $80,133 -17.3% |
| 2009 | -- | $96,889 -11.2% |
| 2008 | $1,474 | $109,069 +3% |
| 2007 | -- | $105,892 -10.4% |
| 2005 | -- | $118,200 +21.4% |
| 2004 | $1,760 +184.8% | $97,400 +5.6% |
| 2003 | $618 +6.8% | $92,200 +35.4% |
| 2002 | $579 | $68,100 +12.7% |
| 2001 | $579 +6.2% | $60,400 +12.7% |
| 2000 | $545 | $53,600 |
Find assessor info on the county website
Monthly payment
Est. payment
Payment breakdown
Explore the cost of this home by adjusting the details. Changes won't be saved.Climate risks
Neighborhood: North East Park
Nearby schools
GreatSchools rating
- 7/10North Shore Elementary SchoolGrades: PK-5Distance: 0.5 mi
- 3/10Meadowlawn Middle SchoolGrades: 6-8Distance: 1.9 mi
- 5/10Northeast High SchoolGrades: PK,9-12Distance: 1.8 mi
- $279,100-- bd1 ba695 sqft248 42nd Ave NE, Saint Petersburg, FL 33703Off Market
- $579,0003 bd2 ba1.2k sqft232 42nd Ave NE, Saint Petersburg, FL 33703Sold

- $243,600-- bd1 ba695 sqft256 42nd Ave NE, Saint Petersburg, FL 33703Off Market
- $381,700-- bd2 ba1.6k sqft224 42nd Ave NE, Saint Petersburg, FL 33703Off Market
- $284,500-- bd1 ba1k sqft241 41st Ave NE, Saint Petersburg, FL 33703Off Market
- $356,6002 bd1 ba1.2k sqft249 41st Ave NE, Saint Petersburg, FL 33703Off Market
- $255,0003 bd1 ba935 sqft233 41st Ave NE, Saint Petersburg, FL 33703Sold
- $403,4003 bd2 ba984 sqft264 42nd Ave NE, Saint Petersburg, FL 33703Off Market
A local agent can set up tours, give advice and negotiate with sellers.
Similar homes
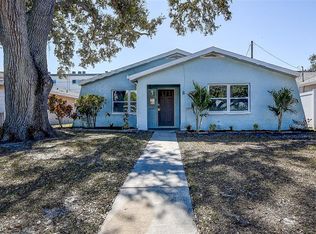
- $419,9003 bd2 ba1.2k sqft130 42ND AVENUE N, ST PETERSBURG, FL 33703For Sale
 MLS ID #TB8475469, Dean Shafer, LPT REALTY, LLC. Stellar MLS
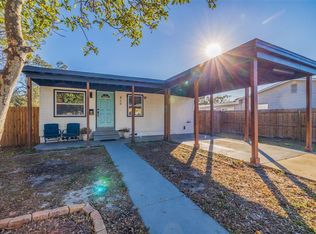
 - $349,0002 bd1 ba744 sqft826 53RD TERRACE N, ST PETERSBURG, FL 33703For Sale
 MLS ID #TB8540818, Melissa Shuten, PA, RE/MAX PREFERRED. Stellar MLS
 - $449,0003 bd2 ba1.2k sqft4624 IRIS STREET N, ST PETERSBURG, FL 33714For Sale
 MLS ID #TB8534442, Kevin Marrow, DALTON WADE INC. Stellar MLS
 - $394,8003 bd2 ba1.1k sqft1834 NEW HAMPSHIRE AVENUE NE, ST PETERSBURG, FL 33703For Sale
 MLS ID #TB8525889, Austin Lozada, LPT REALTY, LLC. Stellar MLS
 - $439,9004 bd3 ba1.4k sqft7017 20TH STREET N, ST PETERSBURG, FL 33702For SaleMLS ID #TB8517484, Thomas Morillo, LLC, REALTY ONE GROUP INNOVATION. Stellar MLS
- $350,0002 bd2 ba990 sqft1782 MISSISSIPPI AVENUE NE, ST PETERSBURG, FL 33703For SaleMLS ID #TB8532490, Bailey Bjugan, BAILEY BJUGAN LLC. Stellar MLS
- $455,0003 bd2 ba1.2k sqft695 41ST STREET N, ST PETERSBURG, FL 33713For SaleMLS ID #TB8513258, Brandon Robinson, COMPASS FLORIDA LLC. Stellar MLS
- $469,0003 bd2 ba1.2k sqft1500 77TH STREET N, ST PETERSBURG, FL 33710For SaleMLS ID #TB8535705, Ermal Skenderaj, CENTURY 21 LISTSMART. Stellar MLS
- $539,9003 bd2 ba1.2k sqft4020 QUEEN STREET N, ST PETERSBURG, FL 33714For SaleMLS ID #TB8499325, Linda Temples, SIGNATURE REALTY ASSOCIATES. Stellar MLS
- $449,0002 bd2 ba1.1k sqft7241 56TH AVENUE N, ST PETERSBURG, FL 33709For SaleMLS ID #TB8532259, Matt Vigh, THE VAULT REALTY. Stellar MLS
- $465,0003 bd2 ba1.1k sqft8051 26TH AVENUE N, ST PETERSBURG, FL 33710For SaleMLS ID #TB8493667, Heather Stotts LLC, RE/MAX COLLECTIVE. Stellar MLS
- $450,0003 bd2 ba1.4k sqft8242 31ST TERRACE N, ST PETERSBURG, FL 33710For SaleMLS ID #TB8503341, Patrice Hammill, KELLER WILLIAMS REALTY PORTFOLIO COLLECTION. Stellar MLS
- $399,9003 bd2 ba1.2k sqft4110 3RD AVENUE S, ST PETERSBURG, FL 33711For SaleMLS ID #TB8537074, Zach Steinberger, COMPASS FLORIDA LLC. Stellar MLS
- $420,0003 bd2 ba1.1k sqft3731 6TH AVENUE N, ST PETERSBURG, FL 33713For SaleMLS ID #TB8476330, Jayden Chiaravalle. eXp Realty
- $420,0003 bd2 ba1.1k sqft3731 6TH AVENUE N, ST PETERSBURG, FL 33713For SaleMLS ID #TB8476330, Jayden Chiaravalle, EXP REALTY LLC. Stellar MLS
- $410,0003 bd1 ba1.2k sqft920 29TH STREET N, ST PETERSBURG, FL 33713For SaleMLS ID #TB8530898, Tracey Johnson, COMPASS FLORIDA LLC. Stellar MLS
- $435,0003 bd2 ba1.1k sqft1213 55TH STREET S, GULFPORT, FL 33707For SaleMLS ID #TB8517996, Stephanie Person, KINEST REALTY. Stellar MLS
- $459,0003 bd2 ba1.1k sqft4730 W BAY VISTA AVENUE, TAMPA, FL 33611For SaleMLS ID #TB8522722, Morgan Watts, KELLER WILLIAMS TAMPA CENTRAL. Stellar MLS
- $550,0003 bd2 ba1.1k sqft916 17TH STREET N, ST PETERSBURG, FL 33713For SaleMLS ID #TB8519175, Asma Shamaileh, ALIGN RIGHT REALTY CARROLLWOOD. Stellar MLS
- $364,9903 bd2 ba1.1k sqft4828 6TH AVENUE S, ST PETERSBURG, FL 33711For SaleMLS ID #TB8538076, Larry Lanni, EXP REALTY LLC. Stellar MLS
