Welcome home to this beautifully renovated 3 bedroom, 2 bathroom block construction residence that has been completely updated from top to bottom! This move-in ready home features a brand new roof, fresh paint inside and out, and all new impact-rated white vinyl windows for maximum energy efficiency and peace of mind. Step inside to discover an open and inviting floorplan with luxury vinyl plank flooring flowing throughout the entire home. The stunning designer kitchen is the true centerpiece, boasting light grey shaker cabinets, stainless steel appliances, a large island with granite countertops, and a custom blue subway tile backsplash that adds the perfect pop of color and style. Both bathrooms have been fully updated with new subway tile showers, modern vanities, and designer lighting fixtures. Ceiling fans are installed in every room for added comfort. The exterior offers just as many great features, including convenient alley access with a rear-entry one car garage, washer and dryer hookups, and a screened-in back patio perfect for relaxing or entertaining. The spacious backyard also includes a handy tool shed for additional storage. (This Home Did Not Flood!) Ideally located in the heart of it all, this home is just minutes from amazing restaurants, shopping, entertainment, and Florida’s world-famous sandy beaches. With so many upgrades and such a fantastic location, this beautiful home is truly a rare find. Hurry because it will not last long!
For sale
Price cut: $5K (7/8)
$419,900
130 42ND AVENUE N, ST PETERSBURG, FL 33703
3beds
1,253sqft
Single Family Residence
Built in 1979
5,062 Square Feet Lot
$409,800 Zestimate®
$335/sqft
$-- HOA
What's special
Beautifully renovatedBrand new roofSpacious backyardStunning designer kitchenOpen and inviting floorplanDesigner lighting fixturesLuxury vinyl plank flooring
- 189 days |
- 501 |
- 19 |
Zillow last checked:
Listing updated:
Listed by:
Dean Shafer 727-410-4040,
LPT REALTY, LLC 877-366-2213
Source: Stellar MLS,MLS#: TB8475469 Originating MLS: Orlando Regional
Originating MLS: Orlando Regional
Facts & features
Interior
Bedrooms & bathrooms
- Bedrooms: 3
- Bathrooms: 2
- Full bathrooms: 2
Primary bedroom
- Features: Built-in Closet
- Level: First
- Area: 208 Square Feet
- Dimensions: 13x16
Bedroom 2
- Features: Built-in Closet
- Level: First
- Area: 132 Square Feet
- Dimensions: 11x12
Bedroom 3
- Features: Built-in Closet
- Level: First
- Area: 132 Square Feet
- Dimensions: 11x12
Dining room
- Level: First
- Area: 91 Square Feet
- Dimensions: 7x13
Kitchen
- Level: First
- Area: 117 Square Feet
- Dimensions: 9x13
Living room
- Level: First
- Area: 240 Square Feet
- Dimensions: 15x16
Heating
- Central, Electric
Cooling
- Central Air
Appliances
- Included: Dishwasher, Electric Water Heater, Range, Refrigerator
- Laundry: Electric Dryer Hookup, In Garage, Washer Hookup
Features
- Ceiling Fan(s), Eating Space In Kitchen, Living Room/Dining Room Combo, Open Floorplan, Primary Bedroom Main Floor, Solid Surface Counters, Solid Wood Cabinets, Split Bedroom, Stone Counters, Thermostat
- Flooring: Ceramic Tile, Laminate
- Has fireplace: No
Interior area
- Total structure area: 1,776
- Total interior livable area: 1,253 sqft
Video & virtual tour
Property
Parking
- Total spaces: 1
- Parking features: Garage - Attached
- Attached garage spaces: 1
Features
- Levels: One
- Stories: 1
- Exterior features: Lighting, Storage
Lot
- Size: 5,062 Square Feet
- Dimensions: 45 x 110
Details
- Parcel number: 063117888660010040
- Special conditions: None
Construction
Type & style
- Home type: SingleFamily
- Property subtype: Single Family Residence
Materials
- Block
- Foundation: Slab
- Roof: Shingle
Condition
- New construction: No
- Year built: 1979
Utilities & green energy
- Sewer: Public Sewer
- Water: Public
- Utilities for property: Cable Available, Electricity Connected, Phone Available, Sewer Connected, Street Lights, Water Connected
Community & HOA
Community
- Pet fee: $0 monthly
- Subdivision: SYCAMORE PARK
HOA
- Has HOA: No
Location
- Region: Saint Petersburg
Financial & listing details
- Price per square foot: $335/sqft
- Tax assessed value: $356,666
- Annual tax amount: $1,126
- Date on market: 2/11/2026
- Cumulative days on market: 190 days
- Listing terms: Cash,Conventional,FHA,VA Loan
- Ownership: Fee Simple
- Total actual rent: 0
- Electric utility on property: Yes
- Road surface type: Concrete
Estimated market value
$409,800
$389,000 - $430,000
$2,954/mo
Price history
| Date | Event | Price |
|---|---|---|
| 7/8/2026 | Price change | $419,900-1.2%$335/sqft |
Source:  Stellar MLS #TB8475469 Report a problem Stellar MLS #TB8475469 Report a problem | ||
| 5/14/2026 | Price change | $424,900-1.2%$339/sqft |
Source: Stellar MLS #TB8475469 Report a problem | ||
| 2/11/2026 | Listed for sale | $429,900+480.9%$343/sqft |
Source: Stellar MLS #TB8475469 Report a problem | ||
| 3/15/1996 | Sold | $74,000$59/sqft |
Source: Public Record Report a problem | ||
Public tax history
| Year | Property taxes | Tax assessment |
|---|---|---|
| 2025 | $7,105 +530.6% | $356,666 +238.8% |
| 2024 | $1,127 +3.8% | $105,276 +3% |
| 2023 | $1,086 -3.5% | $102,210 +3% |
| 2022 | $1,125 +0.3% | $99,233 +3% |
| 2021 | $1,122 +0.8% | $96,343 +1.4% |
| 2020 | $1,113 +3.2% | $95,013 +2.3% |
| 2019 | $1,078 | $92,877 +1.9% |
| 2018 | $1,078 +2.6% | $91,145 +2.1% |
| 2017 | $1,051 +4.3% | $89,270 +2.1% |
| 2016 | $1,007 -1.4% | $87,434 +0.7% |
| 2015 | $1,022 +1.1% | $86,826 +0.8% |
| 2014 | $1,011 +1.6% | $86,137 +1.5% |
| 2013 | $996 +2.8% | $84,864 +1.7% |
| 2012 | $969 | $83,445 +3% |
| 2011 | -- | $81,015 +1.5% |
| 2010 | -- | $79,818 +2.7% |
| 2009 | -- | $77,720 +0.1% |
| 2008 | $786 | $77,642 +3% |
| 2007 | -- | $75,381 -41.8% |
| 2005 | -- | $129,600 +23.5% |
| 2004 | $1,065 +2.6% | $104,900 +9.3% |
| 2003 | $1,038 +5.2% | $96,000 +12.7% |
| 2002 | $987 | $85,200 +10.8% |
| 2001 | $987 +4.8% | $76,900 +8.6% |
| 2000 | $942 | $70,800 |
Find assessor info on the county website
Monthly payment
Est. payment
Payment breakdown
Explore the cost of this home by adjusting the details. Changes won't be saved.Climate risks
Neighborhood: North East Park
Nearby schools
GreatSchools rating
- 7/10North Shore Elementary SchoolGrades: PK-5Distance: 0.5 mi
- 3/10Meadowlawn Middle SchoolGrades: 6-8Distance: 1.8 mi
- 6/10St. Petersburg High SchoolGrades: 9-12Distance: 3 mi
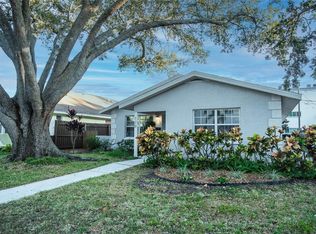
- $500,0003 bd2 ba1.2k sqft120 42nd Ave N, Saint Petersburg, FL 33703Sold
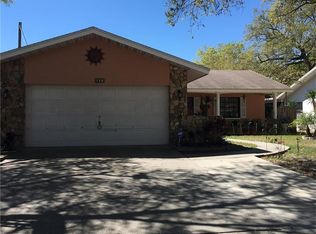
- $507,3003 bd2 ba1.5k sqft146 42nd Ave N, Saint Petersburg, FL 33703Off Market
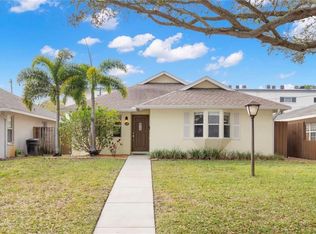
- $493,0003 bd2 ba1.4k sqft110 42nd Ave N, Saint Petersburg, FL 33703Off Market
- $514,7003 bd2 ba1.3k sqft148 42nd Ave N, Saint Petersburg, FL 33703Off Market

- $420,0003 bd2 ba1.3k sqft100 42nd Ave N, Saint Petersburg, FL 33703Sold
- $--1 bd1 ba684 sqft131 41st Ave N UNIT 7, Saint Petersburg, FL 33703Off Market
- $--2 bd1 ba827 sqft131 41st Ave N #2, Saint Petersburg, FL 33703Off Market
- $--1 bd1 ba684 sqft131 41st Ave N UNIT 14, Saint Petersburg, FL 33703Off Market
A local agent can set up tours, give advice and negotiate with sellers.
A local lender can help you make sure your offer is ready when you are.
Similar homes
- $409,9993 bd2 ba1.3k sqft1842 SHORE ACRES BOULEVARD NE, ST PETERSBURG, FL 33703For Sale

 MLS ID #O6424211, Raquel Littlejohn, MAINSTAY BROKERAGE LLC. Stellar MLS
 - $399,0004 bd2 ba1.5k sqft4145 HARRISBURG STREET NE, ST PETERSBURG, FL 33703For Sale
 MLS ID #TB8521051, Andrew Salamone, COMPASS FLORIDA LLC. Stellar MLS
 - $375,0003 bd2 ba1.1k sqft3934 HELENA STREET NE, ST PETERSBURG, FL 33703For Sale
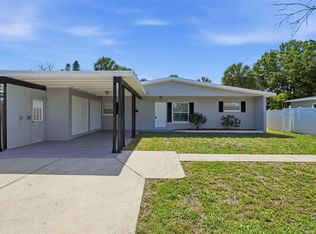 MLS ID #O6416451, Michael Mcgee, MAINSTAY BROKERAGE LLC. Stellar MLS
 - $500,0003 bd2 ba1.3k sqft5810 VENETIAN BOULEVARD NE, ST PETERSBURG, FL 33703For Sale
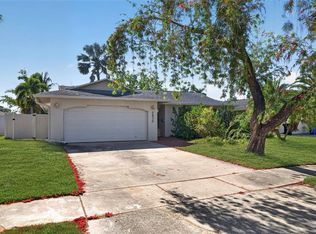 MLS ID #TB8502953, Zach Steinberger, COMPASS FLORIDA LLC. Stellar MLS
 - $420,0002 bd1 ba984 sqft3164 52ND WAY N, ST PETERSBURG, FL 33710For SaleMLS ID #TB8516358, Jac Smith, KELLER WILLIAMS ST PETE REALTY. Stellar MLS
- $399,9003 bd2 ba1.3k sqft5690 6TH STREET S, ST PETERSBURG, FL 33705For SaleMLS ID #TB8506290, Lorraine Spinogatti, CHARLES RUTENBERG REALTY INC. Stellar MLS
- $379,0003 bd2 ba1.4k sqft10395 SAN MARTIN BOULEVARD NE, ST PETERSBURG, FL 33702For SaleMLS ID #O6377126, Robert Morillo, AROA REAL ESTATE NEAR ME INC. Stellar MLS
- $349,0003 bd2 ba1k sqft784 87TH AVENUE N, ST PETERSBURG, FL 33702For SaleMLS ID #TB8507726, Clay Glover, Jr, RE/MAX ACTION FIRST OF FLORIDA. Stellar MLS
- $479,9003 bd2 ba1.2k sqft7851 40 AVE N, ST PETERSBURG, FL 33709For SaleMLS ID #TB8530692, Donna Searcy, DONNA P SEARCY. Stellar MLS
- $474,9004 bd2 ba1.5k sqft1922 20TH AVENUE N, ST PETERSBURG, FL 33713For SaleMLS ID #TB8508178, Joshua Nogowski, TAH FLORIDA LLC. Stellar MLS
- $458,0003 bd2 ba1.3k sqft5340 5TH AVENUE S, ST PETERSBURG, FL 33707For SaleMLS ID #O6409556, Bryan Berns, LOCAL CHOICE REALTY LLC. Stellar MLS
- $469,9903 bd2 ba1.3k sqft3821 6TH AVENUE N, ST PETERSBURG, FL 33713For SaleMLS ID #TB8473530, Viral Doshi, AMETHYST PROPERTY ADVISORS LLC. Stellar MLS
- $345,0003 bd2 ba1.5k sqft1507 76TH AVENUE N, ST PETERSBURG, FL 33702For SaleMLS ID #TB8440092, Danielle Salgado, CENTURY 21 BEGGINS. Stellar MLS
- $334,9003 bd2 ba1.1k sqft3219 40TH STREET N, ST PETERSBURG, FL 33713For SaleMLS ID #TB8533610, Meredith Johnson, REALTY EXPERTS. Stellar MLS
- $349,9002 bd2 ba1k sqft211 89TH AVENUE N, ST PETERSBURG, FL 33702For SaleMLS ID #TB8479234, Zach Steinberger, COMPASS FLORIDA LLC. Stellar MLS
- $459,0003 bd2 ba1.6k sqft6330 S RENELLIE COURT, TAMPA, FL 33616For SaleMLS ID #TB8538187, Patricc Petti, PREMIER SOTHEBYS INTL REALTY. Stellar MLS
- $474,9003 bd2 ba1.6k sqft2098 62ND TERRACE S, ST PETERSBURG, FL 33712For SaleMLS ID #O6429709, Robert Salmons, ENTERA REALTY LLC. Stellar MLS
- $394,5003 bd2 ba1.1k sqft11014 58TH STREET N, PINELLAS PARK, FL 33782For SaleMLS ID #A4691454, Cynthia Brock, GULF SANDS REALTY, LLC. Stellar MLS
- $410,0003 bd2 ba1.2k sqft1748 GREENLEA DRIVE, CLEARWATER, FL 33755For SaleMLS ID #TB8536076, Kirsten Kelley, SMITH & ASSOCIATES REAL ESTATE. Stellar MLS
- $429,0003 bd2 ba1.4k sqft1531 VALENCIA STREET, CLEARWATER, FL 33756For SaleMLS ID #TB8521407, Alfonso DiGirolamo, DIGI REALTY GROUP, INC.. Stellar MLS
