Virtually Staged. Experience refined Florida living in this beautifully **reimagined 3-bed, 2-bath residence**, showcasing a thoughtful 2026 renovation and a sleek, modern aesthetic throughout. A **newer 2024 roof** provides peace of mind, while the interior has been transformed with **luxury vinyl plank flooring**, elegant finishes, and a bright, open layout designed for effortless living. The designer-inspired kitchen features **quartz countertops**, updated cabinetry, and contemporary fixtures, creating a sophisticated space for cooking and entertaining. Both bathrooms has had a complete redo and stylish updates. French doors invite natural light and connect the living spaces to the outdoors, while the corner lot setting enhances privacy and curb appeal. With durable block construction, Flood Zone X, and a central Pinellas location close to dining, shopping, and major routes, this home blends modern luxury with everyday convenience. A polished, move-in-ready retreat with timeless appeal.
For sale
Price cut: $100 (7/22)
$394,900
11014 58th St, Pinellas Park, FL 33782
3beds
1,124sqft
:
Get pre-qualified$2,698/mo
Single Family Residence
Built in 1960
8,451 Square Feet Lot
$385,100 Zestimate®
$351/sqft
$-- HOA
What's special
Quartz countertopsContemporary fixturesElegant finishesDesigner-inspired kitchenLuxury vinyl plank flooringUpdated cabinetry
- 88 days |
- 293 |
- 37 |
Zillow last checked:
Listing updated:
Listed by:
Cynthia Brock 941-400-6237,
GULF SANDS REALTY, LLC 941-343-7275
Source: Stellar MLS,MLS#: A4691454 Originating MLS: Sarasota - Manatee
Originating MLS: Sarasota - Manatee
Facts & features
Interior
Bedrooms & bathrooms
- Bedrooms: 3
- Bathrooms: 2
- Full bathrooms: 2
Primary bedroom
- Features: Walk-In Closet(s)
- Level: First
- Area: 144 Square Feet
- Dimensions: 16x9
Bedroom 1
- Features: Built-in Closet
- Level: First
- Area: 100 Square Feet
- Dimensions: 10x10
Bedroom 2
- Features: Built-in Closet
- Level: First
- Area: 100 Square Feet
- Dimensions: 10x10
Dining room
- Level: First
- Area: 150 Square Feet
- Dimensions: 15x10
Kitchen
- Features: Stone Counters
- Level: First
- Area: 100 Square Feet
- Dimensions: 10x10
Living room
- Features: Ceiling Fan(s)
- Level: First
- Area: 260 Square Feet
- Dimensions: 20x13
Utility room
- Level: First
- Area: 54 Square Feet
- Dimensions: 9x6
Workshop
- Level: First
- Area: 80 Square Feet
- Dimensions: 10x8
Heating
- Electric
Cooling
- Central Air
Appliances
- Included: Dishwasher, Disposal, Dryer, Microwave, Range, Refrigerator, Washer
- Laundry: Laundry Room
Features
- Ceiling Fan(s), High Ceilings, Open Floorplan
- Flooring: Luxury Vinyl, Tile
- Doors: French Doors
- Has fireplace: Yes
- Fireplace features: Ventless
Interior area
- Total structure area: 1,124
- Total interior livable area: 1,124 sqft
Video & virtual tour
Property
Features
- Levels: One
- Stories: 1
- Fencing: Fenced
Lot
- Size: 8,451 Square Feet
Details
- Additional structures: Shed(s)
- Parcel number: 173016697501003211
- Zoning: R-4
- Special conditions: None
Construction
Type & style
- Home type: SingleFamily
- Property subtype: Single Family Residence
Materials
- Block
- Foundation: Slab
- Roof: Built-Up
Condition
- New construction: No
- Year built: 1960
Utilities & green energy
- Sewer: Public Sewer
- Water: Public
- Utilities for property: Cable Available, Electricity Connected
Community & HOA
Community
- Pet fee: $0 monthly
- Subdivision: PINELLAS FARMS
HOA
- Has HOA: No
Location
- Region: Pinellas Park
Financial & listing details
- Price per square foot: $351/sqft
- Tax assessed value: $182,043
- Annual tax amount: $1,870
- Date on market: 4/27/2026
- Cumulative days on market: 89 days
- Listing terms: Cash,Conventional,FHA,VA Loan
- Ownership: Fee Simple
- Total actual rent: 0
- Electric utility on property: Yes
- Road surface type: Asphalt
Estimated market value
$385,100
$366,000 - $404,000
$2,452/mo
Price history
| Date | Event | Price |
|---|---|---|
| 7/22/2026 | Price change | $394,9000%$351/sqft |
Source:  Stellar MLS #A4691454 Report a problem Stellar MLS #A4691454 Report a problem | ||
| 6/17/2026 | Price change | $395,000-1%$351/sqft |
Source: Stellar MLS #A4691454 Report a problem | ||
| 5/14/2026 | Price change | $399,000-0.2%$355/sqft |
Source: Stellar MLS #A4691454 Report a problem | ||
| 4/27/2026 | Listed for sale | $399,999+70.2%$356/sqft |
Source: Stellar MLS #A4691454 Report a problem | ||
| 12/13/2025 | Sold | $235,000-26%$209/sqft |
Source: Stellar MLS #TB8442345 Report a problem | ||
| 11/10/2025 | Pending sale | $317,500$282/sqft |
Source: Stellar MLS #TB8442345 Report a problem | ||
| 10/31/2025 | Listed for sale | $317,500+85.7%$282/sqft |
Source: Stellar MLS #TB8442345 Report a problem | ||
| 8/25/2017 | Sold | $171,000+26.7%$152/sqft |
Source: Public Record Report a problem | ||
| 1/13/2006 | Sold | $135,000+54.3%$120/sqft |
Source: Public Record Report a problem | ||
| 6/29/2001 | Sold | $87,500+59.1%$78/sqft |
Source: Public Record Report a problem | ||
| 5/9/2001 | Sold | $55,000$49/sqft |
Source: Public Record Report a problem | ||
Public tax history
| Year | Property taxes | Tax assessment |
|---|---|---|
| 2024 | $1,755 +1.5% | $134,235 +3% |
| 2023 | $1,729 +3.2% | $130,325 +3% |
| 2022 | $1,677 -1.2% | $126,529 +3% |
| 2021 | $1,697 +0.8% | $122,844 +1.4% |
| 2020 | $1,684 +2.4% | $121,148 +2.3% |
| 2019 | $1,644 | $118,424 +1.9% |
| 2018 | $1,644 +1.9% | $116,216 +6.4% |
| 2017 | $1,612 -16.1% | $109,235 +6.6% |
| 2016 | $1,922 +11.4% | $102,477 +19.5% |
| 2015 | $1,725 +9.7% | $85,767 +11.5% |
| 2014 | $1,572 +15.3% | $76,899 +30.4% |
| 2013 | $1,363 -1.6% | $58,967 -9.7% |
| 2012 | $1,386 | $65,309 -3.4% |
| 2011 | -- | $67,593 -19.3% |
| 2010 | -- | $83,755 -24.6% |
| 2009 | -- | $111,055 -21.3% |
| 2008 | $2,899 | $141,200 -21.9% |
| 2007 | -- | $180,700 +56.3% |
| 2005 | -- | $115,600 +8.1% |
| 2004 | $1,167 +2.3% | $106,900 +7.1% |
| 2003 | $1,140 +519.9% | $99,800 +38% |
| 2002 | $184 | $72,300 +3.9% |
| 2001 | $184 +14.7% | $69,600 +7.9% |
| 2000 | $160 | $64,500 |
Find assessor info on the county website
Monthly payment
Est. payment
Payment breakdown
Explore the cost of this home by adjusting the details. Changes won't be saved.Climate risks
Neighborhood: 33782
Nearby schools
GreatSchools rating
- 4/10Cross Bayou Elementary SchoolGrades: PK-5Distance: 1.4 mi
- 6/10Fitzgerald Middle SchoolGrades: 6-8Distance: 0.9 mi
- 3/10Pinellas Park High SchoolGrades: 9-12Distance: 0.9 mi
- $500,400-- bd3 ba2.1k sqft5831 110th Ave N, Pinellas Park, FL 33782Off Market
- $384,5883 bd1 ba1.3k sqft11052 58th St, Pinellas Park, FL 33782Off Market

- $545,0004 bd3 ba2k sqft11052 58th St N, Pinellas Park, FL 33782Sold
- $655,0004 bd3 ba3k sqft5812 110th Ave N, Pinellas Park, FL 33782Sold
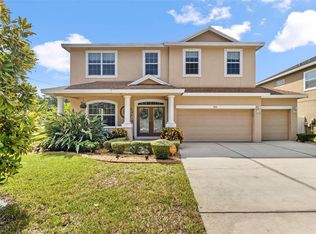
- $877,4004 bd4 ba3.1k sqft5820 110th Ave N, Pinellas Park, FL 33782Off Market
- $368,500-- bd1 ba1.9k sqft5835 110th Ave N, Pinellas Park, FL 33782Off Market
- $719,700-- bd3 ba2.5k sqft5826 110th Ave N, Pinellas Park, FL 33782Off Market
- $223,000-- bd-- ba-- sqft5826 110th Ave N, Pinellas park, FL 33782Off Market
A local agent can set up tours, give advice and negotiate with sellers.
Similar homes
- $389,5003 bd2 ba1k sqft6810 Livingston Ave N, Saint Petersburg, FL 33702For Sale
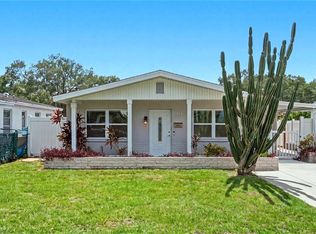
 MLS ID #TB8524047, Abigail Chadwick, THE TENPENNY COLLECTION. Stellar MLS
 - $399,0003 bd1 ba1.1k sqft3568 4th Ave SE, Largo, FL 33771For Sale
 MLS ID #TB8526545, Roy Fillyaw, SMITH & ASSOCIATES REAL ESTATE. Stellar MLS
 - $449,9903 bd2 ba1.3k sqft3821 6th Ave N, Saint Petersburg, FL 33713For Sale
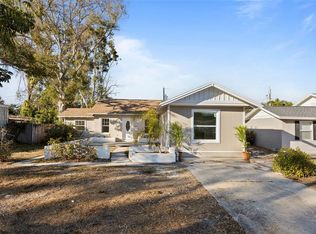 MLS ID #TB8473530, Viral Doshi, AMETHYST PROPERTY ADVISORS LLC. Stellar MLS
 - $384,9003 bd2 ba1.2k sqft5586 30th Ave N, Saint Petersburg, FL 33710For Sale
 MLS ID #TB8518396, Meredith Johnson, REALTY EXPERTS. Stellar MLS
 - $398,0004 bd2 ba1.5k sqft2027 Valencia Way, Clearwater, FL 33764For SaleMLS ID #TB8490914, Sheri Boesch, EXP REALTY LLC. Stellar MLS
- $409,0003 bd2 ba1.5k sqft4247 Helena St NE, Saint Petersburg, FL 33703For SaleMLS ID #TB8531705, David Augello, ON POINT REALTY LLC. Stellar MLS
- $420,0003 bd2 ba1.2k sqft1978 Dix St, Largo, FL 33774For SaleMLS ID #TB8513399, Andrew Brasseur, DALTON WADE INC. Stellar MLS
- $389,9003 bd2 ba1k sqft1806 Vancouver Dr, Clearwater, FL 33756For SaleMLS ID #TB8519780, Matthew Brashear, RE/MAX ELITE REALTY. Stellar MLS
- $360,0003 bd1 ba1.5k sqft8274 Rose Ter, Seminole, FL 33777For SaleMLS ID #TB8512279, Jeffrey Borham, PA, EXP REALTY LLC. Stellar MLS
- $379,0003 bd1 ba1k sqft3579 Pocahontas Dr, Largo, FL 33774For SaleMLS ID #TB8501651, Kerryn Ellson, COASTAL PROPERTIES GROUP INTERNATIONAL. Stellar MLS
- $400,0004 bd2 ba1.5k sqft4200 Huntington St NE, Saint Petersburg, FL 33703For SaleMLS ID #TB8525701, Victoria Lutsenko, KELLER WILLIAMS TAMPA PROPERTIES. Stellar MLS
- $425,0003 bd2 ba1.3k sqft1521 S Jefferson Ave, Clearwater, FL 33756For SaleMLS ID #TB8497841, Nikky Yang Victorino, CAPSTONE REALTY & ASSOCIATES. Stellar MLS
- $399,9003 bd2 ba1.3k sqft4063 2nd Ave S, Saint Petersburg, FL 33711For SaleMLS ID #TB8471162, Zach Steinberger, COMPASS FLORIDA LLC. Stellar MLS
- $329,9003 bd2 ba900 sqft9001 82nd St, Seminole, FL 33777For SaleMLS ID #O6416570, Hector Sanchez, RELATED GENERAL REALTY, LLC.. Stellar MLS
- $449,9003 bd2 ba1.3k sqft5175 23rd Ave N, Saint Petersburg, FL 33710For SaleMLS ID #TB8476065, Nicole Shaw, REALTY EXPERTS. Stellar MLS
- $399,0003 bd2 ba1.1k sqft3813 W Wisconsin Ave, Tampa, FL 33616For SaleMLS ID #TB8513597, Danielle Sapp, BHHS FLORIDA PROPERTIES GROUP. Stellar MLS
- $410,0004 bd2 ba1.5k sqft4145 Harrisburg St NE, Saint Petersburg, FL 33703For SaleMLS ID #TB8521051, Andrew Salamone, COMPASS FLORIDA LLC. Stellar MLS
- $449,9993 bd3 ba1.4k sqft7301 S West Shore Blvd, Tampa, FL 33616For SaleMLS ID #TB8466208, Stephen Dispensa, DISPENSA PROPERTIES LLC. Stellar MLS
- $439,9003 bd2 ba1.3k sqft1412 Oak Haven Dr, Safety Harbor, FL 34695For SaleMLS ID #TB8525571, Ali Schaaff, RE/MAX ACTION FIRST OF FLORIDA. Stellar MLS
- $399,9003 bd2 ba1.3k sqft5690 6th St S, Saint Petersburg, FL 33705For SaleMLS ID #TB8506290, Lorraine Spinogatti, CHARLES RUTENBERG REALTY INC. Stellar MLS
